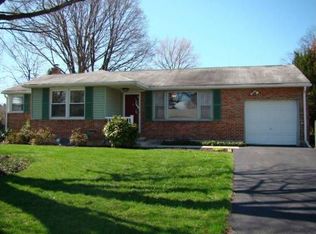
Welcome home to this charming rancher nestled in the desirable Lower Haines Acres neighborhood and located within the York Suburban School District. Offering 1,046 square feet of thoughtfully updated living space, this 3-bedroom, 1.5-bath home blends timeless character with modern updates. The updated kitchen features recessed lighting, a stylish tile backsplash, newer appliances, and opens to the dining and living areas where beautiful hardwood flooring, along with new flooring in the living room, dining room, and kitchen, creates a warm and inviting atmosphere. Large windows fill the home with natural light, while ceiling fans in every bedroom and the living room provide year-round comfort. The updated full bath adds a fresh, modern touch. The finished lower level offers approximately 500 square feet of additional living space, complete with a spacious family room, laundry area, and convenient half bath, making it the perfect place to relax, entertain, work from home, or enjoy your favorite hobbies. Start your mornings on the covered front porch and unwind in the evenings on the covered back porch, both featuring brand-new exterior doors. The level backyard is fully enclosed with a 6-foot privacy fence and is a gardener's dream, complete with established organic flower and vegetable gardens ready for the next growing season. For added peace of mind, a brand-new central air conditioning system was installed this month, allowing you to move in and enjoy all this wonderful home has to offer.
Pending
$290,000
2472 Cambridge Rd, York, PA 17402
3beds
1,546sqft
Single Family Residence
Built in 1955
8,281 Square Feet Lot
$-- Zestimate®
$188/sqft
$-- HOA
What's special
Brand-new exterior doorsLaundry areaCharming rancherThoughtfully updated living spaceConvenient half bathCovered front porchRecessed lighting
- 47 days
- 99
- 6
Zillow last checked:
Listing updated:
Listed by:
Cathy Burkhart 717-968-4813,
Coldwell Banker Realty (717) 757-2717
Source: Bright MLS,MLS#: PAYK2108364
Facts & features
Interior
Bedrooms & bathrooms
- Bedrooms: 3
- Bathrooms: 2
- Full bathrooms: 1
- 1/2 bathrooms: 1
- Main level bathrooms: 1
- Main level bedrooms: 3
Basement
- Area: 500
Heating
- Forced Air, Natural Gas
Cooling
- Central Air, Electric
Appliances
- Included: Stainless Steel Appliance(s), Gas Water Heater
- Laundry: In Basement
Features
- Dining Area
- Windows: Replacement
- Basement: Full,Partially Finished
- Has fireplace: No
Interior area
- Total structure area: 1,546
- Total interior livable area: 1,546 sqft
- Finished area above ground: 1,046
- Finished area below ground: 500
Property
Parking
- Total spaces: 3
- Parking features: Garage Faces Front, Inside Entrance, Oversized, Attached, Driveway
- Attached garage spaces: 1
- Uncovered spaces: 2
Accessibility
- Accessibility features: 2+ Access Exits
Features
- Levels: One
- Stories: 1
- Patio & porch: Porch, Patio
- Pool features: None
- Fencing: Panel,Privacy,Vinyl
Lot
- Size: 8,281 Square Feet
- Features: Level
Details
- Additional structures: Above Grade, Below Grade
- Parcel number: 460000500860000000
- Zoning: RESIDENTIAL
- Special conditions: Standard
Construction
Type & style
- Home type: SingleFamily
- Architectural style: Ranch/Rambler
- Property subtype: Single Family Residence
Materials
- Block, Brick Front, Vinyl Siding
- Foundation: Block
- Roof: Architectural Shingle
Condition
- Excellent
- New construction: No
- Year built: 1955
Utilities & green energy
- Electric: 100 Amp Service
- Sewer: Public Sewer
- Water: Public
Community & HOA
Community
- Subdivision: Haines Acres
HOA
- Has HOA: No
Location
- Region: York
- Municipality: SPRINGETTSBURY TWP
Financial & listing details
- Price per square foot: $188/sqft
- Tax assessed value: $107,990
- Annual tax amount: $3,941
- Date on market: 7/29/2026
- Listing agreement: Exclusive Right To Sell
- Listing terms: Cash,Conventional,FHA,VA Loan
- Inclusions: All Kitchen Appliances, Washer, Dryer
- Ownership: Fee Simple
Estimated market value
Not available
Estimated sales range
Not available
$2,212/mo
Price history
| Date | Event | Price |
|---|---|---|
| 7/31/2026 | Pending sale | $290,000$188/sqft |
Source:  Bright MLS #PAYK2108364 Report a problem Bright MLS #PAYK2108364 Report a problem | ||
| 7/29/2026 | Listed for sale | $290,000+26.1%$188/sqft |
Source: Bright MLS #PAYK2108364 Report a problem | ||
| 7/28/2021 | Sold | $229,900+37.3%$149/sqft |
Source: Bright MLS #PAYK158360 Report a problem | ||
| 5/18/2021 | Sold | $167,500-0.8%$108/sqft |
Source: Public Record Report a problem | ||
| 10/25/2020 | Listing removed | -- |
Source: Auction.com Report a problem | ||
| 7/14/2020 | Listed for sale | -- |
Source: Auction.com Report a problem | ||
| 7/1/2008 | Sold | $168,900-0.6%$109/sqft |
Source: Public Record Report a problem | ||
| 4/21/2008 | Listed for sale | $169,900+3.7%$110/sqft |
Source: ERA #20804546 Report a problem | ||
| 3/6/2007 | Sold | $163,900+18.8%$106/sqft |
Source: Public Record Report a problem | ||
| 2/28/2005 | Sold | $138,000+42.3%$89/sqft |
Source: Public Record Report a problem | ||
| 11/23/2004 | Sold | $97,000$63/sqft |
Source: Public Record Report a problem | ||
Public tax history
| Year | Property taxes | Tax assessment |
|---|---|---|
| 2026 | $3,871 +2.5% | $107,990 |
| 2025 | $3,778 +2.6% | $107,990 |
| 2024 | $3,681 -0.6% | $107,990 |
| 2023 | $3,703 +9.7% | $107,990 |
| 2022 | $3,374 -1.4% | $107,990 |
| 2021 | $3,423 +2.2% | $107,990 |
| 2020 | $3,349 +1.1% | $107,990 |
| 2019 | $3,313 +1.4% | $107,990 |
| 2018 | $3,267 +383.2% | $107,990 |
| 2017 | $676 | $107,990 |
| 2016 | -- | $107,990 |
| 2015 | -- | $107,990 |
| 2014 | -- | $107,990 |
| 2013 | -- | $107,990 |
| 2012 | -- | $107,990 |
| 2011 | -- | $107,990 |
| 2010 | -- | $107,990 |
| 2009 | -- | $107,990 |
| 2008 | -- | $107,990 |
| 2007 | -- | $107,990 |
| 2006 | -- | $107,990 +28% |
| 2005 | -- | $84,370 |
| 2004 | -- | $84,370 |
| 2003 | -- | $84,370 |
| 2002 | -- | $84,370 |
| 2000 | -- | $84,370 |
| 1999 | -- | $84,370 |
Find assessor info on the county website
Monthly payment
Est. payment
Payment breakdown
Explore the cost of this home by adjusting the details. Changes won't be saved.Climate risks
Neighborhood: East York
Nearby schools
Schools provided by the listing agent
- District: York Suburban
Source: Bright MLS. This data may not be complete. We recommend contacting the local school district to confirm school assignments for this home.
Similar homes
- $289,9005 bd2 ba1.7k sqft152 Sylvan Dr, York, PA 17402For Sale

 MLS ID #PAYK2110588, Cari Lauer, The Exchange Real Estate Company LLC. Bright MLS
 - $300,0003 bd1 ba1.6k sqft3490 Kingston Rd, York, PA 17402For Sale
 MLS ID #PAYK2110170, Emily Vuono, Compass RE. Bright MLS
 - $269,9003 bd2 ba1.4k sqft2201 Pleasant View Dr, York, PA 17406For Sale
 MLS ID #PAYK2109966, Anna Frederick, Inch & Co. Real Estate, LLC. Bright MLS
 - $295,0003 bd3 ba1.7k sqft1127 Canadochly Rd, York, PA 17406For Sale
 MLS ID #PAYK2111474, Ross Stanard, Howard Hanna Real Estate Services-York. Bright MLS
 - $289,9003 bd2 ba1.4k sqft455 Madison Ave, York, PA 17404For SaleMLS ID #PAYK2110346, Nathan Krotzer, RE/MAX Pinnacle. Bright MLS
- $299,9003 bd1 ba1.4k sqft3237 Bull Rd, York, PA 17408For SaleMLS ID #PAYK2110850, Paul Schultz, Iron Valley Real Estate of York County. Bright MLS
- $399,9003 bd3 ba2.1k sqft3495 Edenbridge Rd, York, PA 17402For SaleMLS ID #PAYK2111598, Tyarra Toomey, Keller Williams Keystone Realty. Bright MLS
- $242,5003 bd1 ba1k sqft2786 Clearbrook Blvd, York, PA 17406For SaleMLS ID #PAYK2111586, Ross Stanard, Howard Hanna Real Estate Services-York. Bright MLS
- $289,9004 bd2 ba1.8k sqft200 Canary Cir, York, PA 17404For SaleMLS ID #PAYK2108556, Rick Shaffer, Berkshire Hathaway HomeServices Homesale Realty. Bright MLS
- $250,0003 bd3 ba2.2k sqft822 S Queen St, York, PA 17403For SaleMLS ID #PAYK2111414, Nichole Meaden, Howard Hanna Real Estate Services-York. Bright MLS
- $327,9003 bd2 ba2k sqft1215 Perry Ln, York, PA 17403For SaleMLS ID #PAYK2103598, Maria Accardo, Keller Williams Keystone Realty. Bright MLS
- $279,9003 bd1 ba1.9k sqft2551 Berkshire Ln, Dover, PA 17315For SaleMLS ID #PAYK2111478, Glenda Kane, Realty One Group Generations. Bright MLS
- $319,9993 bd2 ba2.1k sqft718 Stoverstown Rd, York, PA 17408For SaleMLS ID #PAYK2111590, Matthew Rundle, Keller Williams Keystone Realty. Bright MLS
- $249,9003 bd1 ba1.3k sqft986 2nd St, Mount Wolf, PA 17347For SaleMLS ID #PAYK2111312, Jeremy Tolley, Keller Williams Keystone Realty. Bright MLS
- $284,9004 bd3 ba1.6k sqft72 Greenfield St, Manchester, PA 17345For SaleMLS ID #PAYK2111662, Brandon Leaman, RE/MAX SmartHub Realty. Bright MLS
- $349,9003 bd2 ba1.8k sqft1733 Powder Mill Rd, York, PA 17403For SaleMLS ID #PAYK2110288, Jill Romine, Keller Williams Keystone Realty. Bright MLS
- $324,9002 bd1 ba1.7k sqft914 Somerset Ln, York, PA 17403For SaleMLS ID #PAYK2110532, Dan Hineline, Coldwell Banker Realty. Bright MLS
- $245,0004 bd2 ba1.3k sqft1500 Wogan Rd, York, PA 17404For SaleMLS ID #PAYK2110878, Tyarra Toomey, Keller Williams Keystone Realty. Bright MLS
- $289,9003 bd1 ba1k sqft66 Mayfield St, Dover, PA 17315For SaleMLS ID #PAYK2110020, Jason N. Bange, Iron Valley Real Estate of Lancaster. Bright MLS
- $319,9003 bd2 ba1.2k sqft2330 Redwood Rd, York, PA 17408For SaleMLS ID #PAYK2102934, claudia castillo, Realty One Group Generations. Bright MLS
