MOVE-IN READY and ready for you! Fresh updates, flexible living spaces, and an unbeatable Wake Forest location! BRAND NEW carpet, freshly refinished hardwood floors, and fresh paint throughout the entire home. The inviting floor plan welcomes you with a spacious living and dining room combination, perfect for entertaining or everyday living. The kitchen features granite countertops and opens to a bright sunroom—ideal as a keeping room, playroom, home office, or additional sitting area. Upstairs, you'll find four generously sized bedrooms plus a versatile loft that's perfect for a game room, home gym, media space, or second living area. Step outside to enjoy the large screened porch overlooking the fenced backyard, offering the perfect setting for relaxing, entertaining, or playing. EV charger in garage. All you will need to do is unpack! There's even Christmas lights packed away and ready for you next year! Come tour this home today! Click to see inside this move-in ready home! https://player.vimeo.com/video/1220233998?byline=0&title=0&owner=0&name=0&logos=0&profile=0&profilepicture=0&vimeologo=0&portrait=0
For sale
$560,000
2472 Everstone Rd, Wake Forest, NC 27587
4beds
3,318sqft
Single Family Residence
Built in 2011
9,583 Square Feet Lot
$-- Zestimate®
$169/sqft
$80/mo HOA
What's special
Bright sunroomFlexible living spacesFenced backyardGranite countertopsBrand new carpetEv charger in garageLarge screened porch
- 61 days
- 289
- 24
Zillow last checked:
Listing updated:
Listed by:
Betsy Luckett 843-422-1010,
Navigate Realty
Source: Doorify MLS,MLS#: 10187802
Facts & features
Interior
Bedrooms & bathrooms
- Bedrooms: 4
- Bathrooms: 3
- Full bathrooms: 2
- 1/2 bathrooms: 1
Primary bedroom
- Level: Second
- Area: 368 Square Feet
- Dimensions: 20.0 x 18.4
Bedroom 2
- Level: Second
- Area: 143.1 Square Feet
- Dimensions: 10.6 x 13.5
Bedroom 3
- Level: Second
- Area: 181.72 Square Feet
- Dimensions: 11.8 x 15.4
Bedroom 4
- Level: Second
- Area: 145.14 Square Feet
- Dimensions: 11.8 x 12.3
Breakfast room
- Level: Main
- Area: 36 Square Feet
- Dimensions: 6.0 x 6.0
Dining room
- Level: Main
- Area: 108 Square Feet
- Dimensions: 9.0 x 12.0
Family room
- Level: Main
- Area: 288 Square Feet
- Dimensions: 20.0 x 14.4
Kitchen
- Level: Main
- Area: 130 Square Feet
- Dimensions: 10.0 x 13.0
Laundry
- Level: Main
- Area: 66.96 Square Feet
- Dimensions: 10.8 x 6.2
Living room
- Level: Main
- Area: 172.2 Square Feet
- Dimensions: 14.0 x 12.3
Loft
- Level: Second
- Area: 254.61 Square Feet
- Dimensions: 20.7 x 12.3
Other
- Description: Screened porch
- Level: Main
- Area: 160 Square Feet
- Dimensions: 10.0 x 16.0
Sunroom
- Level: Main
- Area: 132.24 Square Feet
- Dimensions: 11.6 x 11.4
Heating
- None
Cooling
- Central Air
Appliances
- Included: Dryer, Disposal, Dishwasher, Microwave, Oven, Refrigerator, Washer
- Laundry: Lower Level, Laundry Room
Features
- Ceiling Fan(s), Eat-in Kitchen, Kitchen Island, Pantry, Soaking Tub, Walk-In Closet(s), Living/Dining Room Combination, Keeping Room
- Flooring: Carpet, Hardwood, Tile, Vinyl
- Number of fireplaces: 1
- Fireplace features: Gas
Interior area
- Total structure area: 3,318
- Total interior livable area: 3,318 sqft
- Finished area above ground: 3,318
- Finished area below ground: 0
Video & virtual tour
Property
Parking
- Total spaces: 4
- Parking features: Driveway, Garage
- Garage spaces: 2
- Uncovered spaces: 2
Features
- Levels: Two
- Stories: 2
- Patio & porch: Front Porch, Rear Porch, Screened
- Exterior features: Fenced Yard
- Fencing: Fenced
Lot
- Size: 9,583 Square Feet
Details
- Parcel number: 174802674202000 0378789
- Zoning: GR5
- Special conditions: Standard
Construction
Type & style
- Home type: SingleFamily
- Architectural style: Traditional
- Property subtype: Single Family Residence
Materials
- Stone, Vinyl Siding
- Foundation: Crawlspace
- Roof: Shingle
Condition
- New construction: No
- Year built: 2011
Utilities & green energy
- Sewer: Public Sewer
- Water: Public
Community & HOA
Community
- Features: Clubhouse, Pool, Sidewalks
- Subdivision: Stonegate
HOA
- Has HOA: Yes
- Services included: None
- HOA fee: $80 monthly
- HOA name: Stonegate HOA
- HOA phone: 919-848-4911
Location
- Region: Wake Forest
Financial & listing details
- Price per square foot: $169/sqft
- Tax assessed value: $493,110
- Annual tax amount: $4,860
- Date on market: 8/21/2026
- Listing agreement: Exclusive Right To Sell
- Listing terms: Cash,Conventional,FHA,VA Loan
Estimated market value
Not available
Estimated sales range
Not available
Not available
Price history
| Date | Event | Price |
|---|---|---|
| 8/21/2026 | Listed for sale | $560,000+67.2%$169/sqft |
Source:  Doorify MLS #10187802 Report a problem Doorify MLS #10187802 Report a problem | ||
| 1/10/2019 | Sold | $335,000-1.8%$101/sqft |
Source: Public Record Report a problem | ||
| 11/29/2018 | Price change | $341,000-0.3%$103/sqft |
Source: Opendoor #2216102 Report a problem | ||
| 11/22/2018 | Price change | $342,000-0.3%$103/sqft |
Source: Opendoor #2216102 Report a problem | ||
| 11/15/2018 | Price change | $343,000-0.3%$103/sqft |
Source: Opendoor #2216102 Report a problem | ||
| 11/8/2018 | Price change | $344,000-0.3%$104/sqft |
Source: Opendoor #2216102 Report a problem | ||
| 11/1/2018 | Price change | $345,000-0.6%$104/sqft |
Source: Opendoor #2216102 Report a problem | ||
| 10/25/2018 | Price change | $347,000-0.3%$105/sqft |
Source: Opendoor #2216102 Report a problem | ||
| 10/18/2018 | Price change | $348,000-0.3%$105/sqft |
Source: Opendoor #2216102 Report a problem | ||
| 10/11/2018 | Price change | $349,000-0.3%$105/sqft |
Source: Opendoor #2216102 Report a problem | ||
| 9/24/2018 | Listed for sale | $350,000+4.8%$105/sqft |
Source: Opendoor #2216102 Report a problem | ||
| 8/30/2018 | Sold | $334,000+26%$101/sqft |
Source: Public Record Report a problem | ||
| 7/7/2015 | Sold | $265,000+6%$80/sqft |
Source: Public Record Report a problem | ||
| 10/27/2011 | Sold | $250,000-7.4%$75/sqft |
Source: Public Record Report a problem | ||
| 10/7/2011 | Listed for sale | $269,900$81/sqft |
Source: RE/MAX Preferred - North Ridge #1755468 Report a problem | ||
Public tax history
| Year | Property taxes | Tax assessment |
|---|---|---|
| 2025 | $4,641 +0.4% | $493,110 |
| 2024 | $4,623 +3.4% | $493,110 +28.8% |
| 2023 | $4,470 +4.2% | $382,978 |
| 2022 | $4,288 +1.8% | $382,978 |
| 2021 | $4,214 +1.3% | $382,978 +1.3% |
| 2020 | $4,158 +16% | $377,906 +31.5% |
| 2019 | $3,584 | $287,291 |
| 2018 | $3,584 +9.3% | $287,291 |
| 2017 | $3,281 +1.3% | $287,291 |
| 2016 | $3,239 -3.9% | $287,291 -2.7% |
| 2015 | $3,369 | $295,222 |
| 2014 | -- | $295,222 |
| 2013 | -- | $295,222 |
| 2012 | -- | $295,222 +106.6% |
| 2011 | -- | $142,900 |
Find assessor info on the county website
Monthly payment
Est. payment
Payment breakdown
Explore the cost of this home by adjusting the details. Changes won't be saved.Climate risks
Neighborhood: 27587
Nearby schools
Schools provided by the listing agent
- Elementary: Wake - Harris Creek Elementary
- Middle: Wake - Rolesville Middle School
- High: Wake - Heritage High School
Source: Doorify MLS. This data may not be complete. We recommend contacting the local school district to confirm school assignments for this home.
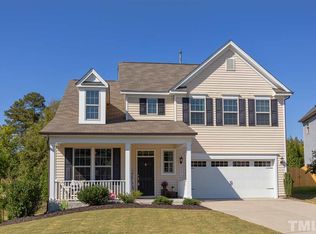
Similar homes
- $509,9004 bd3 ba3k sqft3541 Fairstone Rd, Wake Forest, NC 27587For Sale
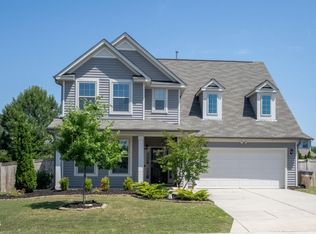
 MLS ID #10170025, Sara Plummer. Doorify MLS
 - $695,0004 bd3 ba3.3k sqft3528 Kemble Ridge Dr, Wake Forest, NC 27587For Sale
 MLS ID #10188872, Kathleen Olechovsky. Doorify MLS
 - $444,0004 bd3 ba2.4k sqft3632 Willow Stone Ln, Wake Forest, NC 27587For Sale
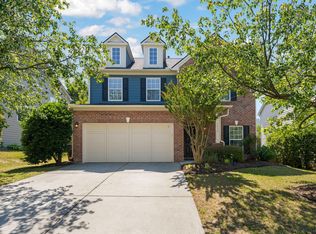 MLS ID #10169999, Aaron Chaney. Doorify MLS
 - $600,0005 bd4 ba2.5k sqft4217 Field Oak Dr, Wake Forest, NC 27587For Sale
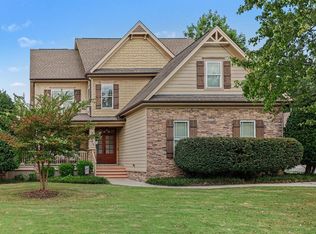 MLS ID #10191359, Sue Goodwin. Doorify MLS
 - $574,5004 bd3 ba2.7k sqft821 Traditions Ridge Dr, Wake Forest, NC 27587For SaleMLS ID #10184161, Kimberly McKinney. Doorify MLS
- $509,9004 bd3 ba3k sqft509 Ferry Ct, Wake Forest, NC 27587For SaleMLS ID #10190180, Faysal Walid Merhi. Doorify MLS
- $719,9005 bd3 ba3.2k sqft904 Hidden Jewel Ln, Wake Forest, NC 27587For SaleMLS ID #10198165, Michael Sanders. Doorify MLS
- $569,9005 bd5 ba4.1k sqft1133 Bellreng Dr, Wake Forest, NC 27587For SaleMLS ID #10168450, Justin Shover. Doorify MLS
- $625,0005 bd4 ba3.6k sqft6024 Jones Farm Rd, Wake Forest, NC 27587For SaleMLS ID #10171038, Jim Allen. Doorify MLS
- $499,9004 bd3 ba2.6k sqft613 Cresstar Dr, Rolesville, NC 27571For SaleMLS ID #10192233, Amanda Viele. Doorify MLS
- $589,9005 bd4 ba3.1k sqft406 Bendemeer Ln, Rolesville, NC 27571For SaleMLS ID #10189234, Sherrie Smith. Doorify MLS
- $575,0004 bd4 ba3.7k sqft7584 Oakberry Dr, Raleigh, NC 27616For SaleMLS ID #10188460, Aimee Anderson. Doorify MLS
- $450,0005 bd3 ba3.1k sqft817 Edgeware Way, Wake Forest, NC 27587For SaleMLS ID #10182246, Samara Presley. Doorify MLS
- $449,9004 bd3 ba2.8k sqft308 Mason Oaks Dr, Wake Forest, NC 27587For SaleMLS ID #10195925, Andrea Cummings. Doorify MLS
- $475,0004 bd4 ba2.1k sqft1005 Woodland Grove Way, Wake Forest, NC 27587For SaleMLS ID #10191666, Helen Croghan. Doorify MLS
- $619,9005 bd4 ba4.4k sqft13201 Townfield Dr, Raleigh, NC 27614For SaleMLS ID #10198979, Charles Johnson. Doorify MLS
- $635,9995 bd4 ba3.3k sqft717 Virginia Water Dr, Rolesville, NC 27571For SaleMLS ID #10189536, Craig Tribus. Doorify MLS
- $649,9994 bd4 ba3.3k sqft3535 Lavender Ln, Wake Forest, NC 27587For SaleMLS ID #10175099, Lisa Branch. Doorify MLS
- $745,0004 bd4 ba3.5k sqft8004 Knebford Cir, Wake Forest, NC 27587For SaleMLS ID #10177332, Margaret Dickerson. Doorify MLS
- $500,0004 bd3 ba2.1k sqft1314 Sourwood Dr, Wake Forest, NC 27587For SaleMLS ID #10177702, Connie Batten. Doorify MLS
