The Walker offers the space your family desires. The kitchen features abundant cabinets and counter space, in wall double oven, and walk in pantry. Conveniently located downstairs is an additional bedroom along with a flex room that could be used as an office, formal dining room, or playroom. Upstairs you'll find the primary suite with dedicated sitting area and private bathroom, 3 additional bedrooms, full hall bathroom, loft, and laundry room. This home offers plenty of storage with a Three Car garage and attic space. Smart home technology throughout. Stock photos, colors and options may vary.
Active
$603,295
2472 SW Oneal Rd #22, Conyers, GA 30094
5beds
3,300sqft
Single Family Residence
Built in 2025
3.75 Acres Lot
$603,400 Zestimate®
$183/sqft
$-- HOA
What's special
Three car garageFlex roomWalk in pantryPrivate bathroomIn wall double ovenFull hall bathroomLaundry room
- 293 days
- 105
- 10
Zillow last checked:
Listing updated:
Listed by:
Samuel D Bass Onlinesales-atlanta@dreamfindershomes.com,
DFH Realty Georgia
Source: GAMLS,MLS#: 10662796
Facts & features
Interior
Bedrooms & bathrooms
- Bedrooms: 5
- Bathrooms: 4
- Full bathrooms: 4
- Main level bathrooms: 1
- Main level bedrooms: 1
Rooms
- Room types: Bonus Room, Foyer, Laundry, Loft
Kitchen
- Features: Breakfast Area, Kitchen Island, Pantry, Solid Surface Counters, Walk-in Pantry
Heating
- Central, Electric, Zoned
Cooling
- Ceiling Fan(s), Central Air, Electric, Zoned
Appliances
- Included: Cooktop, Dishwasher, Double Oven, Electric Water Heater, Microwave, Oven, Stainless Steel Appliance(s)
- Laundry: Upper Level
Features
- Double Vanity, High Ceilings, Master On Main Level, Separate Shower, Soaking Tub, Walk-In Closet(s)
- Flooring: Carpet, Vinyl
- Windows: Double Pane Windows, Window Treatments
- Basement: None
- Attic: Pull Down Stairs
- Number of fireplaces: 1
- Fireplace features: Family Room
Interior area
- Total structure area: 3,300
- Total interior livable area: 3,300 sqft
- Finished area above ground: 3,300
- Finished area below ground: 0
Property
Parking
- Total spaces: 3
- Parking features: Attached, Garage, Kitchen Level
- Has attached garage: Yes
Features
- Levels: Two
- Stories: 2
- Patio & porch: Deck, Porch
Lot
- Size: 3.75 Acres
- Features: None
Details
- Parcel number: 0.0
Construction
Type & style
- Home type: SingleFamily
- Architectural style: Brick 4 Side,Traditional
- Property subtype: Single Family Residence
Materials
- Concrete
- Foundation: Pillar/Post/Pier
- Roof: Composition
Condition
- To Be Built
- New construction: Yes
- Year built: 2025
Details
- Warranty included: Yes
Utilities & green energy
- Sewer: Septic Tank
- Water: Public
- Utilities for property: Cable Available, Electricity Available, High Speed Internet, Phone Available, Sewer Available, Sewer Connected, Underground Utilities, Water Available
Community & HOA
Community
- Features: None
- Security: Carbon Monoxide Detector(s), Smoke Detector(s)
- Subdivision: O'neal Road
HOA
- Has HOA: No
- Services included: None
Location
- Region: Conyers
Financial & listing details
- Price per square foot: $183/sqft
- Annual tax amount: $1
- Date on market: 12/30/2025
- Cumulative days on market: 175 days
- Listing agreement: Exclusive Right To Sell
- Listing terms: Cash,Conventional,FHA,VA Loan
- Electric utility on property: Yes
Estimated market value
$603,400
$573,000 - $634,000
$3,486/mo
Price history
| Date | Event | Price |
|---|---|---|
| 8/3/2026 | Listed for sale | $603,295$183/sqft |
Source:  GAMLS #10662796 Report a problem GAMLS #10662796 Report a problem | ||
| 4/8/2026 | Pending sale | $603,295$183/sqft |
Source: GAMLS #10662796 Report a problem | ||
| 12/30/2025 | Listed for sale | $603,295$183/sqft |
Source: GAMLS #10662796 Report a problem | ||
Public tax history
Tax history is unavailable.
Monthly payment
Est. payment
Payment breakdown
Explore the cost of this home by adjusting the details. Changes won't be saved.Climate risks
Neighborhood: 30094
Nearby schools
Schools provided by the listing agent
- Elementary: Lorraine
- Middle: Gen Ray Davis
- High: Heritage
Source: GAMLS. This data may not be complete. We recommend contacting the local school district to confirm school assignments for this home.
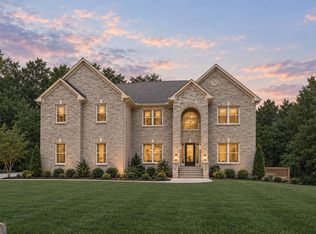
Similar homes
- $573,2355 bd4 ba3.3k sqft321 Clubland Cir SE, Conyers, GA 30094Active

 MLS ID #10785786, Samuel D Bass, DFH Realty Georgia. GAMLS
 - $789,9005 bd4 ba4k sqft3012 Flat Shoals Rd, Conyers, GA 30094Active
 MLS ID #10801247, The Dana Durham Group, Keller Williams Realty Atl. Partners. GAMLS
 - from $549,9005 bd4 ba2.9k sqftFairmont Plan, Millers Pointe Estates, Conyers, GA 30012New Construction
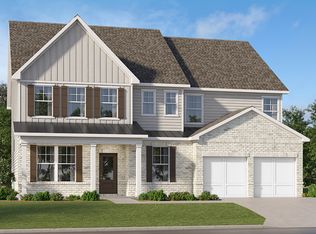 Lennar Homes
 - $601,8425 bd3 ba2.8k sqft112 Patillo Mnr #3, Stockbridge, GA 30281Active
 MLS ID #10826638, Donna Robinson, PBG Built Realty. GAMLS
 - $429,9906 bd4 ba2.8k sqft313 Cedar Hollow Dr Lot 146, Conyers, GA 30094ActiveMLS ID #10846570, Shametria Glass, Rockhaven Realty. GAMLS
- $424,9904 bd3 ba2.5k sqft318 Cedar Holw #157, Conyers, GA 30094ActiveMLS ID #10655213, Brittney Clement, Rockhaven Realty. GAMLS
- $599,9004 bd3 ba2.7k sqft1482 Alcovy Station Rd, Covington, GA 30014ActiveMLS ID #10804547, Janice L Baldwin, Keller Williams Realty Atl. Partners. GAMLS
- $675,0005 bd3 ba3k sqft480 S Howard St SE, Atlanta, GA 30317ActiveMLS ID #10857322, Katherine Meers, Keller Williams Realty. GAMLS
- $614,9935 bd4 ba3.6k sqft228 Compass Rd, Hampton, GA 30228ActiveGAMLS
- $478,5004 bd4 ba3.6k sqft4432 Saddle Bend Trl, Snellville, GA 30039ActiveMLS ID #10846042, RYAN DEPERALTO, Dalton Wade, Inc.. GAMLS
- $484,9005 bd3 ba2.6k sqft2385 New Hope Rd Lot 1, Locust Grove, GA 30248ActiveMLS ID #10772962, Christy Mehring, Southern Classic Realtors. GAMLS
- $580,0004 bd3 ba2.5k sqft310 SE Ashburton Ave, Atlanta, GA 30317ActiveMLS ID #10801727, April M Lloyd, eXp Realty. GAMLS
- $359,9903 bd3 ba1.8k sqft107 Maplewood Ln #179, Conyers, GA 30094ActiveMLS ID #10715443, Brittney Clement, Rockhaven Realty. GAMLS
- $775,0004 bd6 ba3.6k sqft1738 Pucketts Dr, Lilburn, GA 30047ActiveMLS ID #10770566, Brandi A Lewis, Keller Williams West Atlanta. GAMLS
- $405,0005 bd3 ba3.3k sqft368 Noblewood Dr, McDonough, GA 30252ActiveMLS ID #10855549, Christy Barnard, Watkins Real Estate Associates. GAMLS
