Have you ever dreamt of living in the country where everywhere you looked was a breathtaking view? No matter where you are in this custom built new construction home, if you look out a window, you see beauty! From the moment you pull up to the property you are greeted by a new fence with a private gate, a new concrete driveway, and scenery that you can write home about. The large front porch draws you in and invites you to sit and stay a while. Once you walk through the black iron double doors you are met with one level living that offers an open concept, including 10' ceilings, a large living room, dining room, and kitchen perfect for entertaining. The kitchen comes equipped with custom cabinets, KitchenAid stainless steel appliances, a double oven, gas stove, quartz countertops, a large island, tiled backsplash, under-cabinet lighting, and so much more! The walk in pantry is a great feature with plenty of space and a stunning walnut counter top. This home offers four bedrooms with 4.5 bathrooms. Every bedroom has its own en-suite bathroom and a large closet. The primary suite is large, featuring accent walls and ample natural light. The primary en suite has a huge tiled walk-in shower, free-standing soaking tub, double vanity, quartz countertop, separate toilet room, and a large closet with an island.This home was built with you in mind. This builder has thought of everything so you don't have to. If you want a turn key, move in ready new construction, one-level living, with great views at every turn, then this is the one for you. Feel like you are in the middle of nowhere but have Spring Hill,Leipers Fork,and downtown Columbia less than 20 minutes away!Now is your opportunity to own a little piece of Tennessee paradise! Don't let it slip away. Now is the time to make your dreams a reality and make Taylor Rd your home! Schedule your showing today.
Buyer(s)/Buyers agent to verify all pertinent information.
Under contract - not showing
Price cut: $25K (8/7)
$1,625,000
2472 Taylor Rd, Columbia, TN 38401
4beds
3,972sqft
Single Family Residence, Residential
Built in 2026
5.34 Acres Lot
$-- Zestimate®
$409/sqft
$-- HOA
What's special
- 72 days
- 357
- 17
Zillow last checked:
Listing updated:
Listed by:
Lindsey Andrews,SRES,RENE 615-971-2944,
Keller Williams Realty 615-302-4242
Source: RealTracs MLS as distributed by MLS GRID,MLS#: 3260404
Facts & features
Interior
Bedrooms & bathrooms
- Bedrooms: 4
- Bathrooms: 5
- Full bathrooms: 4
- 1/2 bathrooms: 1
- Main level bedrooms: 4
Heating
- Dual
Cooling
- Central Air
Appliances
- Included: Double Oven, Built-In Gas Range, Dishwasher, Microwave, Refrigerator, Stainless Steel Appliance(s)
Features
- Flooring: Wood
- Basement: Finished
Interior area
- Total structure area: 3,972
- Total interior livable area: 3,972 sqft
- Finished area above ground: 3,067
- Finished area below ground: 905
Property
Parking
- Total spaces: 3
- Parking features: Garage Faces Side
- Garage spaces: 3
Features
- Levels: Two
- Stories: 2
Lot
- Size: 5.34 Acres
Details
- Parcel number: 040 00401 000
- Special conditions: Standard
Construction
Type & style
- Home type: SingleFamily
- Property subtype: Single Family Residence, Residential
Materials
- Brick
- Roof: Asphalt
Condition
- New construction: Yes
- Year built: 2026
Utilities & green energy
- Sewer: Septic Tank
- Water: Public
- Utilities for property: Water Available
Community & HOA
HOA
- Has HOA: No
Location
- Region: Columbia
Financial & listing details
- Price per square foot: $409/sqft
- Tax assessed value: $137,100
- Annual tax amount: $655
- Date on market: 7/5/2026
- Date available: 07/03/2026
Estimated market value
Not available
Estimated sales range
Not available
Not available
Price history
| Date | Event | Price |
|---|---|---|
| 8/31/2026 | Pending sale | $1,625,000$409/sqft |
Source:  RealTracs MLS as distributed by MLS GRID #3260404 Report a problem RealTracs MLS as distributed by MLS GRID #3260404 Report a problem | ||
| 8/20/2026 | Contingent | $1,625,000$409/sqft |
Source: RealTracs MLS as distributed by MLS GRID #3260404 Report a problem | ||
| 8/7/2026 | Price change | $1,625,000-1.5%$409/sqft |
Source: RealTracs MLS as distributed by MLS GRID #3260404 Report a problem | ||
| 7/5/2026 | Listed for sale | $1,650,000+489.5%$415/sqft |
Source: RealTracs MLS as distributed by MLS GRID #3260404 Report a problem | ||
| 8/8/2024 | Sold | $279,900$70/sqft |
Source: RealTracs MLS as distributed by MLS GRID #2678418 Report a problem | ||
| 7/30/2024 | Contingent | $279,900$70/sqft |
Source: RealTracs MLS as distributed by MLS GRID #2678418 Report a problem | ||
| 7/30/2024 | Listed for sale | $279,900$70/sqft |
Source: RealTracs MLS as distributed by MLS GRID #2678418 Report a problem | ||
| 7/16/2024 | Contingent | $279,900$70/sqft |
Source: RealTracs MLS as distributed by MLS GRID #2678418 Report a problem | ||
| 7/12/2024 | Listed for sale | $279,900+18.6%$70/sqft |
Source: RealTracs MLS as distributed by MLS GRID #2678418 Report a problem | ||
| 4/25/2024 | Sold | $236,000+111.7%$59/sqft |
Source: Public Record Report a problem | ||
| 8/24/2011 | Sold | $111,500-14.2%$28/sqft |
Source: Public Record Report a problem | ||
| 6/24/2011 | Listed for sale | $129,900+27.4%$33/sqft |
Source: RE/MAX Elite #1285636 Report a problem | ||
| 11/15/1999 | Sold | $102,000$26/sqft |
Source: Public Record Report a problem | ||
Public tax history
| Year | Property taxes | Tax assessment |
|---|---|---|
| 2025 | $655 -38.4% | $34,275 -38.4% |
| 2024 | $1,063 | $55,675 |
| 2023 | $1,063 | $55,675 |
| 2022 | $1,063 +61.9% | $55,675 +89.5% |
| 2021 | $657 | $29,375 |
| 2020 | $657 | $29,375 |
| 2019 | $657 | $29,375 |
| 2018 | $657 -13.1% | $29,375 +9.4% |
| 2017 | $756 | $26,850 |
| 2016 | $756 +7.5% | $26,850 |
| 2015 | $703 | $26,850 |
| 2014 | $703 | $26,850 |
| 2013 | -- | $26,850 -5.1% |
| 2012 | $735 +0% | $28,300 +0% |
| 2011 | $735 | $28,295 |
| 2010 | $735 | $28,295 |
| 2009 | -- | $28,295 +0.6% |
| 2008 | $703 | $28,120 |
| 2007 | $703 | $28,120 |
| 2006 | $703 -2% | $28,120 +13.3% |
| 2005 | $717 +5.9% | $24,821 |
| 2004 | $678 | $24,821 |
| 2002 | $678 | $24,821 |
| 2001 | -- | $24,821 -60.7% |
| 2000 | -- | $63,218 |
Find assessor info on the county website
Monthly payment
Est. payment
Payment breakdown
Explore the cost of this home by adjusting the details. Changes won't be saved.Climate risks
Neighborhood: 38401
Nearby schools
Schools provided by the listing agent
- Elementary: Santa Fe Unit School
- Middle: Santa Fe Unit School
- High: Santa Fe Unit School
Source: RealTracs MLS as distributed by MLS GRID. This data may not be complete. We recommend contacting the local school district to confirm school assignments for this home.
- $328,400-- bd1 ba1.5k sqft2352 Arthur Hutcherson Rd, Columbia, TN 38401Off Market
- $2,880,5006 bd5 ba3k sqft2546 Taylor Rd, Columbia, TN 38401Off Market
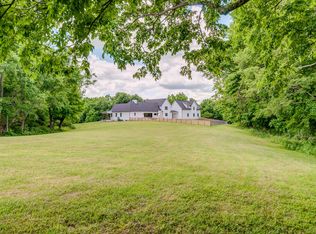
- $549,700-- bd0 ba980 sqft2315 Arthur Hutcherson Rd, Columbia, TN 38401Off Market
- $858,100-- bd1 ba1.2k sqft2315 Arthur Hutcherson Rd, Columbia, TN 38401Off Market
Similar homes
- $1,455,5004 bd5 ba3.8k sqft2284 Stephens Rd, Columbia, TN 38401For Sale

 MLS ID #3251182, Raymon Ramsey. RealTracs MLS as distributed by MLS GRID
 - $1,350,0004 bd5 ba4.1k sqft1234 Polk Ln Lot 3, Columbia, TN 38401New Construction
 MLS ID #3278611, Ethan Lanagan. RealTracs MLS as distributed by MLS GRID
 - $1,350,0004 bd4 ba3.4k sqft1495 Jacobs Rd, Columbia, TN 38401For Sale
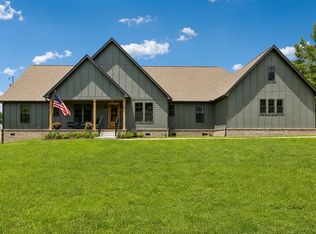 MLS ID #3248682, Jenny Fann. RealTracs MLS as distributed by MLS GRID
 - $1,399,0004 bd5 ba4.5k sqft418 Rutherford Ln, Columbia, TN 38401For Sale
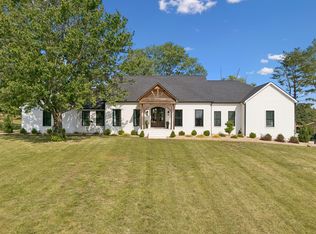 MLS ID #3185277, Katie Baker. RealTracs MLS as distributed by MLS GRID
 - $1,495,0004 bd3 ba2.3k sqft2320 Stephens Rd, Columbia, TN 38401For SaleMLS ID #2986021, Walker Hoye. RealTracs MLS as distributed by MLS GRID
- $1,599,0004 bd5 ba3.6k sqft2519 Goose Creek By Pass, Franklin, TN 37064For SaleMLS ID #3322282, Erika Kurre. RealTracs MLS as distributed by MLS GRID
- $2,400,0004 bd4 ba4k sqft1838 Rock Springs Rd, Columbia, TN 38401For SaleMLS ID #3303927, Anthony Blackburn. RealTracs MLS as distributed by MLS GRID
- $1,799,0004 bd3 ba3.4k sqft7865 Barnhill Rd, Primm Springs, TN 38476For SaleMLS ID #3232460, Edana Cannon. RealTracs MLS as distributed by MLS GRID
- $1,999,9004 bd4 ba3.5k sqft5912 Pinewood Rd, Franklin, TN 37064For SaleMLS ID #3225051, Tina Keil. RealTracs MLS as distributed by MLS GRID
- $2,000,0004 bd5 ba4.5k sqft4792 Ollie Chunn Rd, Spring Hill, TN 37174For SaleMLS ID #3520683, Lisa Jurney Walker. RealTracs MLS as distributed by MLS GRID
- $1,975,0004 bd4 ba3.5k sqft7741 Caney Fork Rd, Fairview, TN 37062For SaleMLS ID #3519298, Marnie Peck. RealTracs MLS as distributed by MLS GRID
- $2,199,9994 bd3 ba3.2k sqft5672 Carters Creek Pike, Thompsons Station, TN 37179For SaleMLS ID #3335870, Dana Jorgensen. RealTracs MLS as distributed by MLS GRID
- $1,575,0003 bd3 ba3.9k sqft4545 Scenic Hills Ln, Franklin, TN 37064For SaleMLS ID #3510992, Brent Thompson. RealTracs MLS as distributed by MLS GRID
- $1,399,9004 bd4 ba4.1k sqft4289 Moore Ln Lot B, Culleoka, TN 38451New ConstructionMLS ID #3251329, Jayme L Edwards. RealTracs MLS as distributed by MLS GRID
- $1,800,0004 bd4 ba2.9k sqft7451 Sleepy Hollow Rd, Fairview, TN 37062For SaleMLS ID #3270535, Amy A. DeBusk. RealTracs MLS as distributed by MLS GRID
- $1,899,0005 bd5 ba4.4k sqft6033 Vesper Way, Franklin, TN 37064For SaleMLS ID #3139646, Jon Laster. RealTracs MLS as distributed by MLS GRID
- $1,275,0003 bd3 ba2.9k sqft1779 Cayce Springs Rd, Thompsons Station, TN 37179For SaleMLS ID #3320401, Naomi Bannister. RealTracs MLS as distributed by MLS GRID
- $1,650,0004 bd5 ba3.6k sqft6037 Donovan St, Franklin, TN 37064For SaleMLS ID #3318666, Suzy Mills. RealTracs MLS as distributed by MLS GRID
- $2,199,0004 bd4 ba3.8k sqft1000 Garner Hall, Franklin, TN 37064For SaleMLS ID #3516144, Brad Chittam. RealTracs MLS as distributed by MLS GRID
