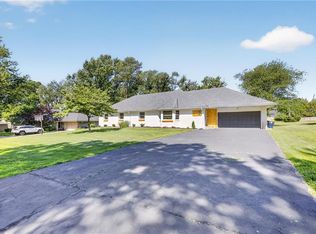
This Verona Hills stunner is absolutely jaw dropping and will make you fall in love as soon as you walk through the door. Discover an open floor plan with a gorgeous custom kitchen renovation featuring new cabinets that extend to the ceiling, quartz countertops and Designer European tile. Hardwood floors and original character. The lighting helps you feel in a zen state throughout, with personal custom paint and wallpaper to add to the charm. Second living area with fireplace and beautiful surrounds that walks out to a magical back yard. Lots of nature and mature landscaping with a new shed and walking distance to walking trails. Updated bathrooms and large room sizes with a finished basement and deep garage.
Active
$485,000
611 W Santa Fe Trl, Kansas City, MO 64145
4beds
2,622sqft
Single Family Residence
Built in 1968
0.29 Acres Lot
$-- Zestimate®
$185/sqft
$18/mo HOA
What's special
Finished basementLarge room sizesNew shedOriginal characterQuartz countertopsUpdated bathroomsOpen floor plan
- 3 days
- 422
- 37
Likely to sell faster than
Zillow last checked:
Listing updated:
Listed by:
Ashley Kendrick 816-699-7566,
Real Broker, LLC-MO
Source: Heartland MLS as distributed by MLS GRID,MLS#: 2646017
Facts & features
Interior
Bedrooms & bathrooms
- Bedrooms: 4
- Bathrooms: 3
- Full bathrooms: 2
- 1/2 bathrooms: 1
Primary bedroom
- Features: Wood Floor
- Level: Second
- Area: 156 Square Feet
- Dimensions: 13 x 12
Bedroom 2
- Features: Carpet
- Level: Second
- Area: 150 Square Feet
- Dimensions: 15 x 10
Bedroom 3
- Features: Carpet
- Level: Second
- Area: 140 Square Feet
- Dimensions: 14 x 10
Bedroom 4
- Features: Wood Floor
- Level: Second
- Area: 108 Square Feet
- Dimensions: 12 x 9
Primary bathroom
- Features: Shower Only
- Level: Second
Dining room
- Features: Wood Floor
- Level: First
- Area: 99 Square Feet
- Dimensions: 11 x 9
Family room
- Features: Built-in Features, Fireplace
- Level: Lower
- Area: 276 Square Feet
- Dimensions: 23 x 12
Kitchen
- Features: Pantry
- Level: First
- Area: 156 Square Feet
- Dimensions: 12 x 13
Living room
- Features: Wood Floor
- Level: First
- Area: 204 Square Feet
- Dimensions: 12 x 17
Heating
- Forced Air
Cooling
- Attic Fan, Electric
Appliances
- Included: Dishwasher, Disposal, Exhaust Fan, Electric Range, Free-Standing Electric Oven
- Laundry: In Basement, Lower Level
Features
- Painted Cabinets, Pantry
- Flooring: Laminate, Tile, Wood
- Basement: Concrete,Unfinished
- Number of fireplaces: 1
- Fireplace features: Family Room
Interior area
- Total structure area: 2,622
- Total interior livable area: 2,622 sqft
- Finished area above ground: 1,822
- Finished area below ground: 800
Property
Parking
- Total spaces: 2
- Parking features: Attached, Basement, Garage Faces Side
- Attached garage spaces: 2
Features
- Patio & porch: Deck
- Fencing: Metal,Wood
Lot
- Size: 0.29 Acres
- Features: Many Trees
Details
- Additional structures: Shed(s)
- Parcel number: 65440100400000000
Construction
Type & style
- Home type: SingleFamily
- Architectural style: Traditional
- Property subtype: Single Family Residence
Materials
- Brick Trim, Vinyl Siding
- Roof: Composition
Condition
- Year built: 1968
Utilities & green energy
- Sewer: Public Sewer
- Water: Public
Community & HOA
Community
- Subdivision: Verona Hills
HOA
- Has HOA: Yes
- Services included: Trash
- HOA fee: $220 annually
Location
- Region: Kansas City
Financial & listing details
- Price per square foot: $185/sqft
- Tax assessed value: $268,460
- Annual tax amount: $4,285
- Date on market: 10/10/2026
- Listing terms: Cash,Conventional,FHA,VA Loan
- Ownership: Private
Estimated market value
Not available
Estimated sales range
Not available
Not available
Price history
| Date | Event | Price |
|---|---|---|
| 10/10/2026 | Listed for sale | $485,000+111.8%$185/sqft |
Source:  Heartland MLS as distributed by MLS GRID #2646017 Report a problem Heartland MLS as distributed by MLS GRID #2646017 Report a problem | ||
| 3/15/2018 | Sold | -- |
Source: Agent Provided Report a problem | ||
| 2/28/2018 | Pending sale | $229,000$87/sqft |
Source: BHG Kansas City Homes #2087861 Report a problem | ||
| 2/1/2018 | Listed for sale | $229,000$87/sqft |
Source: BHG Kansas City Homes #2087861 Report a problem | ||
Public tax history
| Year | Property taxes | Tax assessment |
|---|---|---|
| 2025 | $4,285 -2.2% | $51,007 -1.2% |
| 2024 | $4,382 +1.8% | $51,634 |
| 2023 | $4,304 +24.1% | $51,634 +33.9% |
| 2022 | $3,468 +0% | $38,571 |
| 2021 | $3,467 +21.2% | $38,571 +14.6% |
| 2020 | $2,861 +4.8% | $33,650 |
| 2019 | $2,729 | $33,650 +10% |
| 2018 | $2,729 +0.8% | $30,592 |
| 2017 | $2,708 +5.1% | $30,592 +2.6% |
| 2016 | $2,575 +0.1% | $29,826 +2% |
| 2014 | $2,573 +14.9% | $29,241 |
| 2013 | $2,239 +0.4% | $29,241 +17.2% |
| 2012 | $2,230 +0.1% | $24,942 |
| 2011 | $2,227 +1.9% | $24,942 |
| 2010 | $2,185 -2.9% | $24,942 |
| 2009 | $2,250 +2.1% | $24,942 -5% |
| 2008 | $2,204 -0.7% | $26,254 |
| 2007 | $2,219 +0% | $26,254 |
| 2006 | $2,218 +5.4% | $26,254 |
| 2005 | $2,104 +4.2% | $26,254 +4% |
| 2004 | $2,020 +8.6% | $25,245 |
| 2003 | $1,861 +0.2% | $25,245 +13% |
| 2002 | $1,856 +10.4% | $22,341 |
| 2001 | $1,681 | $22,341 |
Find assessor info on the county website
Monthly payment
Est. payment
Payment breakdown
Explore the cost of this home by adjusting the details. Changes won't be saved.Climate risks
Neighborhood: Blue Hills Estates

Similar homes
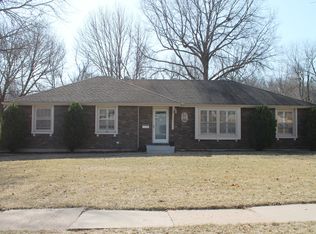
- $420,0003 bd3 ba2.5k sqft12604 Baltimore Ct, Kansas City, MO 64145For Sale
 MLS ID #2645685, Maribeth Anderson, EXP Realty LLC. Heartland MLS as distributed by MLS GRID
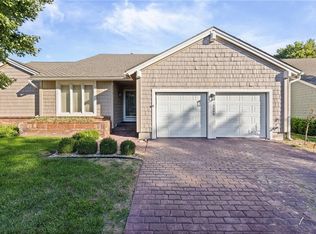
 - $379,9004 bd3 ba1.9k sqft12818 Oakmont Dr, Kansas City, MO 64145For Sale
 MLS ID #2644950, Barnett Sells Homes Team, United Real Estate Kansas City. Heartland MLS as distributed by MLS GRID
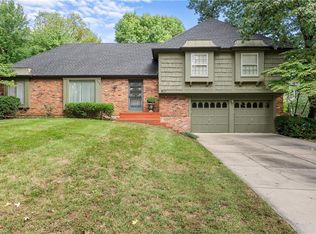
 - $550,0005 bd5 ba3.5k sqft12542 Walnut Ct, Kansas City, MO 64145For Sale
 MLS ID #2639368, Ray Homes KC Team, Compass Realty Group. Heartland MLS as distributed by MLS GRID
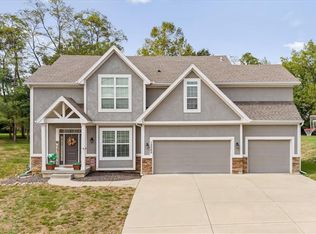
 - $559,9004 bd3 ba3.2k sqft1011 Tam O Shanter Dr, Kansas City, MO 64145For Sale
 MLS ID #2622904, Andre Vargas, Realty of America. Heartland MLS as distributed by MLS GRID
