Imagine 24722 S Dart Rd, a residence designed for ease of use with practical features throughout. The kitchen includes a convenient island and all stainless steel appliances. Outside, a deck extends the living space, complemented by a patio in the back yard. The primary bathroom provides double sinks for added functionality. Modern features and inviting outdoor spaces make this home exceptional.
Pending
$330,000
24722 S Dart Rd, Manhattan, IL 60442
3beds
1,715sqft
Duplex, Single Family Residence
Built in 2020
-- sqft lot
$329,700 Zestimate®
$192/sqft
$110/mo HOA
What's special
Modern featuresConvenient islandInviting outdoor spacesAll stainless steel appliances
- 14 days
- 155
- 1
Likely to sell faster than
Zillow last checked:
Listing updated:
Listed by:
Lisa Soltesz il-broker@opendoor.com,
Opendoor Brokerage, LLC
Source: MRED as distributed by MLS GRID,MLS#: 12738371
Facts & features
Interior
Bedrooms & bathrooms
- Bedrooms: 3
- Bathrooms: 3
- Full bathrooms: 2
- 1/2 bathrooms: 1
Rooms
- Room types: Recreation Room
Primary bedroom
- Features: Bathroom (Full)
- Level: Second
- Area: 195 Square Feet
- Dimensions: 15X13
Bedroom 2
- Level: Second
- Area: 130 Square Feet
- Dimensions: 10X13
Bedroom 3
- Level: Second
- Area: 126 Square Feet
- Dimensions: 9X14
Kitchen
- Level: Main
- Area: 110 Square Feet
- Dimensions: 10X11
Living room
- Level: Main
- Area: 406 Square Feet
- Dimensions: 14X29
Recreation room
- Level: Basement
- Area: 450 Square Feet
- Dimensions: 15X30
Heating
- Natural Gas
Cooling
- Central Air
Features
- Basement: Finished,Full
Interior area
- Total structure area: 0
- Total interior livable area: 1,715 sqft
Property
Parking
- Total spaces: 2
- Parking features: Yes, Attached, Garage
- Attached garage spaces: 2
Accessibility
- Accessibility features: No Disability Access
Lot
- Size: 9,195 Square Feet
Details
- Parcel number: 1412161020160000
- Special conditions: Standard
Construction
Type & style
- Home type: MultiFamily
- Property subtype: Duplex, Single Family Residence
Materials
- Brick
Condition
- New construction: No
- Year built: 2020
Utilities & green energy
- Sewer: Public Sewer
- Water: Public
Community & HOA
Community
- Subdivision: Stonegate
HOA
- Has HOA: Yes
- Services included: None
- HOA fee: $110 monthly
Location
- Region: Manhattan
Financial & listing details
- Price per square foot: $192/sqft
- Tax assessed value: $274,500
- Annual tax amount: $11,413
- Date on market: 8/20/2026
- Ownership: Fee Simple w/ HO Assn.
Estimated market value
$329,700
$313,000 - $346,000
$2,877/mo
Price history
| Date | Event | Price |
|---|---|---|
| 8/31/2026 | Pending sale | $330,000$192/sqft |
Source:  MRED as distributed by MLS GRID #12738371 Report a problem MRED as distributed by MLS GRID #12738371 Report a problem | ||
| 8/31/2026 | Listing removed | $330,000$192/sqft |
Source: MRED as distributed by MLS GRID #12738371 Report a problem | ||
| 8/26/2026 | Pending sale | $330,000$192/sqft |
Source: MRED as distributed by MLS GRID #12738371 Report a problem | ||
| 8/14/2026 | Listed for sale | $330,000+44.2%$192/sqft |
Source: MRED as distributed by MLS GRID #12732390 Report a problem | ||
| 11/12/2020 | Sold | $228,815$133/sqft |
Source: MRED as distributed by MLS GRID #10776741 Report a problem | ||
Public tax history
| Year | Property taxes | Tax assessment |
|---|---|---|
| 2024 | $10,001 +1.1% | $91,500 +3.6% |
| 2023 | $9,892 +0.8% | $88,300 +3.2% |
| 2022 | $9,818 +0.1% | $85,550 |
| 2021 | $9,810 | $85,550 |
Find assessor info on the county website
Monthly payment
Est. payment
Payment breakdown
Explore the cost of this home by adjusting the details. Changes won't be saved.Climate risks
Neighborhood: 60442
Nearby schools
Schools provided by the listing agent
- Elementary: Wilson Creek School
- Middle: Manhattan Junior High School
- High: Lincoln-Way West High School
- District: 114
Source: MRED as distributed by MLS GRID. This data may not be complete. We recommend contacting the local school district to confirm school assignments for this home.
Similar homes
- $339,8083 bd3 ba1.7k sqft24855 S McCormick Way, Manhattan, IL 60442Active
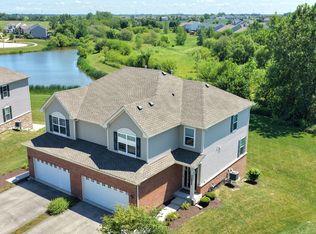 MLS ID #12719415, Robert Kroll, 808 Realty. MRED as distributed by MLS GRID
 - $319,9002 bd3 ba1.5k sqft24711 S Dart Rd, Manhattan, IL 60442Active
 MLS ID #12738474, Kimberly Brehm, Crosstown Realtors, Inc.. MRED as distributed by MLS GRID
 - $395,0003 bd3 ba2.1k sqft14941 W Groebe Dr, Manhattan, IL 60442Active
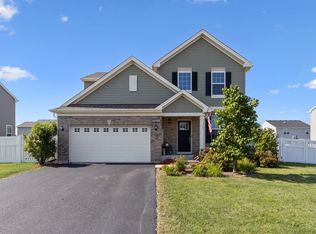 MLS ID #12744049, Monica Navarro, John Greene Realtor. MRED as distributed by MLS GRID
 - $319,9002 bd1 ba1k sqft15631 W Waterford Ln, Manhattan, IL 60442Active
 MLS ID #12742048, Joseph Nugent, ALC, McColly Bennett Real Estate. MRED as distributed by MLS GRID
