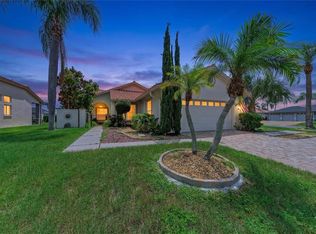
Are you looking for a home with that WOW factor? This exquisite home is designed to entertain with bright open spaces and spectacular outdoor areas. Built in 2017 with fabulous upgrades and custom touches in every room, this is a house that will make you never want to leave home. Please ask your agent for the attached list of upgrades and features- there were just too many to list! Bring your list and see them in person: The great room features a built-in stone electric fireplace with a built-in TV. The kitchen with upgraded appliances, under-counter lighting, and a large sink. The spacious master in the rear of the home features gorgeous plank wall accents and plantation shutters for privacy, opening to breathtaking pool views. Oh, and YES, the POOL. This home's owner works for a pool design company and has made this pool his personal project. The large wall behind the pool not only offers privacy, but it also creates 3 waterfalls and an AMAZING night POOL MOVIE experience surrounded by an LED light show!. Don’t miss the pictures and the 3D tour. Pool upgrades and features include: Electric heater, upgraded LED lighting, upgraded interior surface, deck (Porcelain tile), water features including 3 waterfalls and 3 bubblers, hydrotherapy jets in spa, in-floor cleaning system, Salt Chlorine pool and automatic pH monitoring system, Pentair IntelliCenter digital control center with smartphone and wireless control, theater wall. Projector/Electronic equipment for the theater wall can be made available on a separate contract for the convenience of the buyer. Book your showing today!
For sale
$750,000
7428 RIDGELAKE CIRCLE, BRADENTON, FL 34203
3beds
2,076sqft
Single Family Residence
Built in 2017
7,305 Square Feet Lot
$717,200 Zestimate®
$361/sqft
$259/mo HOA
What's special
Theater wallHydrotherapy jets in spaLarge sinkBreathtaking pool viewsSpectacular outdoor areasGorgeous plank wall accentsPlantation shutters for privacy
- 2 days |
- 134 |
- 2 |
Likely to sell faster than
Zillow last checked:
Listing updated:
Listed by:
Alan Hernandez 941-266-2756,
CENTURY 21 ROSEBAY 941-366-7673
Source: Stellar MLS,MLS#: A4702826 Originating MLS: Sarasota - Manatee
Originating MLS: Sarasota - Manatee
Facts & features
Interior
Bedrooms & bathrooms
- Bedrooms: 3
- Bathrooms: 3
- Full bathrooms: 2
- 1/2 bathrooms: 1
Rooms
- Room types: Den/Library/Office
Primary bedroom
- Features: Split Vanities, Walk-In Closet(s)
- Level: First
- Area: 240 Square Feet
- Dimensions: 16x15
Bedroom 2
- Features: Built-in Closet
- Level: First
- Area: 156 Square Feet
- Dimensions: 13x12
Bedroom 3
- Features: Coat Closet
- Level: First
- Area: 132 Square Feet
- Dimensions: 12x11
Den
- Features: No Closet
- Level: First
- Area: 156 Square Feet
- Dimensions: 13x12
Great room
- Features: No Closet
- Level: First
- Area: 345 Square Feet
- Dimensions: 23x15
Kitchen
- Features: No Closet
- Level: First
- Area: 143 Square Feet
- Dimensions: 13x11
Heating
- Central, Electric
Cooling
- Central Air
Appliances
- Included: Electric Water Heater, Exhaust Fan, Microwave, Range, Range Hood, Refrigerator
- Laundry: Laundry Room
Features
- Ceiling Fan(s), Eating Space In Kitchen, High Ceilings, Open Floorplan, Primary Bedroom Main Floor, Stone Counters, Thermostat, Tray Ceiling(s), Vaulted Ceiling(s), Walk-In Closet(s)
- Flooring: Carpet, Tile
- Doors: Sliding Doors
- Windows: Hurricane Shutters
- Has fireplace: No
Interior area
- Total structure area: 2,866
- Total interior livable area: 2,076 sqft
Video & virtual tour
Property
Parking
- Total spaces: 2
- Parking features: Garage - Attached
- Attached garage spaces: 2
Features
- Levels: One
- Stories: 1
- Patio & porch: Deck, Enclosed, Screened
- Exterior features: Irrigation System
- Has private pool: Yes
- Pool features: Deck, Heated, In Ground, Lighting, Salt Water
- Has spa: Yes
- Spa features: Heated, In Ground
- Fencing: Fenced
Lot
- Size: 7,305 Square Feet
Details
- Parcel number: 1730457209
- Zoning: X
- Special conditions: None
Construction
Type & style
- Home type: SingleFamily
- Property subtype: Single Family Residence
Materials
- Block, Stucco
- Foundation: Slab
- Roof: Shingle
Condition
- Completed
- New construction: No
- Year built: 2017
Utilities & green energy
- Sewer: Public Sewer
- Water: Public
- Utilities for property: BB/HS Internet Available, Cable Connected, Electricity Connected, Sewer Connected, Water Connected
Community & HOA
Community
- Security: Gated Community, Key Card Entry, Security System
- Pet fee: $0 monthly
- Subdivision: RIDGE AT CROSSING CREEK PH I
HOA
- Has HOA: Yes
- HOA fee: $259 monthly
- HOA name: Cristina Stewart
- HOA phone: 941-348-2912
Location
- Region: Bradenton
Financial & listing details
- Price per square foot: $361/sqft
- Tax assessed value: $467,958
- Annual tax amount: $6,851
- Date on market: 8/12/2026
- Cumulative days on market: 4 days
- Listing terms: Cash,Conventional,FHA,VA Loan
- Ownership: Fee Simple
- Total actual rent: 0
- Electric utility on property: Yes
- Road surface type: Paved
Estimated market value
$717,200
$681,000 - $753,000
$4,207/mo
Price history
| Date | Event | Price |
|---|---|---|
| 8/13/2026 | Listed for sale | $750,000+25%$361/sqft |
Source:  Stellar MLS #A4702826 Report a problem Stellar MLS #A4702826 Report a problem | ||
| 2/27/2024 | Listing removed | $600,000-20.9%$289/sqft |
Source: Stellar MLS #A4516966 Report a problem | ||
| 3/26/2022 | Listing removed | -- |
Source: Stellar MLS #A4526451 Report a problem | ||
| 3/1/2022 | Listed for sale | $759,000+16.8%$366/sqft |
Source: Stellar MLS #A4526451 Report a problem | ||
| 12/13/2021 | Sold | $650,000+8.3%$313/sqft |
Source: Public Record Report a problem | ||
| 11/9/2021 | Pending sale | $600,000$289/sqft |
Source: Stellar MLS #A4516966 Report a problem | ||
| 11/9/2021 | Price change | $600,000+9.1%$289/sqft |
Source: Stellar MLS #A4516966 Report a problem | ||
| 11/4/2021 | Listed for sale | $550,000+71.4%$265/sqft |
Source: Stellar MLS #A4516966 Report a problem | ||
| 3/22/2017 | Sold | $320,872$155/sqft |
Source: Public Record Report a problem | ||
Public tax history
| Year | Property taxes | Tax assessment |
|---|---|---|
| 2025 | $6,851 -7.8% | $467,958 -7.8% |
| 2024 | $7,431 -3.2% | $507,613 -1.1% |
| 2023 | $7,674 -6% | $513,072 -5.7% |
| 2022 | $8,164 +88.9% | $543,996 +75.3% |
| 2021 | $4,322 +0.7% | $310,256 +1.4% |
| 2020 | $4,291 +12.2% | $305,972 +12.2% |
| 2019 | $3,824 | $272,592 +1.9% |
| 2018 | $3,824 +0.7% | $267,509 +256.7% |
| 2017 | $3,796 | $75,000 |
Find assessor info on the county website
Monthly payment
Est. payment
Payment breakdown
Explore the cost of this home by adjusting the details. Changes won't be saved.Climate risks
Neighborhood: Creekwood
Nearby schools
GreatSchools rating
- 8/10Tara Elementary SchoolGrades: PK-5Distance: 1.8 mi
- 4/10Braden River Middle SchoolGrades: 6-8Distance: 2.6 mi
- 4/10Braden River High SchoolGrades: 9-12Distance: 1.1 mi
Schools provided by the listing agent
- Elementary: Tara Elementary
- Middle: Braden River Middle
- High: Braden River High
Source: Stellar MLS. This data may not be complete. We recommend contacting the local school district to confirm school assignments for this home.
- $499,5003 bd2 ba1.7k sqft7432 Ridgelake Cir, Bradenton, FL 34203Off Market
- $459,4003 bd2 ba2.1k sqft7424 Ridgelake Cir, Bradenton, FL 34203Off Market
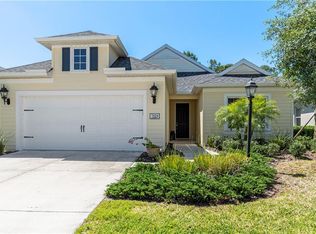
- $535,0003 bd2 ba1.8k sqft7420 Ridgelake Cir, Bradenton, FL 34203Sold
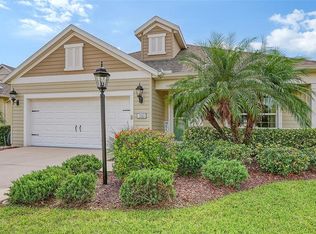
- $476,0003 bd3 ba2k sqft7436 Ridgelake Cir, Bradenton, FL 34203Off Market
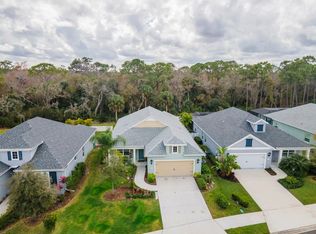
- $444,0003 bd3 ba2k sqft7436 Ridgelake, Bradenton, FL 34203Off Market
- $408,0003 bd2 ba1.6k sqft7416 Ridgelake Cir, Bradenton, FL 34203Off Market
- $414,0003 bd2 ba1.6k sqft7440 Ridgelake Cir, Bradenton, FL 34203Off Market
- $505,0003 bd2 ba1.7k sqft7429 Ridgelake Cir, Bradenton, FL 34203Sold
A local agent can set up tours, give advice and negotiate with sellers.
Similar homes
- $775,0003 bd4 ba2.5k sqft6519 28TH AVENUE E, BRADENTON, FL 34208For Sale

 MLS ID #A4701207, Stacy Metz, DALTON WADE INC. Stellar MLS
 - $665,0005 bd3 ba2.9k sqft4705 78TH COURT E, BRADENTON, FL 34203For Sale
 MLS ID #A4696787, Oleg Tkachuk, PLATINUM PALM PROPERTIES. Stellar MLS
 - $675,0004 bd4 ba3k sqft7545 RIDGELAKE CIRCLE, BRADENTON, FL 34203For Sale
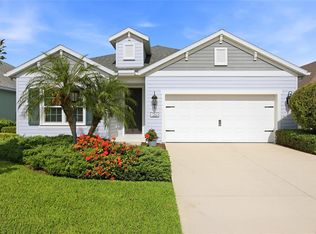 MLS ID #A4695193, Elizabeth Gardini, PMI PROPERTY SOLUTIONS. Stellar MLS
 - $435,0003 bd2 ba1.8k sqft4907 KILTY COURT E, BRADENTON, FL 34203For Sale
 MLS ID #A4702805, Aaron Wittenstein, KW SUNCOAST. Stellar MLS
 - $450,0003 bd2 ba2.1k sqft7521 RIDGELAKE CIRCLE, BRADENTON, FL 34203For SaleMLS ID #O6427103, Jeff Jones, MARK SPAIN REAL ESTATE. Stellar MLS
- $750,0004 bd3 ba3k sqft5221 88TH STREET E, BRADENTON, FL 34211For SaleMLS ID #A4701890, Shawn Peacher, NETWORK REAL ESTATE GROUP. Stellar MLS
- $720,0004 bd4 ba2.8k sqft3360 CHESTERTOWN LOOP, BRADENTON, FL 34211For SaleMLS ID #TB8536961, Darla Wright, FUTURE HOME REALTY INC. Stellar MLS
- $437,5003 bd2 ba1.8k sqft7526 RIDGELAKE CIRCLE, BRADENTON, FL 34203For SaleMLS ID #A4691043, Toma Milbank PLLC, COMPASS FLORIDA LLC. Stellar MLS
- $725,0003 bd2 ba2.3k sqft6416 18TH AVENUE E, BRADENTON, FL 34208For SaleMLS ID #TB8527250, Jenine Loche, EPIQUE REALTY INC.. Stellar MLS
- $675,0003 bd2 ba1.9k sqft11712 GOLDEN BAY PLACE, BRADENTON, FL 34211For SaleMLS ID #A4702661, Jeremy Hartmark, LPT REALTY, LLC. Stellar MLS
- $599,0004 bd3 ba2.1k sqft6644 BUTLERS CREST DRIVE, BRADENTON, FL 34203For SaleMLS ID #A4657520, Paula Mapp, MAPP REALTY & INVESTMENT CO. Stellar MLS
- $799,0003 bd3 ba2.1k sqft4821 ROYAL DORNOCH CIRCLE, BRADENTON, FL 34211For SaleMLS ID #A4693239, Debbie Judge, COMPASS FLORIDA LLC. Stellar MLS
- $599,0003 bd3 ba2k sqft6604 STONE RIVER ROAD, BRADENTON, FL 34203For SaleMLS ID #A4700117, Susan Brown, PREMIER PROPERTIES OF SRQ LLC. Stellar MLS
- $570,0004 bd3 ba2.4k sqft7604 52ND TERRACE E, BRADENTON, FL 34203For SaleMLS ID #A4684295, Nancy Fish-Mooney, FINE PROPERTIES. Stellar MLS
- $725,0003 bd2 ba2.1k sqft4712 34TH AVENUE E, BRADENTON, FL 34208For SaleMLS ID #A4682570, Brenda Wilson, FINE PROPERTIES. Stellar MLS
- $875,0004 bd4 ba2.9k sqft6615 BUTLERS CREST DRIVE, BRADENTON, FL 34203For SaleMLS ID #TB8515036, Andrew Duncan, LPT REALTY LLC. Stellar MLS
- $479,0003 bd2 ba2.1k sqft5540 SIMONTON STREET, BRADENTON, FL 34203For SaleMLS ID #A4701968, Ray Rausa, MICHAEL SAUNDERS & COMPANY. Stellar MLS
- $738,0003 bd2 ba2.1k sqft9206 65TH AVENUE E, BRADENTON, FL 34202For SaleMLS ID #A4664157, Cesare Caldarelli, MARCUS & COMPANY REALTY. Stellar MLS
- $599,0004 bd3 ba2.3k sqft6503 DREWRYS BLUFF, BRADENTON, FL 34203For SaleMLS ID #A4684883, Kathleen Comerford, EXP REALTY LLC. Stellar MLS
- $724,9005 bd3 ba2.7k sqft9502 59TH AVENUE E, BRADENTON, FL 34202For SaleMLS ID #A4696276, Eugene Petrusha, AMERICAS BEST REALTY FL LLC. Stellar MLS
