Experience elevated Florida living in the highly sought-after gated community of Mallory Park at Lakewood Ranch, where sophisticated design, resort-style amenities, and an exceptional location come together. Thoughtfully designed with an effortless open-concept layout, this beautifully appointed residence offers 3 spacious bedrooms, 2 full bathrooms, and a versatile office/flex space, complemented by an impressive collection of custom upgrades and designer finishes throughout. At the heart of the home, the gourmet kitchen is designed to impress, featuring premium appliances, double ovens, a custom range hood, wine refrigerator, and an expansive island that serves as the perfect gathering point for both everyday living and entertaining. The luxurious primary suite provides a private retreat with two custom closets and a beautifully appointed spa-inspired ensuite bath. Designed for seamless indoor-outdoor living, the extended covered lanai opens to a custom saltwater pool, fully fenced backyard, and low-maintenance turf, creating a private oasis for relaxing, entertaining, and enjoying the Florida lifestyle year-round. Additional highlights include a welcoming front porch and entryway, spacious two-car garage, and generous driveway and street parking. Beyond the residence, Mallory Park offers an exceptional resort-style lifestyle with a stunning resort pool, clubhouse, fitness center, playground, basketball and pickleball courts, fishing dock and walking trails. The community is also directly adjacent to Bob Gardner Park, offering miles of scenic trails, beautiful natural surroundings, a dedicated dog park, and expansive open fields ideal for recreation, sports, and outdoor training. Families will appreciate the community's direct walking paths to Gullett Elementary and Mona Jain Middle School, providing a convenient way for children to walk or bike to school while avoiding the daily car line. Perfectly positioned in the heart of Lakewood Ranch, this home places you minutes from Lakewood Ranch Main Street, Waterside Place, and University Town Center, offering an exceptional selection of upscale shopping, boutiques, dining, entertainment, and everyday conveniences. Enjoy easy access to some of Florida's most beautiful Gulf Coast beaches, while Sarasota, St. Petersburg, and Tampa are all within convenient reach. A rare opportunity to enjoy luxury, privacy, resort-style amenities, and an unmatched Lakewood Ranch lifestyle, all in one exceptional residence.
For sale
$675,000
11712 GOLDEN BAY PLACE, BRADENTON, FL 34211
3beds
1,984sqft
Single Family Residence
Built in 2021
6,564 Square Feet Lot
$-- Zestimate®
$340/sqft
$372/mo HOA
What's special
Spacious two-car garageCustom saltwater poolExtended covered lanaiCustom range hoodPremium appliancesEffortless open-concept layoutSophisticated design
- 3 days |
- 540 |
- 50 |
Likely to sell faster than
Zillow last checked:
Listing updated:
Listed by:
Jeremy Hartmark 941-807-0740,
LPT REALTY, LLC 877-366-2213
Source: Stellar MLS,MLS#: A4702661 Originating MLS: Orlando Regional
Originating MLS: Orlando Regional
Facts & features
Interior
Bedrooms & bathrooms
- Bedrooms: 3
- Bathrooms: 2
- Full bathrooms: 2
Primary bedroom
- Features: Walk-In Closet(s)
- Level: First
- Area: 224 Square Feet
- Dimensions: 14x16
Bedroom 2
- Features: Walk-In Closet(s)
- Level: First
- Area: 154 Square Feet
- Dimensions: 14x11
Bedroom 3
- Features: Built-in Closet
- Level: First
- Area: 154 Square Feet
- Dimensions: 14x11
Balcony porch lanai
- Level: First
- Area: 216 Square Feet
- Dimensions: 18x12
Kitchen
- Level: First
- Area: 154 Square Feet
- Dimensions: 14x11
Living room
- Level: First
- Area: 252 Square Feet
- Dimensions: 18x14
Heating
- Central, Electric
Cooling
- Central Air
Appliances
- Included: Dishwasher, Disposal, Dryer, Gas Water Heater, Range, Range Hood, Refrigerator, Washer, Wine Refrigerator
- Laundry: Laundry Room
Features
- Built-in Features, Ceiling Fan(s), In Wall Pest System, Kitchen/Family Room Combo, Living Room/Dining Room Combo, Open Floorplan, Pest Guard System, Primary Bedroom Main Floor, Solid Surface Counters, Split Bedroom, Stone Counters, Thermostat, Walk-In Closet(s)
- Flooring: Carpet, Engineered Hardwood, Tile
- Doors: Sliding Doors
- Windows: Window Treatments, Hurricane Shutters
- Has fireplace: No
Interior area
- Total structure area: 2,845
- Total interior livable area: 1,984 sqft
Property
Parking
- Total spaces: 2
- Parking features: Driveway, Garage Faces Rear, On Street
- Attached garage spaces: 2
- Has uncovered spaces: Yes
Features
- Levels: One
- Stories: 1
- Patio & porch: Covered, Front Porch, Patio, Screened
- Exterior features: Dog Run, Irrigation System, Lighting, Rain Gutters, Sidewalk
- Has private pool: Yes
- Pool features: Heated, In Ground, Salt Water
- Fencing: Fenced
Lot
- Size: 6,564 Square Feet
- Features: Landscaped, Sidewalk
- Residential vegetation: Trees/Landscaped
Details
- Parcel number: 590006059
- Zoning: RES
- Special conditions: None
Construction
Type & style
- Home type: SingleFamily
- Architectural style: Coastal,Custom,Florida
- Property subtype: Single Family Residence
Materials
- Block, Stucco
- Foundation: Slab
- Roof: Tile
Condition
- New construction: No
- Year built: 2021
Utilities & green energy
- Sewer: Public Sewer
- Water: Public
- Utilities for property: Cable Connected, Electricity Connected, Fiber Optics, Natural Gas Connected, Public, Sewer Connected, Sprinkler Recycled, Street Lights, Underground Utilities, Water Connected
Community & HOA
Community
- Features: Dock, Clubhouse, Fitness Center, Gated Community - No Guard, Golf Carts OK, Irrigation-Reclaimed Water, Playground, Pool, Sidewalks
- Pet fee: $0 monthly
- Subdivision: MALLORY PARK PH I A, C & E
HOA
- Has HOA: Yes
- Amenities included: Basketball Court, Clubhouse, Fitness Center, Gated, Maintenance, Pickleball Court(s), Playground, Pool, Recreation Facilities, Spa/Hot Tub
- Services included: Community Pool, Maintenance Grounds, Pool Maintenance, Recreational Facilities
- HOA fee: $372 monthly
- HOA name: Dillon Schuman
- HOA phone: 239-444-6254
Location
- Region: Bradenton
Financial & listing details
- Price per square foot: $340/sqft
- Tax assessed value: $510,578
- Annual tax amount: $8,322
- Date on market: 8/12/2026
- Cumulative days on market: 3 days
- Listing terms: Cash,Conventional,VA Loan
- Ownership: Fee Simple
- Total actual rent: 0
- Electric utility on property: Yes
- Road surface type: Asphalt
Estimated market value
Not available
Estimated sales range
Not available
Not available
Price history
| Date | Event | Price |
|---|---|---|
| 8/12/2026 | Listed for sale | $675,000+7.1%$340/sqft |
Source:  Stellar MLS #A4702661 Report a problem Stellar MLS #A4702661 Report a problem | ||
| 4/30/2025 | Sold | $630,000-3.1%$318/sqft |
Source: Stellar MLS #A4637106 Report a problem | ||
| 3/13/2025 | Pending sale | $650,000$328/sqft |
Source: Stellar MLS #A4637106 Report a problem | ||
| 2/10/2025 | Price change | $650,000-3.7%$328/sqft |
Source: Stellar MLS #A4637106 Report a problem | ||
| 1/23/2025 | Listed for sale | $675,000+83.6%$340/sqft |
Source: Stellar MLS #A4637106 Report a problem | ||
| 2/22/2021 | Sold | $367,700+9092.5%$185/sqft |
Source: Public Record Report a problem | ||
| 6/19/2020 | Listing removed | -- |
Source: DiVosta Report a problem | ||
| 3/20/2020 | Listed for sale | $4,000$2/sqft |
Source: DiVosta Report a problem | ||
Public tax history
| Year | Property taxes | Tax assessment |
|---|---|---|
| 2025 | $8,322 +2.4% | $479,222 +2.9% |
| 2024 | $8,124 +1.1% | $465,716 +3% |
| 2023 | $8,039 +8.4% | $452,151 +10.5% |
| 2022 | $7,413 +169% | $409,239 +833.7% |
| 2021 | $2,756 +9.3% | $43,828 +10% |
| 2020 | $2,521 +0.8% | $39,844 +10% |
| 2019 | $2,500 | $36,222 -19.5% |
| 2018 | $2,500 +7.1% | $45,000 +50.3% |
| 2017 | $2,335 | $29,935 |
Find assessor info on the county website
Monthly payment
Est. payment
Payment breakdown
Explore the cost of this home by adjusting the details. Changes won't be saved.Climate risks
Neighborhood: 34211
Nearby schools
GreatSchools rating
- 8/10B.D. Gullett Elementary SchoolGrades: PK-5Distance: 0.5 mi
- 8/10Dr Mona Jain Middle SchoolGrades: 6-8Distance: 0.6 mi
- 6/10Lakewood Ranch High SchoolGrades: PK,9-12Distance: 1.9 mi
Schools provided by the listing agent
- Elementary: Gullett Elementary
- Middle: Dr Mona Jain Middle
- High: Lakewood Ranch High
Source: Stellar MLS. This data may not be complete. We recommend contacting the local school district to confirm school assignments for this home.
- $465,9003 bd2 ba1.9k sqft11716 Golden Bay Pl, Bradenton, FL 34211Off Market

- $---- sqft11716 Golden Bay Pl, Lakewood Ranch, FL 34211Off Market
- $598,0003 bd2 ba2.8k sqft11708 Golden Bay Pl, Bradenton, FL 34211Sold
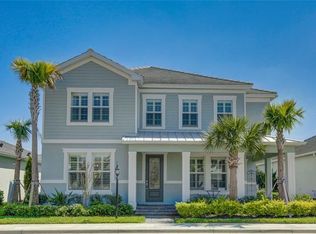
- $639,1005 bd3 ba2.9k sqft11720 Golden Bay Pl, Bradenton, FL 34211Off Market
- $809,8004 bd3 ba3.6k sqft11704 Golden Bay Pl, Bradenton, FL 34211Off Market
- $692,0003 bd3 ba2.8k sqft11809 Mallory Park Ave, Bradenton, FL 34211Off Market
- $591,5003 bd3 ba2.8k sqft11809 Mallory Park Ave, Lakewood Ranch, FL 34211Off Market
- $817,6003 bd3 ba2.8k sqft11805 Mallory Park Ave, Bradenton, FL 34211Off Market
A local agent can set up tours, give advice and negotiate with sellers.
A local lender can help you make sure your offer is ready when you are.
Similar homes
- $745,0004 bd3 ba2.7k sqft12217 CRANSTON WAY, BRADENTON, FL 34211For Sale
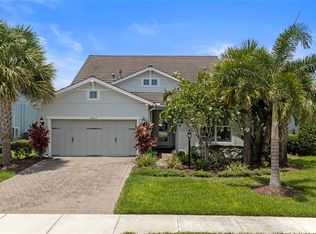
 MLS ID #A4701144, Kendall Williams, HOUSE MATCH. Stellar MLS
 - $649,9004 bd4 ba2.6k sqft5315 BENTGRASS WAY, LAKEWOOD RANCH, FL 34211For Sale
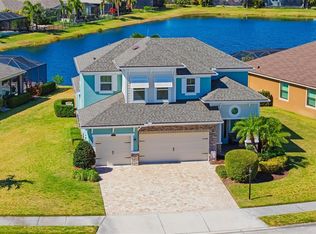 MLS ID #A4679604, Gerard Healy, WILLIAM RAVEIS - FLORIDA LLC. Stellar MLS
 - $753,0003 bd2 ba1.9k sqft4759 MOTTA COURT, BRADENTON, FL 34211For Sale
 MLS ID #A4699931, Patricia Baker, RE/MAX ALLIANCE GROUP. Stellar MLS
 - $825,0003 bd3 ba2.4k sqft12021 PERENNIAL PLACE, LAKEWOOD RANCH, FL 34211For Sale
 MLS ID #A4697644, Carroll Couri, COMPASS FLORIDA LLC. Stellar MLS
 - $649,9004 bd3 ba2.4k sqft5232 BENTGRASS WAY, BRADENTON, FL 34211For SaleMLS ID #A4676817, Tana McClain, OPPORTUNITY REAL ESTATE LLC. Stellar MLS
- $638,5003 bd2 ba1.8k sqft16929 SERAPHIC TRAIL, BRADENTON, FL 34211For SaleMLS ID #A4700574, Mark Lawrence, BETTER HOMES AND GARDENS REAL ESTATE ATCHLEY PROPE. Stellar MLS
- $785,0003 bd3 ba2.3k sqft4815 HONEY DEW LANE, BRADENTON, FL 34211For SaleMLS ID #A4702325, Molly Laramie, PREMIER SOTHEBY'S INTERNATIONAL REALTY. Stellar MLS
- $735,0004 bd2 ba2.2k sqft4881 SEAFOAM TRAIL, BRADENTON, FL 34211For SaleMLS ID #A4698768, Argelia Vidal, COLDWELL BANKER REALTY. Stellar MLS
- $965,0003 bd3 ba2.4k sqft16415 ISOLA PLACE, LAKEWOOD RANCH, FL 34211New ConstructionMLS ID #A4702059, Darin Revermann, REAL BROKER, LLC. Stellar MLS
- $899,9004 bd3 ba2.4k sqft4708 TILDEN PARK COURT, BRADENTON, FL 34211For SaleMLS ID #A4700741, Chelsi Svac, BINGHAM REALTY INC. Stellar MLS
- $575,0003 bd2 ba1.6k sqft10233 LOCH LOMOND DRIVE, BRADENTON, FL 34211For SaleMLS ID #A4696390, Debi Chaffee, FINE PROPERTIES. Stellar MLS
- $459,9003 bd2 ba1.5k sqft12717 DEEP BLUE PLACE, BRADENTON, FL 34211For SaleMLS ID #A4699770, Stacy Weingarten, REAL BROKER, LLC. Stellar MLS
- $499,0002 bd2 ba1.8k sqft2402 STARWOOD COURT, LAKEWOOD RANCH, FL 34211For SaleMLS ID #A4679505, Carroll Couri, COMPASS FLORIDA LLC. Stellar MLS
- $650,0003 bd2 ba2.2k sqft704 PINTAIL COVE, BRADENTON, FL 34212For SaleMLS ID #A4697635, Paulina Vasiliev, PLLC, VRI HOMES. Stellar MLS
- $650,0004 bd3 ba2.2k sqft9013 KINGSBURY PLACE, BRADENTON, FL 34212For SaleMLS ID #A4694427, Jeremy Hartmark, LPT REALTY, LLC. Stellar MLS
- $685,0004 bd3 ba2.8k sqft12627 WHEATGRASS COURT, PARRISH, FL 34219For SaleMLS ID #A4701082, Matt Bender, PREFERRED SHORE LLC. Stellar MLS
- $650,0004 bd2 ba2k sqft6011 CHAPARRAL AVENUE, SARASOTA, FL 34243For SaleMLS ID #A4702439, Lance Bache, FLORIDA REALTY INVESTMENTS. Stellar MLS
- $579,9994 bd3 ba2.1k sqft17325 SAVORY MIST CIRCLE, BRADENTON, FL 34211For SaleMLS ID #A4697313, Keith Kleppinger, COLDWELL BANKER REALTY. Stellar MLS
- $865,0003 bd3 ba2.3k sqft3571 SANTA CATERINA BOULEVARD, BRADENTON, FL 34211For SaleMLS ID #A4693758, Gloria Bracciano, DOUGLAS ELLIMAN. Stellar MLS
- $724,0003 bd2 ba1.7k sqft15422 HELMSDALE PLACE, LAKEWOOD RANCH, FL 34202For SaleMLS ID #A4691804, Carroll Couri, COMPASS FLORIDA LLC. Stellar MLS
