Every great home has one unforgettable feature. This one offers many.
Welcome to this beautifully upgraded
4-bedroom Elm Model home in the gated community of Sawgrass Lakes Estates, one of West Melbourne's premier communities. Offering 2,556 sq. ft. of living space plus an impressive 308 sq. ft. enclosed,
air-conditioned Florida room, this home delivers exceptional space, flexibility, and comfort.
The thoughtfully designed split floor plan features a luxurious primary suite with a versatile sitting area that can easily be used as a home office, nursery, reading room, or private retreat. A spacious 3-car garage adds convenience and storage, while numerous exceptional upgrades throughout make this home truly move-in ready.
From the beautifully upgraded kitchen and flooring to the renovated laundry room, surround sound, integrated speakers, security features, hurricane protection, and expansive Florida room, every detail has been thoughtfully enhanced. Enjoy the resort-style lifestyle of Sawgrass Lakes Estates, featuring a clubhouse, fitness center, lagoon-style pool and water park, tennis courts, playgrounds, scenic walking trails, lakes, and more all within this beautiful gated community.
For sale
$560,000
3600 Watergrass St, West Melbourne, FL 32904
4beds
2,556sqft
Single Family Residence
Built in 2016
9,583 Square Feet Lot
$-- Zestimate®
$219/sqft
$97/mo HOA
What's special
Expansive florida roomRenovated laundry roomBeautifully upgraded kitchen
- 2 days |
- 217 |
- 14 |
Likely to sell faster than
Zillow last checked:
Listing updated:
Listed by:
Rula Kakish Rukab 904-993-1976,
Keller Williams Realty Brevard
Source: Space Coast AOR,MLS#: 1084887
Facts & features
Interior
Bedrooms & bathrooms
- Bedrooms: 4
- Bathrooms: 3
- Full bathrooms: 3
Primary bedroom
- Description: Approx
- Level: Main
- Area: 190.26
- Dimensions: 15.10 x 12.60
Bedroom 1
- Description: Approx
- Level: Main
- Area: 138.6
- Dimensions: 12.60 x 11.00
Bedroom 2
- Description: Approx
- Level: Main
- Area: 126.5
- Dimensions: 11.50 x 11.00
Bedroom 3
- Description: Approx
- Level: Main
- Area: 123.12
- Dimensions: 11.40 x 10.80
Dining room
- Description: Approx
- Level: Main
- Area: 100
- Dimensions: 10.00 x 10.00
Family room
- Description: Approx
- Level: Main
- Area: 288
- Dimensions: 16.00 x 18.00
Florida room
- Description: Approx
- Level: Main
- Area: 490
- Dimensions: 28.00 x 17.50
Kitchen
- Description: Approx
- Level: Main
- Area: 175.2
- Dimensions: 14.60 x 12.00
Laundry
- Description: Approx
- Level: Main
- Area: 42.33
- Dimensions: 8.30 x 5.10
Living room
- Description: Approx
- Level: Main
- Area: 225.76
- Dimensions: 16.60 x 13.60
Other
- Description: Adjacent to the primary room
- Level: Main
- Area: 132.6
- Dimensions: 13.00 x 10.20
Heating
- Central, Electric
Cooling
- Central Air, Electric
Appliances
- Included: Dishwasher, Electric Oven, Electric Range, Electric Water Heater, Microwave, Refrigerator
- Laundry: Electric Dryer Hookup, In Unit, Washer Hookup
Features
- Breakfast Nook, Ceiling Fan(s), Eat-in Kitchen, Entrance Foyer, His and Hers Closets, Kitchen Island, Open Floorplan, Pantry, Primary Bathroom -Tub with Separate Shower, Split Bedrooms, Walk-In Closet(s)
- Flooring: Laminate, Tile
- Has fireplace: No
Interior area
- Total interior livable area: 2,556 sqft
Video & virtual tour
Property
Parking
- Total spaces: 3
- Parking features: Attached, Garage, Garage Door Opener, On Street
- Attached garage spaces: 3
Features
- Stories: 1
- Patio & porch: Glass Enclosed, Patio
- Exterior features: Storm Shutters
- Fencing: Back Yard,Fenced,Vinyl
Lot
- Size: 9,583 Square Feet
- Features: Cleared, Sprinklers In Front, Sprinklers In Rear
Details
- Additional parcels included: 3013034
- Parcel number: 2836135200000.00177.00
- Zoning description: Residential
- Special conditions: Standard
Construction
Type & style
- Home type: SingleFamily
- Architectural style: Contemporary,Traditional
- Property subtype: Single Family Residence
Materials
- Block, Stucco
- Roof: Shingle
Condition
- Updated/Remodeled
- New construction: No
- Year built: 2016
Utilities & green energy
- Sewer: Public Sewer
- Water: Public
- Utilities for property: Cable Available, Electricity Connected, Sewer Connected, Water Connected
Community & HOA
Community
- Security: Carbon Monoxide Detector(s), Security Gate, Security System Owned, Smoke Detector(s)
- Subdivision: Sawgrass Lakes Phase Two B
HOA
- Has HOA: Yes
- Amenities included: Cable TV, Children's Pool, Clubhouse, Dog Park, Fitness Center, Gated, Jogging Path, Maintenance Grounds, Maintenance Structure, Park, Playground, Pool, Shuffleboard Court, Tennis Court(s), Water
- HOA fee: $292 quarterly
- HOA name: Sawgrass Lakes Community
Location
- Region: West Melbourne
Financial & listing details
- Price per square foot: $219/sqft
- Tax assessed value: $479,380
- Annual tax amount: $4,683
- Date on market: 8/13/2026
- Listing terms: Cash,Conventional,FHA,VA Loan
- Road surface type: Asphalt
Estimated market value
Not available
Estimated sales range
Not available
Not available
Price history
| Date | Event | Price |
|---|---|---|
| 8/13/2026 | Listed for sale | $560,000-3.4%$219/sqft |
Source: Space Coast AOR #1084887 Report a problem | ||
| 7/31/2026 | Listing removed | $580,000$227/sqft |
Source:  Engel & Volkers #1073401 Report a problem Engel & Volkers #1073401 Report a problem | ||
| 7/3/2026 | Price change | $580,000-3.3%$227/sqft |
Source: Space Coast AOR #1073401 Report a problem | ||
| 5/11/2026 | Price change | $599,990-1.6%$235/sqft |
Source: Space Coast AOR #1073401 Report a problem | ||
| 4/20/2026 | Listed for sale | $609,990$239/sqft |
Source: Space Coast AOR #1073401 Report a problem | ||
| 4/12/2026 | Contingent | $609,990$239/sqft |
Source: Space Coast AOR #1073401 Report a problem | ||
| 3/31/2026 | Listed for sale | $609,990+0%$239/sqft |
Source: Space Coast AOR #1073401 Report a problem | ||
| 3/28/2026 | Listing removed | $609,900$239/sqft |
Source:  Stellar MLS #TB8484118 Report a problem Stellar MLS #TB8484118 Report a problem | ||
| 3/17/2026 | Listed for sale | $609,900+84%$239/sqft |
Source: Stellar MLS #TB8484118 Report a problem | ||
| 11/22/2016 | Sold | $331,542$130/sqft |
Source: Public Record Report a problem | ||
Public tax history
| Year | Property taxes | Tax assessment |
|---|---|---|
| 2025 | $4,684 +6.9% | $348,800 +2.9% |
| 2024 | $4,383 +1.2% | $338,970 +3% |
| 2023 | $4,330 +6.9% | $329,100 +3% |
| 2022 | $4,050 -5.2% | $319,520 +3% |
| 2021 | $4,274 +1% | $310,220 +1.4% |
| 2020 | $4,231 -0.5% | $305,940 +2.3% |
| 2019 | $4,253 | $299,070 +1.9% |
| 2018 | $4,253 -0.4% | $293,500 +2.1% |
| 2017 | $4,270 | $287,470 |
Find assessor info on the county website
Monthly payment
Est. payment
Payment breakdown
Explore the cost of this home by adjusting the details. Changes won't be saved.Climate risks
Neighborhood: 32904
Nearby schools
GreatSchools rating
- NAMeadowlane Primary Elementary SchoolGrades: PK-2Distance: 1.2 mi
- 5/10Central Middle SchoolGrades: 7-8Distance: 1.5 mi
- 6/10Melbourne Senior High SchoolGrades: 9-12Distance: 4.8 mi
Schools provided by the listing agent
- Elementary: Meadowlane
- Middle: Central
- High: Melbourne
Source: Space Coast AOR. This data may not be complete. We recommend contacting the local school district to confirm school assignments for this home.
- $591,4004 bd3 ba2.4k sqft3620 Watergrass St, West Melbourne, FL 32904Off Market
- $619,400-- bd-- ba3.4k sqft3580 Watergrass St, West Melbourne, FL 32904Off Market
- $610,5005 bd4 ba3.4k sqft3170 Watergrass St, West Melbourne, FL 32904Off Market
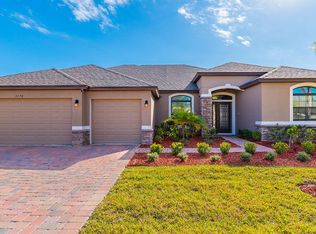
- $532,1004 bd3 ba2.5k sqft3160 Watergrass St, West Melbourne, FL 32904Off Market

- $533,400-- bd-- ba2.5k sqft3180 Watergrass St, West Melbourne, FL 32904Off Market
- $560,900-- bd-- ba2.6k sqft3640 Watergrass St, West Melbourne, FL 32904Off Market
- $517,4004 bd3 ba2.3k sqft3560 Watergrass St, West Melbourne, FL 32904Off Market
- $617,7005 bd4 ba3.3k sqft3621 Watergrass St, West Melbourne, FL 32904Off Market
A local agent can set up tours, give advice and negotiate with sellers.
Similar homes
- $579,9004 bd3 ba2.3k sqft3215 Salt Marsh Cir, West Melbourne, FL 32904For Sale
 MLS ID #1069192, David Cable. Space Coast AOR
 - $580,0004 bd4 ba2.8k sqft3830 Salt Marsh Cir, West Melbourne, FL 32904For Sale
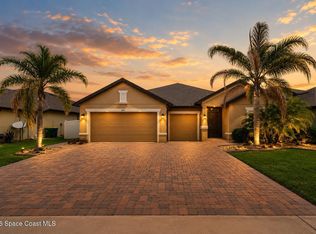 MLS ID #1083275, Soryda Ring. Space Coast AOR
 - $649,9004 bd3 ba2.7k sqft1764 Musgrass Cir, West Melbourne, FL 32904For Sale
 MLS ID #1083365, Gail Fischer. Space Coast AOR
 - $500,0004 bd3 ba2.5k sqft382 Adamo Way, West Melbourne, FL 32904For Sale
 MLS ID #1077839, June Leiter. Space Coast AOR
 - $565,0003 bd2 ba2.3k sqft2622 Canary Isles Dr, Melbourne, FL 32901For SaleMLS ID #1084309, Binki Kaiser. Space Coast AOR
- $525,0003 bd2 ba2k sqft2975 Tishman Rd SE, Palm Bay, FL 32909For SaleMLS ID #1084732, Kerry Ramage. Space Coast AOR
- $429,9994 bd3 ba2.1k sqft4059 Alligator Flag Cir, West Melbourne, FL 32904For SaleMLS ID #1080796, Shrinivas Joshi. Space Coast AOR
- $499,0004 bd2 ba1.8k sqft3911 Joslin Way, West Melbourne, FL 32904For SaleMLS ID #1072899, Marlynn Abrams Simmons. Space Coast AOR
- $570,0004 bd2 ba2.1k sqft4065 Negal Cir, Melbourne, FL 32901For SaleMLS ID #1082227, Jennifer Peters. Space Coast AOR
- $496,0004 bd2 ba1.9k sqft2237 Iowa St, Melbourne, FL 32904For SaleMLS ID #1083985, Rusty E Melle. Space Coast AOR
- $425,0003 bd2 ba1.8k sqft161 Broward St NE, Palm Bay, FL 32907For SaleMLS ID #1084716, Andy Waterman. Space Coast AOR
- $389,9003 bd2 ba1.8k sqft4304 Caladium Cir, West Melbourne, FL 32904For SaleMLS ID #1080896, Soryda Ring. Space Coast AOR
- $425,0002 bd2 ba1.7k sqft4324 Caladium Cir, West Melbourne, FL 32904For SaleMLS ID #1080096, Jodie Bizarro. Space Coast AOR
- $510,0003 bd2 ba1.7k sqft210 Pelican Dr NE, Palm Bay, FL 32907For SaleMLS ID #1076643, Thomas Taranto. Space Coast AOR
- $372,2504 bd3 ba2.2k sqft460 San Servando Ave SW, Palm Bay, FL 32908New ConstructionMLS ID #1084758, Stacey Holdsworth. Space Coast AOR
- $695,0004 bd3 ba2.5k sqft4268 Gardenwood Cir, Grant Valkaria, FL 32949For SaleMLS ID #1084940, Denise Lawrence. Space Coast AOR
- $565,0003 bd2 ba2.3k sqft2602 Kingsmill Ave, Melbourne, FL 32934For SaleMLS ID #1083872, Gilbert Webb. Space Coast AOR
- $524,9004 bd3 ba2.1k sqft2071 Thornwood Dr SE, Palm Bay, FL 32909For SaleMLS ID #1082044, Carrie L Cross. Space Coast AOR
- $669,9003 bd3 ba2.3k sqft110 Via Catalano Ct NE, Palm Bay, FL 32907For SaleMLS ID #1079848, Myrna Colon. Space Coast AOR
- $437,0003 bd2 ba1.6k sqft681 Sheridan Woods Dr, West Melbourne, FL 32904For SaleMLS ID #1081057, James Andrew Roemer. Space Coast AOR
