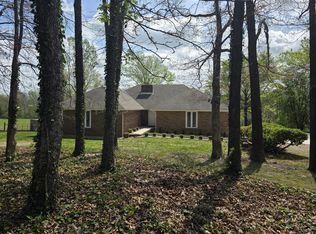
Discover the perfect blend of tranquility and comfort at 403 Bright Star Lane--your own private Ozark sanctuary awaits! Tucked away on 9.35 pristine, gently rolling acres in Seymour, MO, this exceptional 5-bedroom, 2-bathroom home offers a spacious 3,005 sq ft of thoughtfully designed living space. Imagine waking up to breathtaking sunrise views over your land, where mature trees provide shade and privacy, and there's ample room for horses, livestock, or your dream garden. Inside, you'll be welcomed by a stunning, sun-drenched living room featuring soaring cathedral ceilings with exposed wood beams, easy-care wood-look flooring, and a timeless brick fireplace with a cozy wood stove insert--perfect for gathering with friends and family on chilly evenings. The open-concept kitchen is a chef's delight, complete with an extended breakfast bar for casual dining, beautiful butcher-block counters, and modern stainless steel appliances to inspire culinary creativity. Step outside to enjoy expansive covered porches and patio spaces--ideal for morning coffee, outdoor entertaining, or simply soaking in the peaceful countryside. The versatile detached shop is perfect for hobbies, storage, or running a home business. With plenty of fenced acreage, this property is ready for livestock, gardening, or enjoying the wide-open Ozark skies. All of this peaceful country living is just a short drive from local shops, schools, and amenities, giving you the best of both convenience and seclusion. Don't miss the chance to own this rare retreat--schedule your private tour today and experience the lifestyle you've been dreaming of!
Active
$374,900
403 Bright Star Lane, Seymour, MO 65746
4beds
3,005sqft
Single Family Residence
Built in 1977
9.35 Acres Lot
$368,700 Zestimate®
$125/sqft
$-- HOA
What's special
Versatile detached shopPlenty of fenced acreageBeautiful butcher-block countersBreathtaking sunrise viewsOpen-concept kitchenModern stainless steel appliancesEasy-care wood-look flooring
- 1 day
- 155
- 17
Likely to sell faster than
Zillow last checked:
Listing updated:
Listed by:
Shawn Michael Barrett 417-547-2356,
Keller Williams Local
Source: SOMOMLS as distributed by MLS GRID,MLS#: 60336624
Facts & features
Interior
Bedrooms & bathrooms
- Bedrooms: 4
- Bathrooms: 2
- Full bathrooms: 2
Rooms
- Room types: Bedroom, Office, Workshop
Heating
- Forced Air, Fireplace(s), Propane
Cooling
- Central Air, Ceiling Fan(s)
Appliances
- Included: Dishwasher, Free-Standing Electric Oven, Dryer, Washer, Refrigerator, Microwave
- Laundry: In Basement, W/D Hookup
Features
- Beamed Ceilings, Vaulted Ceiling(s), Walk-In Closet(s)
- Flooring: Carpet, Vinyl, Tile
- Basement: Concrete,Exterior Entry,Interior Entry,Finished,Bath/Stubbed,Walk-Out Access,Partial
- Has fireplace: Yes
- Fireplace features: Living Room, Brick, Wood Burning
Interior area
- Total structure area: 3,005
- Total interior livable area: 3,005 sqft
- Finished area above ground: 2,126
- Finished area below ground: 879
Property
Parking
- Total spaces: 2
- Parking features: Private
- Garage spaces: 2
Features
- Levels: Three Or More
- Stories: 3
- Patio & porch: Covered, Rear Porch, Front Porch
Lot
- Size: 9.35 Acres
- Features: Acreage
Details
- Parcel number: 175.016000000008.000
Construction
Type & style
- Home type: SingleFamily
- Architectural style: Split Level
- Property subtype: Single Family Residence
Materials
- Vinyl Siding
- Foundation: Brick/Mortar, Poured Concrete
- Roof: Composition
Condition
- Year built: 1977
Utilities & green energy
- Sewer: Septic Tank
- Water: Private
Community & HOA
Community
- Subdivision: N/A
Location
- Region: Seymour
Financial & listing details
- Price per square foot: $125/sqft
- Tax assessed value: $115,500
- Annual tax amount: $979
- Date on market: 10/19/2026
- Listing terms: Cash,VA Loan,USDA/RD,FHA,Conventional
- Road surface type: Gravel
Estimated market value
$368,700
$350,000 - $387,000
$1,379/mo
Price history
| Date | Event | Price |
|---|---|---|
| 10/19/2026 | Listed for sale | $374,900+108.4%$125/sqft |
Source:  SOMOMLS as distributed by MLS GRID #60336624 Report a problem | ||
| 5/26/2018 | Listing removed | $179,900$60/sqft |
Source: Sho-Me Real Estate #60102207 Report a problem | ||
| 4/30/2018 | Pending sale | $179,900$60/sqft |
Source: Sho-Me Real Estate #60102207 Report a problem | ||
| 4/30/2018 | Listed for sale | $179,900$60/sqft |
Source: Sho-Me Real Estate #60102207 Report a problem | ||
| 4/12/2018 | Sold | -- |
Source: Agent Provided Report a problem | ||
Public tax history
| Year | Property taxes | Tax assessment |
|---|---|---|
| 2024 | $914 +1.8% | $21,670 |
| 2023 | $898 +0% | $21,670 |
| 2022 | $898 +0.1% | $21,670 |
| 2021 | $897 +4.2% | $21,670 +9.8% |
| 2020 | $861 +20.8% | $19,740 |
| 2019 | $713 -0.1% | $19,740 -0.1% |
| 2018 | $713 | $19,760 |
| 2017 | $713 +13.2% | $19,760 +14.5% |
| 2016 | $630 | $17,260 +0.1% |
| 2015 | $630 +0.1% | $17,250 +0.1% |
| 2012 | $630 | $17,240 |
| 2010 | -- | $17,240 |
Find assessor info on the county website
Monthly payment
Est. payment
Payment breakdown
Explore the cost of this home by adjusting the details. Changes won't be saved.Climate risks
Neighborhood: 65746
Nearby schools
Schools provided by the listing agent
- Elementary: Seymour
- Middle: Seymour
- High: Seymour
Source: SOMOMLS as distributed by MLS GRID. This data may not be complete. We recommend contacting the local school district to confirm school assignments for this home.
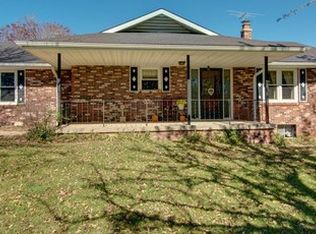
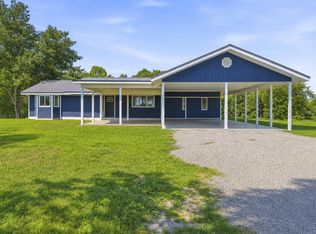
Similar homes
- $365,0004 bd2 ba2.1k sqft421 Ira Drive, Seymour, MO 65746Active

 MLS ID #60332879, Christian Vonderheide, 37 North Realty - Mountain Grove. SOMOMLS as distributed by MLS GRID
- $350,0003 bd2 ba1.5k sqft149 Brianna Drive, Seymour, MO 65746Active
 MLS ID #60330663, Nathan Blanton, Keller Williams Local. SOMOMLS as distributed by MLS GRID
- $389,9003 bd3 ba2.4k sqft1950 State Highway B, Mansfield, MO 65704Active
 MLS ID #60316045, Shannon Watterson, Sho-Me Real Estate. SOMOMLS as distributed by MLS GRID
- $465,0004 bd3 ba4.1k sqft1823 Finley Falls Road, Seymour, MO 65746Active w/Contingency
 MLS ID #60324804, Freeman Lightner, EXP Realty LLC. SOMOMLS as distributed by MLS GRID
- $225,0003 bd2 ba1.5k sqft279 Castlegate Drive, Seymour, MO 65746ActiveMLS ID #60334107, Dusty A Capon, Keller Williams Local. SOMOMLS as distributed by MLS GRID
- $307,5004 bd3 ba2.5k sqft1070 S Diggins Main Street, Seymour, MO 65746ActiveMLS ID #60330825, Dusty A Capon, Keller Williams Local. SOMOMLS as distributed by MLS GRID
- $389,5005 bd3 ba3.3k sqft4105 St Highway Nn, Ava, MO 65608ActiveMLS ID #60331046, Jennifer Kenning, Action Realty. SOMOMLS as distributed by MLS GRID
- $395,0005 bd3 ba2.7k sqft8814 County Road #400-A, Ava, MO 65608ActiveMLS ID #60329970, Derek Wilkerson, Century 21 Hometown Properties. SOMOMLS as distributed by MLS GRID
- $264,0002 bd2 ba1.7k sqft550 Panther Prowl Lane, Cedar Gap, MO 65746ActiveMLS ID #60322616, Tammy L Barrett, Keller Williams Local. SOMOMLS as distributed by MLS GRID
- $399,0005 bd4 ba2.5k sqft1840 State Highway B, Mansfield, MO 65704ActiveMLS ID #60330006, Tammy L Barrett, Keller Williams Local. SOMOMLS as distributed by MLS GRID
- $350,0003 bd2 ba2.4k sqft3078 Meyers Hollow Road, Marshfield, MO 65706ActiveMLS ID #60334052, Wes Litton, Keller Williams Local. SOMOMLS as distributed by MLS GRID
- $339,9005 bd3 ba2.9k sqft700 Hiawatha Road, Fordland, MO 65652Active w/ContingencyMLS ID #60332777, Jacque Stricklin, Murney Associates - Primrose. SOMOMLS as distributed by MLS GRID
- $449,5004 bd2 ba2.4k sqft86 Rebas Hazelnut Drive, Fordland, MO 65652ActiveMLS ID #60334885, Freeman Lightner, EXP Realty LLC. SOMOMLS as distributed by MLS GRID
- $339,9004 bd3 ba1.9k sqft514 Guthery Street, Ava, MO 65608ActiveMLS ID #60324630, Sarah Harden, Sho-Me Real Estate. SOMOMLS as distributed by MLS GRID
- $550,0003 bd3 ba4.5k sqft2210 Diggins Road, Seymour, MO 65746ActiveMLS ID #60326898, Joanne V Coutchie, Murney Associates - Seymour. SOMOMLS as distributed by MLS GRID
- $264,9004 bd2 ba1.6k sqft233 N Karen Circle, Seymour, MO 65746ActiveMLS ID #60324303, Linda Kensinger, AMAX Real Estate. SOMOMLS as distributed by MLS GRID
- $399,9003 bd2 ba1.8k sqft10589 State Highway O, Ava, MO 65608ActiveMLS ID #60333357, Alison Sanders, Keller Williams Tri-Lakes. SOMOMLS as distributed by MLS GRID
- $264,9004 bd2 ba1.8k sqft104 N Julie Avenue, Mansfield, MO 65704ActiveMLS ID #60331850, Scott A Hepko, Westgate Springfield/Seymour. SOMOMLS as distributed by MLS GRID
