Wow what a property! This stunning 4.5-acre property is located less than a mile North of Rogersville with paved frontage and the convenience of town just minutes away! The +/-2,700 sq. ft. 1.5-story main home features 3 bedrooms, 2.5 baths, a 3-car garage, quality Pella windows, wood-burning fireplace, hickory hardwood floors, and car siding accenting the towering ceilings. The open kitchen, living, and dining area is complemented by covered front and back porches great for enjoying the quiet country setting or entertaining guests!The fully fenced acreage is ready for livestock and includes two cattle waterers and a livestock shelter. A massive 40x56 shop provides exceptional space and features two separate apartments--one 2-bedroom, 1-bath (896 sf) and one 1-bedroom, 1-bath (760 sf). Great opportunity for multigenerational living or extra income. Country living, quality construction, and an unbeatable location just outside Rogersville--this is as good as it gets!
Active
$679,000
195 Meadow Hill Lane, Rogersville, MO 65742
6beds
4,319sqft
Single Family Residence
Built in 2005
4.55 Acres Lot
$643,000 Zestimate®
$157/sqft
$-- HOA
What's special
Wood-burning fireplaceFully fenced acreageHickory hardwood floorsPaved frontageQuality pella windows
- 3 days |
- 480 |
- 26 |
Zillow last checked:
Listing updated:
Listed by:
Braden Bruce 417-259-6881,
Sho-Me Real Estate
Source: SOMOMLS as distributed by MLS GRID,MLS#: 60331218
Facts & features
Interior
Bedrooms & bathrooms
- Bedrooms: 6
- Bathrooms: 5
- Full bathrooms: 4
- 1/2 bathrooms: 1
Rooms
- Room types: Loft, Apartment, Office, Workshop, In-Law Suite
Other
- Description: Apartment 1
- Area: 896
- Dimensions: 16 x 56
Other
- Description: Apartment 2
- Area: 760
- Dimensions: 19 x 40
Heating
- Forced Air, Mini-Splits, Central, Fireplace(s), Heat Pump, Electric, Wood, Propane
Cooling
- Central Air, Ceiling Fan(s), Heat Pump
Appliances
- Included: Dishwasher, Propane Cooktop, Built-In Electric Oven, Microwave, Electric Water Heater, Disposal
- Laundry: In Garage, W/D Hookup
Features
- Central Vacuum, Internet - Cellular/Wireless, Granite Counters, Vaulted Ceiling(s), Walk-In Closet(s), Walk-in Shower
- Flooring: Carpet, Tile, Hardwood
- Windows: Double Pane Windows
- Has basement: No
- Attic: Access Only:No Stairs
- Has fireplace: Yes
- Fireplace features: Insert, Wood Burning
Interior area
- Total structure area: 4,319
- Total interior livable area: 4,319 sqft
- Finished area above ground: 4,319
- Finished area below ground: 0
Property
Parking
- Total spaces: 5
- Parking features: Garage Faces Side
- Attached garage spaces: 5
Accessibility
- Accessibility features: Accessible Bedroom, Accessible Kitchen, Accessible Full Bath, Accessible Doors, Accessible Central Living Area
Features
- Levels: Two
- Stories: 1
- Patio & porch: Covered, Front Porch, Rear Porch
- Has spa: Yes
- Spa features: Bath
- Fencing: Barbed Wire,Wire
Lot
- Size: 4.55 Acres
- Features: Acreage, Horses Allowed, Paved, Cleared
Details
- Additional structures: Other
- Parcel number: 204018000000006060
- Horses can be raised: Yes
Construction
Type & style
- Home type: SingleFamily
- Property subtype: Single Family Residence
Materials
- Cedar, Vinyl Siding
- Foundation: Brick/Mortar, Poured Concrete, Crawl Space
- Roof: Composition
Condition
- Year built: 2005
Utilities & green energy
- Sewer: Septic Tank
- Water: Private
Green energy
- Energy efficient items: High Efficiency - 90%+
Community & HOA
Community
- Subdivision: Webster-Not in List
Location
- Region: Rogersville
Financial & listing details
- Price per square foot: $157/sqft
- Tax assessed value: $282,500
- Annual tax amount: $3,425
- Date on market: 8/12/2026
- Listing terms: Cash,VA Loan,USDA/RD,FHA,Conventional
- Road surface type: Asphalt
Estimated market value
$643,000
$611,000 - $675,000
$1,695/mo
Price history
| Date | Event | Price |
|---|---|---|
| 8/12/2026 | Listed for sale | $679,000$157/sqft |
Source:  SOMOMLS as distributed by MLS GRID #60331218 Report a problem SOMOMLS as distributed by MLS GRID #60331218 Report a problem | ||
Public tax history
| Year | Property taxes | Tax assessment |
|---|---|---|
| 2024 | $3,170 +5.2% | $53,680 |
| 2023 | $3,013 -2.3% | $53,680 |
| 2022 | $3,085 +0.2% | $53,680 |
| 2021 | $3,080 +6.9% | $53,680 +9.6% |
| 2020 | $2,881 +0.1% | $48,980 |
| 2019 | $2,879 +8.8% | $48,980 |
| 2018 | $2,645 | $48,980 |
| 2017 | $2,645 +7.1% | $48,980 +6.6% |
| 2016 | $2,469 | $45,960 |
| 2015 | $2,469 +6.2% | $45,960 |
| 2012 | $2,325 | $45,960 |
Find assessor info on the county website
Monthly payment
Est. payment
Payment breakdown
Explore the cost of this home by adjusting the details. Changes won't be saved.Climate risks
Neighborhood: 65742
Nearby schools
GreatSchools rating
- 9/10Logan-Rogersville Upper Elementary SchoolGrades: 4-6Distance: 1.1 mi
- 7/10Logan-Rogersville Middle SchoolGrades: 7-8Distance: 3.1 mi
- 7/10Logan-Rogersville High SchoolGrades: 9-12Distance: 3.2 mi
Schools provided by the listing agent
- Elementary: Rogersville
- Middle: Rogersville
- High: Rogersville
Source: SOMOMLS as distributed by MLS GRID. This data may not be complete. We recommend contacting the local school district to confirm school assignments for this home.
- $6,500-- bd-- ba-- sqft195 Meadow Hill Ln, Rogersville, MO 65742Off Market
- $2,700-- bd-- ba-- sqft195 Meadow Hill Ln, Rogersville, MO 65742Off Market
- $341,100-- bd-- ba1.5k sqft224 Shagbark Ln, Rogersville, MO 65742Off Market
- $312,200-- bd1 ba1.6k sqft152 Meadow Hill Ln, Rogersville, MO 65742Off Market
- $534,9004 bd4 ba2.9k sqft93 Meadow Hill Ln, Rogersville, MO 65742For Sale
- $464,300-- bd-- ba1.7k sqft247 Meadow Hill Ln, Rogersville, MO 65742Off Market
- $347,700-- bd-- ba1k sqft304 Shagbark Ln, Rogersville, MO 65742Off Market
- $269,700-- bd-- ba960 sqft154 Shagbark Ln, Rogersville, MO 65742Off Market
A local agent can set up tours, give advice and negotiate with sellers.
Similar homes
- $699,0006 bd5 ba5.1k sqft85 Dogwood Ridge Drive, Rogersville, MO 65742Active

 MLS ID #60328260, J.R. Hutcheson, Murney Associates - Primrose. SOMOMLS as distributed by MLS GRID
 - $534,9004 bd4 ba2.9k sqft93 Meadow Hill Lane, Rogersville, MO 65742Active
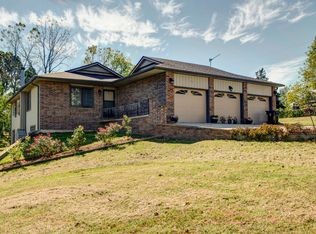 MLS ID #60330004, Tania Shvets, ReeceNichols - Springfield. SOMOMLS as distributed by MLS GRID
 - $749,9005 bd4 ba4.2k sqft1205 Delzell Woods Road, Rogersville, MO 65742Active
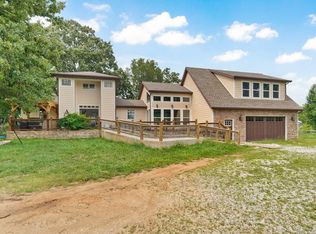 MLS ID #60328595, 417 Home Collective, Keller Williams Local. SOMOMLS as distributed by MLS GRID
 - $449,9006 bd3 ba4.6k sqft475 Mockingbird Ridge, Rogersville, MO 65742Active
 MLS ID #60329301, J.R. Hutcheson, Murney Associates - Primrose. SOMOMLS as distributed by MLS GRID
 - $464,5005 bd3 ba3.9k sqft608 Wild Turkey Lane, Rogersville, MO 65742ActiveMLS ID #60325925, Rhett Smillie, Keller Williams Local. SOMOMLS as distributed by MLS GRID
- $524,9005 bd3 ba4.3k sqft45 Stone Ridge Court, Strafford, MO 65757ActiveMLS ID #60331132, Linda Kensinger, AMAX Real Estate. SOMOMLS as distributed by MLS GRID
- $895,0005 bd5 ba5.9k sqft5313 S Farm Road 241, Rogersville, MO 65742ActiveMLS ID #60328435, EA Group, Keller Williams Local. SOMOMLS as distributed by MLS GRID
- $799,9004 bd4 ba4.3k sqft4789 S Farm Road 193, Rogersville, MO 65742ActiveMLS ID #60321726, Jan Campbell, Keller Williams Local. SOMOMLS as distributed by MLS GRID
- $485,0004 bd3 ba3.2k sqft527 Piperpoint, Rogersville, MO 65742ActiveMLS ID #60306865, Jim D. Stephenson, Branson House Realty. SOMOMLS as distributed by MLS GRID
- $884,9004 bd4 ba2.6k sqft3235 S Farm Road 227, Rogersville, MO 65742ActiveMLS ID #60327034, Beth A Lindstrom, Murney Associates - Primrose. SOMOMLS as distributed by MLS GRID
- $390,0005 bd3 ba2.2k sqft858 Capitol Hill Drive, Rogersville, MO 65742ActiveMLS ID #60325095, Mykyta Arnaut, Alpha Realty MO, LLC. SOMOMLS as distributed by MLS GRID
- $624,9004 bd4 ba3.1k sqft1790 N Deer Lane, Nixa, MO 65714ActiveMLS ID #60330391, Revoir Real Estate Group, Epique Realty. SOMOMLS as distributed by MLS GRID
- $697,0005 bd4 ba4k sqft1753 W Camino Lane, Springfield, MO 65810ActiveMLS ID #60320844, Courtney Kirkpatrick, Keller Williams Local. SOMOMLS as distributed by MLS GRID
- $650,0004 bd4 ba4k sqft5725 S Farm Rd 131, Brookline, MO 65619ActiveMLS ID #60327558, Kirk Kirkland Cocanougher, Keller Williams Local. SOMOMLS as distributed by MLS GRID
- $689,9004 bd3 ba3.5k sqft1100 E Robertson Street, Ozark, MO 65721ActiveMLS ID #60326076, Wes Litton, Keller Williams Local. SOMOMLS as distributed by MLS GRID
- $600,0004 bd3 ba2.8k sqft1745 N Carnegie Road, Nixa, MO 65714ActiveMLS ID #60330810, Adam Graddy, Keller Williams Local. SOMOMLS as distributed by MLS GRID
- $650,0004 bd3 ba3.5k sqft1657 S Timber Lake Drive, Nixa, MO 65714ActiveMLS ID #60329794, Chris Day, Jim Garland Real Estate. SOMOMLS as distributed by MLS GRID
- $675,0005 bd4 ba5.2k sqft3842 W Stonehinge Drive W, Springfield, MO 65807ActiveMLS ID #60330868, Birdie A Watson, 2 Leo's Real Estate LLC. SOMOMLS as distributed by MLS GRID
- $525,0004 bd3 ba2.4k sqft1701 Jackson Spring Road, Ozark, MO 65721ActiveMLS ID #60331059, Paul Richard, EXP Realty, LLC.. SOMOMLS as distributed by MLS GRID
- $459,9003 bd4 ba2.7k sqft5832 S Freeman Lane, Rogersville, MO 65742ActiveMLS ID #60329612, Pamala Barnhouse-Freeman, Home Team Property. SOMOMLS as distributed by MLS GRID
