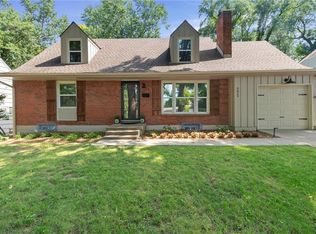
This spacious side-by-side split offers a great combination of character, modern updates, and plenty of room to spread out. From the moment you arrive, you'll notice the curb appeal with a freshly painted exterior, newer roof, and large front porch. Inside the main level is filled with lots of natural light, hardwood floors, and plenty of character. The living room flows into the formal dining room and updated kitchen featuring two-tone cabinetry, Carrara Morro quartz countertops, a modern backsplash, and stainless steel appliances. Also on the main level is a half bath and an impressive family room with white paneled walls, built-in cabinetry, and beamed ceiling. Upstairs, the second floor offers two additional bedrooms, a full bathroom, and the primary suite. Continue to the third floor where you'll find a spacious fourth bedroom, providing even more flexibility. Just a few steps down from the main level is the laundry room with access to the deep two-car garage. The finished basement provides another great space for entertaining or relaxing and includes a half bath and fifth non-conforming bedroom. Outside, the large fenced backyard is ready for gatherings with a spacious deck offering plenty of room for seating, and a designated fire pit area. With multiple living spaces, five potential bedrooms, a deep two-car garage, updated finishes, and a large backyard, this home offers the space and versatility that can be hard to find.
Coming soon 09/10
$429,900
11636 Cherry St, Kansas City, MO 64131
4beds
3,300sqft
:
Get pre-qualified$2,886/mo
Single Family Residence
Built in 1976
10,269 Square Feet Lot
$-- Zestimate®
$130/sqft
$-- HOA
What's special
- --
- on Zillow |
- 211
- views |
- 13
- saves |
Zillow last checked:
Listing updated:
Listed by:
Mark Colombatto 816-582-4332,
Weichert Realtors - Generations
Source: Heartland MLS as distributed by MLS GRID,MLS#: 2636219
Facts & features
Interior
Bedrooms & bathrooms
- Bedrooms: 4
- Bathrooms: 4
- Full bathrooms: 2
- 1/2 bathrooms: 2
Primary bedroom
- Level: Second
Bedroom 2
- Level: Second
Bedroom 3
- Level: Second
Bedroom 4
- Level: Third
Primary bathroom
- Level: Second
Bathroom 2
- Level: Second
Dining room
- Level: Main
Family room
- Level: Main
Half bath
- Level: Main
Other
- Level: Basement
Kitchen
- Level: Main
Laundry
- Level: Lower
Living room
- Level: Main
Office
- Level: Basement
Recreation room
- Level: Basement
Heating
- Natural Gas
Cooling
- Electric
Appliances
- Included: Cooktop, Dishwasher, Disposal, Double Oven, Refrigerator
- Laundry: In Basement
Features
- Ceiling Fan(s), Walk-In Closet(s)
- Flooring: Carpet, Ceramic Tile, Wood
- Basement: Basement BR,Concrete,Sump Pump
- Number of fireplaces: 1
- Fireplace features: Family Room
Interior area
- Total structure area: 3,300
- Total interior livable area: 3,300 sqft
- Finished area above ground: 2,500
- Finished area below ground: 800
Property
Parking
- Total spaces: 2
- Parking features: Attached, Built-In, Garage Door Opener, Garage Faces Front
- Attached garage spaces: 2
Features
- Patio & porch: Deck
- Fencing: Metal
Lot
- Size: 10,269 Square Feet
- Features: City Lot
Details
- Additional structures: Shed(s)
- Parcel number: 65510101200000000
Construction
Type & style
- Home type: SingleFamily
- Property subtype: Single Family Residence
Materials
- Brick Veneer, Wood Siding
- Roof: Composition
Condition
- Year built: 1976
Utilities & green energy
- Sewer: Public Sewer
- Water: Public
Community & HOA
Community
- Subdivision: Red Bridge
HOA
- Has HOA: Yes
- Services included: No Amenities
- HOA name: Red Bridge
Location
- Region: Kansas City
Financial & listing details
- Price per square foot: $130/sqft
- Tax assessed value: $310,740
- Annual tax amount: $4,960
- Date on market: 8/12/2026
- Listing terms: Conventional,FHA,USDA Loan,VA Loan
- Ownership: Estate/Trust
Estimated market value
Not available
Estimated sales range
Not available
Not available
Price history
| Date | Event | Price |
|---|---|---|
| 11/30/2021 | Sold | -- |
Source:  Heartland MLS as distributed by MLS GRID #2346420 Report a problem Heartland MLS as distributed by MLS GRID #2346420 Report a problem | ||
| 11/4/2021 | Pending sale | $299,999$91/sqft |
Source: Heartland MLS as distributed by MLS GRID #2346420 Report a problem | ||
| 10/30/2021 | Price change | $299,999-4.7%$91/sqft |
Source: Heartland MLS as distributed by MLS GRID #2346420 Report a problem | ||
| 10/13/2021 | Price change | $314,900-3.1%$95/sqft |
Source: Heartland MLS as distributed by MLS GRID #2346420 Report a problem | ||
| 10/6/2021 | Price change | $325,000-3%$98/sqft |
Source: Heartland MLS as distributed by MLS GRID #2346420 Report a problem | ||
| 9/26/2021 | Price change | $335,000-4.3%$102/sqft |
Source: Heartland MLS as distributed by MLS GRID #2346420 Report a problem | ||
| 9/23/2021 | Listed for sale | $350,000$106/sqft |
Source: Heartland MLS as distributed by MLS GRID #2346420 Report a problem | ||
Public tax history
| Year | Property taxes | Tax assessment |
|---|---|---|
| 2025 | $4,960 +13.8% | $59,040 +15% |
| 2024 | $4,357 +1.8% | $51,340 |
| 2023 | $4,279 +2.7% | $51,340 +10.7% |
| 2022 | $4,168 +0% | $46,360 |
| 2021 | $4,168 +21.1% | $46,360 +14.5% |
| 2020 | $3,441 +4.8% | $40,472 |
| 2019 | $3,283 | $40,472 +14.9% |
| 2018 | $3,283 +5.3% | $35,224 |
| 2017 | $3,118 +7.9% | $35,224 +5.2% |
| 2016 | $2,890 +0.1% | $33,469 +2% |
| 2014 | $2,888 -10% | $32,813 |
| 2013 | $3,207 +0.4% | $32,813 -8.7% |
| 2012 | $3,194 +0.1% | $35,951 |
| 2011 | $3,190 +1.9% | $35,951 |
| 2010 | $3,130 -2.9% | $35,951 |
| 2009 | $3,222 +2.1% | $35,951 -5% |
| 2008 | $3,155 +4.3% | $37,843 |
| 2007 | $3,025 +0% | $37,843 +5% |
| 2006 | $3,024 +16.6% | $36,041 |
| 2005 | $2,594 +4.2% | $36,041 +15% |
| 2004 | $2,490 +8.5% | $31,341 |
| 2003 | $2,294 +0.2% | $31,341 +13% |
| 2002 | $2,289 +8.3% | $27,735 |
| 2001 | $2,114 | $27,735 |
Find assessor info on the county website
Monthly payment
Est. payment
Payment breakdown
Explore the cost of this home by adjusting the details. Changes won't be saved.Climate risks
Neighborhood: Red Ridge South
Nearby schools
GreatSchools rating
- 3/10Martin City Elementary SchoolGrades: K-8Distance: 2.1 mi
- 2/10Grandview Sr. High SchoolGrades: 9-12Distance: 4.4 mi
- $407,6004 bd3 ba2.1k sqft11630 Cherry St, Kansas City, MO 64131Off Market

- $--4 bd5 ba1.9k sqft11640 Cherry St, Kansas City, MO 64131Sold

- $370,6004 bd2 ba2.2k sqft11633 Locust St, Kansas City, MO 64131Off Market
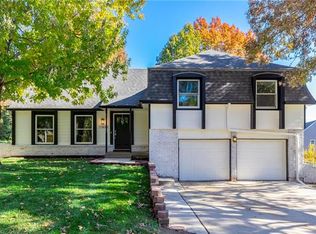
- $365,9004 bd2 ba2.4k sqft11637 Locust St, Kansas City, MO 64131Off Market
- $387,6005 bd3 ba3.9k sqft11627 Locust St, Kansas City, MO 64131Off Market
- $367,3004 bd3 ba1.7k sqft11624 Cherry St, Kansas City, MO 64131Off Market
- $371,9004 bd2 ba2k sqft11635 Cherry St, Kansas City, MO 64131Off Market
- $320,0003 bd2 ba1.5k sqft11629 Cherry St, Kansas City, MO 64131Off Market
A local agent can set up tours, give advice and negotiate with sellers.
A local lender can help you make sure your offer is ready when you are.
Similar homes
- $469,9504 bd3 ba2.4k sqft1200 W 72nd St, Kansas City, MO 64114For Sale
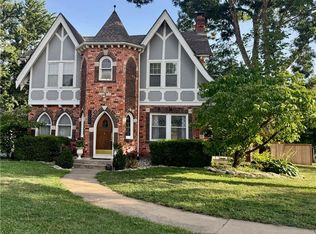 MLS ID #2626989, Kelli Becks, Keller Williams Realty Partners Inc.. Heartland MLS as distributed by MLS GRID
 - $415,9005 bd4 ba2.4k sqft563 E 129th Ter, Kansas City, MO 64145For Sale
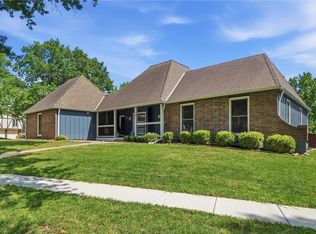 MLS ID #2616503, Sheryl Taylor, Keller Williams Realty Partners Inc.. Heartland MLS as distributed by MLS GRID
 - $479,0004 bd5 ba2.9k sqft804 Tam O Shanter Dr, Kansas City, MO 64145For Sale
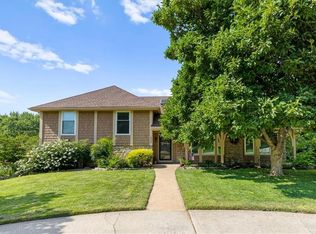 MLS ID #2631879, Wes Shields, Platinum Realty LLC. Heartland MLS as distributed by MLS GRID
 - $399,0004 bd2 ba2.2k sqft9025 Holly St, Kansas City, MO 64114For Sale
 MLS ID #2634301, Jeff Tanner, Platinum Realty LLC. Heartland MLS as distributed by MLS GRID
 - $375,0003 bd3 ba1.9k sqft7403 Campbell St, Kansas City, MO 64131For SaleMLS ID #2635622, Scott Brake, HomeSmart Legacy. Heartland MLS as distributed by MLS GRID
- $515,9005 bd4 ba3.2k sqft1109 W 120th Ter, Kansas City, MO 64145For SaleMLS ID #2628192, Rose Freeman-Krell, Keller Williams Realty Partners Inc.. Heartland MLS as distributed by MLS GRID
- $370,0004 bd3 ba2.1k sqft12836 Saint Andrews Dr, Kansas City, MO 64145For SaleMLS ID #2618731, Charles Wilson, ReeceNichols - Country Club Plaza. Heartland MLS as distributed by MLS GRID
- $375,0004 bd2 ba1.8k sqft10428 Grand Ave, Kansas City, MO 64114For SaleMLS ID #2629769, Tamra Trickey, ReeceNichols - Leawood. Heartland MLS as distributed by MLS GRID
- $470,0004 bd2 ba1.8k sqft431 E 69th Ter, Kansas City, MO 64131For SaleMLS ID #2628278, Randy Davis, RE/MAX Heritage. Heartland MLS as distributed by MLS GRID
- $310,0004 bd3 ba2.6k sqft7421 Forest Ave, Kansas City, MO 64131For SaleMLS ID #2628634, Jessica Thomas, Realty ONE Group Esteem. Heartland MLS as distributed by MLS GRID
- $419,0004 bd4 ba2.8k sqft9921 W 67th St, Merriam, KS 66203For SaleMLS ID #2635529, Holly Taber, 1st Class Real Estate KC. Heartland MLS as distributed by MLS GRID
- $475,0004 bd3 ba3.4k sqft6501 W 94th Ter, Overland Park, KS 66212For SaleMLS ID #2617398, Tamra Trickey, ReeceNichols - Leawood. Heartland MLS as distributed by MLS GRID
- $630,0004 bd3 ba2.8k sqft12625 Overbrook Rd, Leawood, KS 66209For SaleMLS ID #2635250, Doug Mitts, Keller Williams Realty Partners Inc.. Heartland MLS as distributed by MLS GRID
- $237,0004 bd3 ba2.2k sqft10162 Locust St #8, Kansas City, MO 64131For SaleMLS ID #2634950, Andrea Wardell, Wardell & Holmes Real Estate. Heartland MLS as distributed by MLS GRID
- $449,5004 bd2 ba1.9k sqft7317 Wyoming St, Kansas City, MO 64114For SaleMLS ID #2629793, Rhonda Davis, Murrell Homes Real Estate Grp. Heartland MLS as distributed by MLS GRID
- $419,0004 bd3 ba1.8k sqft9239 Switzer Rd, Overland Park, KS 66212For SaleMLS ID #2633251, Tammy Gros, ReeceNichols- Leawood Town Center. Heartland MLS as distributed by MLS GRID
- $295,0003 bd2 ba1.9k sqft215 E 96th St, Kansas City, MO 64114For SaleMLS ID #2635900, Darla Russell, Keller Williams Realty Partners Inc.. Heartland MLS as distributed by MLS GRID
- $379,9004 bd4 ba2.6k sqft6511 Ridgeway Ave, Kansas City, MO 64133For SaleMLS ID #2628912, Vinny Monarez, Keller Williams Platinum Prtnr. Heartland MLS as distributed by MLS GRID
- $415,0004 bd3 ba2.1k sqft21325 W 120th Ter, Olathe, KS 66061For SaleMLS ID #2634637, Lindsey Haymond, KW KANSAS CITY METRO. Heartland MLS as distributed by MLS GRID
- $285,0004 bd3 ba2.6k sqft12312 Askew Dr, Grandview, MO 64030For SaleMLS ID #2613135, Rhonda Davis, Murrell Homes Real Estate Grp. Heartland MLS as distributed by MLS GRID
