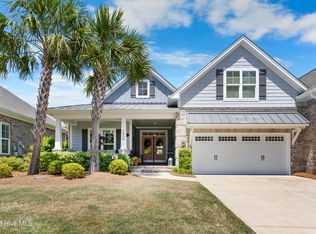
Enjoy the perfect blend of comfort, privacy, and low-maintenance living in this beautifully appointed Plum Island II built by Trusst Builder Group, located in the wonderful Compass Pointe community. Set back from the street with no homes directly across from you, this property offers a peaceful setting while being just a short walk--or quick golf cart ride across the bridge--to the Lanai, pool, wellness center, and other resort-style amenities. Even the mailbox is conveniently located nearby.
A spacious front porch and impressive double-door entry welcome you into a large foyer, where you'll immediately notice the thoughtful craftsmanship throughout. Coffered and tray ceilings, crown molding, rounded wall corners, plantation shutters throughout, built-in bookcases, built in speakers and a cozy fireplace create an inviting atmosphere.
The bright kitchen is designed for both everyday living and entertaining, featuring a large island with bar seating, granite countertops, tile backsplash, pendant lighting, a high-end refrigerator, and recently upgraded dishwasher and garbage disposal.
The main-level primary suite is a relaxing retreat with a sitting area, two walk-in closets, and an ensuite bath featuring a double vanity and tiled walk-in shower with grab bars. A private guest suite is tucked away behind pocket doors, offering guests their own bedroom and full bath. The den with French doors provides a flexible space that can easily serve as a home office or additional bedroom. Upstairs, another spacious bedroom and full bath with a tiled walk-in shower create the perfect space for visitors or extended family.
The Eze-Breeze sunroom extends your living space year-round with skylights, built-in speakers, and electric shades, while the extended patio overlooks a large, fully fenced backyard with mature landscaping that provides both beauty and privacy. A gas line is already in place for grilling!
Additional features include a 240-volt outlet for electric vehicle charging, a two-car garage with a generous storage closet, a spacious walk-in attic, and an irrigation system. Best of all, lawn mowing and landscape maintenance are included in the HOA, giving you more time to enjoy everything Compass Pointe has to offer.
This home combines quality finishes, a flexible floor plan, and an exceptional location within one of the area's most desirable neighborhoods.
For sale
$575,000
2473 Meridian Road NE, Leland, NC 28451
4beds
2,300sqft
Townhouse
Built in 2019
7,187 Square Feet Lot
$563,600 Zestimate®
$250/sqft
$685/mo HOA
What's special
- 58 days
- 268
- 13
Zillow last checked:
Listing updated:
Listed by:
Erica Dubois 661-313-6607,
Wicker Properties of the Carolinas, Inc.
Source: Hive MLS,MLS#: 100590878
Originating MLS: Cape Fear Realtors MLS, Inc.
Facts & features
Interior
Bedrooms & bathrooms
- Bedrooms: 4
- Bathrooms: 3
- Full bathrooms: 3
Rooms
- Room types: Master Bedroom, Bedroom 1, Bedroom 2, Bedroom 4, Dining Room, Laundry, Bathroom 1, Bathroom 2, Bathroom 3
Primary bedroom
- Level: First
- Dimensions: 21 x 13
Bedroom 1
- Level: First
- Dimensions: 12 x 11
Bedroom 2
- Level: First
- Dimensions: 12 x 11
Bedroom 4
- Level: Second
- Dimensions: 16 x 14
Bathroom 1
- Level: First
- Dimensions: 10 x 9
Bathroom 2
- Level: First
- Dimensions: 8 x 6
Bathroom 3
- Level: Second
- Dimensions: 7 x 6
Dining room
- Level: First
- Dimensions: 14 x 11
Kitchen
- Level: First
- Dimensions: 12 x 12
Laundry
- Level: First
- Dimensions: 6 x 6
Heating
- Electric, Heat Pump
Cooling
- Central Air
Appliances
- Included: Electric Oven, Built-In Microwave, Washer, Refrigerator, Dryer, Dishwasher
- Laundry: Laundry Room
Features
- Sound System, Master Downstairs, Walk-in Closet(s), Tray Ceiling(s), Entrance Foyer, Solid Surface, Bookcases, Kitchen Island, Ceiling Fan(s), Walk-in Shower, Blinds/Shades, Gas Log, Walk-In Closet(s), Other
- Flooring: LVT/LVP, Carpet, Tile
- Basement: None
- Attic: Storage,Walk-In
- Number of fireplaces: 1
- Fireplace features: Gas Log
Interior area
- Total structure area: 2,300
- Total interior livable area: 2,300 sqft
Property
Parking
- Total spaces: 2
- Parking features: Garage Faces Front, Electric Vehicle Charging Station(s), Attached, Garage Door Opener
- Attached garage spaces: 2
Features
- Levels: Two
- Patio & porch: Enclosed, Patio, Front Porch
- Fencing: Back Yard
- Has view: Yes
- View description: None
- Frontage type: See Remarks
Lot
- Size: 7,187 Square Feet
- Dimensions: 49.53 x 146.63 x 49.83 x 146.56
Details
- Parcel number: 022js009
- Zoning: Co-Sbr-6000
- Special conditions: Standard
Construction
Type & style
- Home type: Townhouse
- Property subtype: Townhouse
Materials
- Brick, Fiber Cement, Wood Frame
- Foundation: Slab
- Roof: Architectural Shingle,Metal
Condition
- New construction: No
- Year built: 2019
Utilities & green energy
- Sewer: Public Sewer
- Water: Public
- Utilities for property: Cable Available, Sewer Connected, Water Connected
Community & HOA
Community
- Security: Smoke Detector(s)
- Subdivision: Compass Pointe
HOA
- Has HOA: Yes
- Amenities included: Basketball Court, Clubhouse, Dog Park, Fitness Center, Gated, Golf Course, Indoor Pool, Maintenance Common Areas, Maintenance Roads, Master Insure, Picnic Area, Sauna, Security, Sidewalks, Street Lights, Tennis Court(s), Termite Bond, Trail(s)
- HOA fee: $8,220 annually
- HOA name: Compass Pointe Master Association
- HOA phone: 910-408-1657
Location
- Region: Leland
Financial & listing details
- Price per square foot: $250/sqft
- Tax assessed value: $478,890
- Annual tax amount: $2,037
- Date on market: 7/22/2026
- Cumulative days on market: 58 days
- Listing agreement: Exclusive Right To Sell
- Listing terms: Cash,Conventional,FHA,VA Loan
- Road surface type: Paved
Estimated market value
$563,600
$535,000 - $592,000
$2,380/mo
Price history
| Date | Event | Price |
|---|---|---|
| 7/22/2026 | Listed for sale | $575,000$250/sqft |
Source: | ||
| 5/23/2026 | Listing removed | $575,000$250/sqft |
Source: | ||
| 4/30/2026 | Price change | $575,000-0.9%$250/sqft |
Source: | ||
| 11/22/2025 | Listed for sale | $580,000+63.6%$252/sqft |
Source: | ||
| 8/15/2019 | Sold | $354,500+490.8%$154/sqft |
Source: | ||
| 3/6/2019 | Sold | $60,000$26/sqft |
Source: Public Record Report a problem | ||
Public tax history
| Year | Property taxes | Tax assessment |
|---|---|---|
| 2025 | $2,038 +1.4% | $478,890 |
| 2024 | $2,009 +1.1% | $478,890 |
| 2023 | $1,988 -2.7% | $478,890 +37.3% |
| 2022 | $2,042 +0% | $348,830 |
| 2021 | $2,042 | $348,830 |
| 2020 | $2,042 | $348,830 +310.4% |
| 2019 | -- | $85,000 +30.8% |
| 2018 | $331 | $65,000 |
| 2017 | -- | $65,000 |
Find assessor info on the county website
Monthly payment
Est. payment
Payment breakdown
Explore the cost of this home by adjusting the details. Changes won't be saved.Climate risks
Neighborhood: 28451
Nearby schools
Schools provided by the listing agent
- Elementary: Lincoln
- Middle: Leland
- High: North Brunswick
Source: Hive MLS. This data may not be complete. We recommend contacting the local school district to confirm school assignments for this home.