Skip main navigation
Closed
  • $113,000

    2473 Overlook Rd APT 4, Cleveland Heights, OH 44106

    1beds
    820sqft
    Condominium, Multi Family
    Built in 1917
    -- sqft lot
    $113,100 Zestimate®
    $138/sqft
    $1,255 Estimated rent

    Home value

    $113,100

    $107,000 - $119,000

    $1,255/mo

    Zestimate® history
    Loading
    Loading...

    Owner options

    List your home for rent

    $1,255/mo

    Rent Zestimate®

    Find your next renter with Zillow Rental Manager. Plus, with online applications, you can quickly screen prospective tenants – for free.

    Learn more

    $1,255/mo

    Rent Zestimate®

    Refinance and save

    $1,034/mo

    Est. payment

    Refinancing to a lower rate could help reduce your monthly payments and save thousands over the life of the loan.

    See today's rates

    $1,034/mo

    Est. payment

    Explore your selling options

    Work with a Zillow partner agent

    Leverage their expertise and Zillow's premium Showcase listings to get your home seen by more buyers.

    Get started

    List with your own agent

    Get your home in front of millions of buyers by listing it on Zillow.

    Learn how to do it

    Sell it yourself

    Take full control of how buyers see your home on Zillow by listing For Sale by Owner (FSBO).

    List your home

    What's special

    Delightful juliet balconyLarge storage closetSoaring ceilingsRefreshed kitchenProfessional interior paintingNew bathroom vanitySpacious dining room
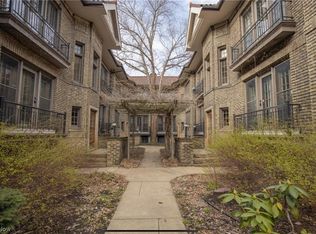
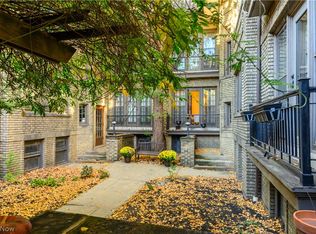
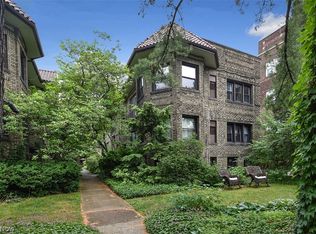
    Quaint, stylish and wonderfully walkable, this refreshed condo places you in the heart of Cleveland Heights, moments from the restaurants of Little Italy, Coventry Village shops, neighborhood parks and University Circle. Fresh updates enhance the home while preserving the warmth, charm and character for which the Heights is known. Soaring ceilings extend throughout, giving each room a wonderfully open and substantial feel. The entry opens to a light-filled living room accented by a delightful Juliet balcony. French doors lead to a generously sized bedroom, while the full bath offers the convenience of an in-unit combination washer and dryer. A spacious dining room with a large storage closet provides an inviting setting for dinner parties or quiet evenings at home. The refreshed kitchen features new flooring and a full suite of new stainless-steel appliances, including the range, microwave, refrigerator and dishwasher. A secondary rear entrance provides convenient access to the garage, and the basement offers additional private storage and another washer and dryer. Recent improvements also include professional interior painting, new lighting fixtures, new bathroom vanity, and more. Case Western Reserve University, the Cleveland Institute of Art, Cleveland Clinic and University Hospitals’ main campuses are all close at hand, along with the Cleveland Museum of Art, Cleveland Botanical Garden, Severance Music Center and countless University Circle destinations. The property also offers convenient access to the Case Western Reserve shuttle system—a valuable benefit for graduate students, medical residents, faculty and university professionals. Nearby RTA rail and bus service, including the Little Italy–University Circle Red Line station. Full of character and surrounded by some of the city’s most beloved destinations, this charming Overlook Road condo offers an exceptional opportunity to enjoy a vibrant, connected and effortlessly convenient lifestyle.

    Zillow last checked:

    Listing updated:

    Listed by:

    Karen A Eagle 216-352-4700 admin@kareneagle.com,

    Elite Sotheby's International Realty,

    Madeline Clegg 216-352-4700,

    Elite Sotheby's International Realty

    Bought with:

    Joshua Johnson, 2024002936

    Berkshire Hathaway HomeServices Stouffer Realty

    Source: MLS Now,MLS#: 5237322MLS LogoOriginating MLS: Akron Cleveland Association of REALTORS

    Facts & features

    Interior

    Bedrooms & bathrooms
    • Bedrooms: 1
    • Bathrooms: 1
    • Full bathrooms: 1
    • Main level bathrooms: 1
    • Main level bedrooms: 1
    Primary bedroom
    • Level: First
    • Dimensions: ND x ND
    Bathroom
    • Description: Flooring: Other
    • Level: First
    • Dimensions: ND x ND
    Dining room
    • Description: Flooring: Wood
    • Level: First
    • Dimensions: ND x ND
    Kitchen
    • Description: Flooring: Other
    • Level: First
    • Dimensions: ND x ND
    Living room
    • Description: Flooring: Wood
    • Level: First
    • Dimensions: ND x ND
    Heating
    • Forced Air, Gas
    Cooling
    • Central Air
    Appliances
    • Laundry: In Basement, In Unit
    Features
    • Basement: Common Basement
    • Number of fireplaces: 1
    Interior area
    • Total structure area: 820
    • Total interior livable area: 820 sqft
    • Finished area above ground: 820
    • Finished area below ground: 0

    Property

    Parking
    • Parking features: Other
    • Has garage: Yes
    Features
    • Levels: One
    • Stories: 1
    Details
    • Parcel number: 68505353

    Construction

    Type & style
    • Home type: Condo
    • Architectural style: Multiplex,Other
    • Property subtype: Condominium, Multi Family
    Materials
    • Brick
    • Roof: Other
    Condition
    • Year built: 1917

    Utilities & green energy

    • Sewer: Public Sewer
    • Water: Public

    Community & HOA

    Community
    • Subdivision: Glenturret
    HOA
    • Has HOA: No
    • Services included: Association Management, Insurance, Maintenance Grounds, Maintenance Structure, Snow Removal, Trash
    • HOA fee: $375 monthly
    Location
    • Region: Cleveland Heights

    Financial & listing details

    • Price per square foot: $138/sqft
    • Tax assessed value: $114,100
    • Annual tax amount: $3,352
    • Date on market: 8/18/2026
    • Cumulative days on market: 37 days

    Price history

    DateEventPrice
    10/2/2026Pending sale$118,000+4.4%$144/sqft
    Source: MLS Now #5237322 Report a problem
    9/24/2026Sold$113,000-4.2%$138/sqft
    Source: MLS Now #5237322 Report a problem
    8/18/2026Listed for sale$118,000-5.5%$144/sqft
    Source: MLS Now #5237322 Report a problem
    9/5/2007Sold$124,900$152/sqft
    Source: MLS Now #2317770 Report a problem

    Public tax history

    YearProperty taxesTax assessment
    2025$3,332 -2.1%$39,940
    2024$3,403 -12%$39,940 +12.6%
    2023$3,867 +0.5%$35,460
    2022$3,847 +2%$35,460
    2021$3,771 -3.3%$35,460 +7%
    2020$3,899 +5.8%$33,150 +0%
    2019$3,684 -0.6%$33,140 0%
    2018$3,705 -17.6%$33,150 -11.5%
    2017$4,495 -5.6%$37,450 -10.6%
    2016$4,760 $41,900
    2015$4,760 +7%$41,900 +7%
    2014$4,447 +4.3%$39,170
    2013$4,264 +8%$39,170
    2012$3,948 -4.4%$39,170 -4.7%
    2011$4,129 +999.6%$41,090
    2010$375 -89.9%$41,090
    2009$3,727 -1.1%$41,090 -6%
    2008$3,766 +289.9%$43,720 +281.8%
    2007$966 $11,450
    Find assessor info on the county website

    Neighborhood: 44106

    Nearby schools

    GreatSchools rating
    Schools provided by the listing agent
    • District: Cleveland Hts-Univer - 1810

    Source: MLS Now. This data may not be complete. We recommend contacting the local school district to confirm school assignments for this home.

    Get a cash offer in 3 minutes
    Find out how much your home could sell for in as little as 3 minutes with a no-obligation cash offer.
    Estimated market value
    $113,100
    Get a cash offer in 3 minutes
    Find out how much your home could sell for in as little as 3 minutes with a no-obligation cash offer.
    Estimated market value
    $113,100