Escape to the perfect blend of peaceful country living and everyday convenience. Set on approximately 6 scenic acres, this spacious 4-level split offers more than 2,000 square feet of comfortable living space, featuring 3 bedrooms and 1.5 baths.
Inside, you’ll find a welcoming living room, eat-in kitchen, separate dining room, and cozy family room with sliding doors leading to the backyard. The attached 2-car garage adds everyday convenience, while the impressive 32' x 56' electrified pole barn opens the door to endless possibilities, including a workshop, hobby space, equipment storage, or small business.
Enjoy privacy, room to roam, and the freedom to create the lifestyle you’ve been looking for, all just a short drive from shopping, dining, and major highways. Recent updates include a new asphalt driveway and a new pellet burner in the home. Whether you’re looking for space to grow, entertain, work, or simply relax, this property is ready to welcome you home.
Active
$345,000
2473 Ranfield Rd, Mogadore, OH 44260
3beds
2,812sqft
Single Family Residence
Built in 1974
6.03 Acres Lot
$340,500 Zestimate®
$123/sqft
$-- HOA
What's special
Separate dining roomEat-in kitchen
- 85 days
- 868
- 50
Zillow last checked:
Listing updated:
Listed by:
Gloria Hunter 484-545-7162 gloriahunter@howardhanna.com,
Howard Hanna
Source: MLS Now,MLS#: 5227188
Facts & features
Interior
Bedrooms & bathrooms
- Bedrooms: 3
- Bathrooms: 2
- Full bathrooms: 1
- 1/2 bathrooms: 1
Bedroom
- Description: The master bedroom has private access to a full bathroom. Has a sliding door with a private balcony.,Flooring: Carpet
- Level: Third
- Dimensions: 13 x 15
Bedroom
- Description: Large Bedroom with a closet, ceiling lighting, and carpet.,Flooring: Carpet
- Level: Third
- Dimensions: 19 x 11
Bedroom
- Description: large bedroom with a closet.,Flooring: Carpet
- Level: Third
- Dimensions: 19 x 11
Bathroom
- Description: This is a half bathroom for guests.,Flooring: Laminate
- Level: Lower
- Dimensions: 7 x 5
Bathroom
- Description: Very large bathroom, features a shower and tub combo.
- Level: Third
- Dimensions: 13 x 15
Basement
- Description: Great size basement, has a boiler for steam heat. Hot water tank updated electrical box. Has a backup battery for the sump pump.,Flooring: Concrete
- Level: Lower
- Dimensions: ND x ND
Dining room
- Description: Nice-sized room with a sliding door that leads to the backyard,,Flooring: Wood
- Level: Second
- Dimensions: 11 x 13
Eat in kitchen
- Description: This eat-in kitchen makes it great for entertaining guests while you are in the kitchen or the family room.,Flooring: Wood
- Level: Second
- Dimensions: 13 x 8
Entry foyer
- Description: Flooring: Laminate
- Level: Second
- Dimensions: 12 x 9
Family room
- Description: This room features a ceiling fan with lighting and an open plan to make it easy to entertain guests.,Flooring: Carpet
- Level: Lower
- Dimensions: 16 x 13
Kitchen
- Description: Beautiful wooden cabinets. The kitchen features a dishwasher and a deep sink.,Flooring: Luxury Vinyl Tile
- Level: Second
- Dimensions: 13 x 9
Laundry
- Description: Washer and dryer with a utility sink.,Flooring: Laminate
- Level: Lower
- Dimensions: 7 x 8
Living room
- Description: Pellet fireplace. very spacious.,Flooring: Carpet
- Features: Fireplace
- Level: Second
- Dimensions: 19 x 13
Heating
- Baseboard
Cooling
- None
Appliances
- Included: Dishwasher
Features
- Basement: Partial,Sump Pump
- Number of fireplaces: 1
- Fireplace features: Pellet Stove
Interior area
- Total structure area: 2,812
- Total interior livable area: 2,812 sqft
- Finished area above ground: 2,012
- Finished area below ground: 800
Video & virtual tour
Property
Parking
- Parking features: Garage
- Garage spaces: 2
Features
- Levels: Three Or More,Multi/Split
- Stories: 1
Lot
- Size: 6.03 Acres
Details
- Additional structures: Pole Barn
- Parcel number: 280890000009002
- Lease amount: $0
Construction
Type & style
- Home type: SingleFamily
- Architectural style: Ranch,Split Level
- Property subtype: Single Family Residence
Materials
- Masonite
- Foundation: Block
- Roof: Asphalt
Condition
- Year built: 1974
Utilities & green energy
- Sewer: Septic Tank
- Water: Well
Community & HOA
HOA
- Has HOA: No
Location
- Region: Mogadore
Financial & listing details
- Price per square foot: $123/sqft
- Tax assessed value: $249,500
- Annual tax amount: $3,052
- Date on market: 7/13/2026
- Cumulative days on market: 88 days
- Listing agreement: Exclusive Right To Sell
Estimated market value
$340,500
$323,000 - $358,000
$2,106/mo
Price history
| Date | Event | Price |
|---|---|---|
| 7/13/2026 | Listed for sale | $345,000+4.5%$123/sqft |
Source: MLS Now #5227188 Report a problem | ||
| 2/27/2025 | Listing removed | $330,000$117/sqft |
Source:  MLS Now #5065122 Report a problem MLS Now #5065122 Report a problem | ||
| 12/29/2024 | Price change | $330,000-2.9%$117/sqft |
Source: MLS Now #5065122 Report a problem | ||
| 8/26/2024 | Listed for sale | $340,000+112.5%$121/sqft |
Source: MLS Now #5065122 Report a problem | ||
| 5/13/2016 | Sold | $160,000-5.8%$57/sqft |
Source: MLS Now #3760763 Report a problem | ||
| 4/2/2016 | Pending sale | $169,900$60/sqft |
Source: RE/MAX Crossroads Properties #3760763 Report a problem | ||
| 3/9/2016 | Price change | $169,900-2.9%$60/sqft |
Source: RE/MAX Crossroads Properties #3760763 Report a problem | ||
| 2/2/2016 | Price change | $174,900-2.8%$62/sqft |
Source: RE/MAX Crossroads Properties #3760763 Report a problem | ||
| 11/3/2015 | Listed for sale | $179,900$64/sqft |
Source: RE/MAX Crossroads Properties #3760763 Report a problem | ||
Public tax history
| Year | Property taxes | Tax assessment |
|---|---|---|
| 2025 | $3,052 -9.6% | $87,330 |
| 2024 | $3,377 +13.6% | $87,330 +33.4% |
| 2023 | $2,974 -2.4% | $65,450 |
| 2022 | $3,048 -0.3% | $65,450 |
| 2021 | $3,056 +18.6% | $65,450 +14.8% |
| 2020 | $2,577 -0.7% | $57,020 |
| 2019 | $2,596 +1.9% | $57,020 +2.2% |
| 2018 | $2,548 | $55,800 |
| 2017 | $2,548 -1.8% | $55,800 |
| 2016 | $2,594 -1.1% | $55,800 |
| 2015 | $2,624 -3.1% | $55,800 |
| 2014 | $2,708 +3.1% | $55,800 |
| 2013 | $2,626 +12.7% | $55,800 |
| 2012 | $2,330 -8.1% | $55,800 -10.3% |
| 2011 | $2,536 +1% | $62,200 |
| 2010 | $2,511 +0.3% | $62,200 |
| 2009 | $2,504 | $62,200 |
| 2008 | $2,504 +5.5% | $62,200 |
| 2005 | $2,372 -0.2% | -- |
| 2004 | $2,377 +3.7% | -- |
| 2003 | $2,291 +1% | -- |
| 2002 | $2,268 -47.7% | -- |
| 2001 | $4,334 -1.1% | -- |
| 2000 | $4,381 +31.8% | -- |
| 1999 | $3,325 | -- |
Find assessor info on the county website
Monthly payment
Est. payment
Payment breakdown
Explore the cost of this home by adjusting the details. Changes won't be saved.Climate risks
Neighborhood: 44260
Nearby schools
Schools provided by the listing agent
- District: Waterloo LSD - 6710
Source: MLS Now. This data may not be complete. We recommend contacting the local school district to confirm school assignments for this home.
Similar homes
- $275,0003 bd2 ba2.7k sqft252 Saxe Rd, Mogadore, OH 44260For Sale
 MLS ID #5245568, Patricia L Boyle, Pat Boyle Realty, Inc.. MLS Now
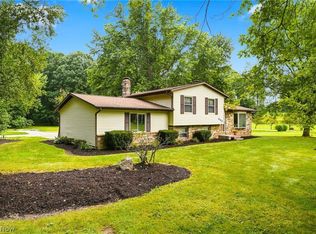
 - $379,9003 bd2 ba2.4k sqft695 Old Forge Rd, Kent, OH 44240For Sale
 MLS ID #5236168, Jamar Johnson, RE/MAX Edge Realty. MLS Now
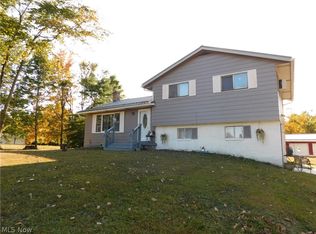
 - $315,0004 bd2 ba1.8k sqft2547 Industry Rd, Atwater, OH 44201For Sale
 MLS ID #5205153, James L Brogan, RE/MAX Crossroads Properties. MLS Now
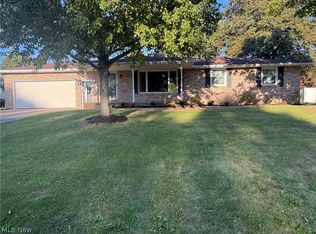
 - $342,5003 bd2 ba1.8k sqft1333 Clarence St NW, Uniontown, OH 44685For Sale
 MLS ID #5249431, Glen G Whitten, Ohio Property Group, LLC. MLS Now
