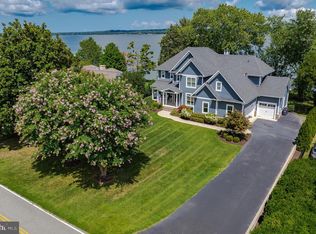
A legacy waterfront estate at the tip of coveted Half Pone Point. Commanding one of the most prestigious waterfront settings in Southern Maryland, this extraordinary residence offers more than 14,000 square feet of meticulously crafted living space designed to capture breathtaking panoramic views of the Patuxent River from nearly every room. Architectural excellence and exceptional craftsmanship are evident throughout, blending timeless elegance with modern luxury. Designed for both grand-scale entertaining and comfortable everyday living, the estate features a private elevator, state-of-the-art theater room, wine room, game room, custom entertaining bar, and resort-style amenities including a spectacular infinity-edge pool and expansive outdoor living spaces. The property is further enhanced by advanced whole-home automation, integrated smart-home technology, comprehensive high-definition surveillance systems, a secure safe room, and numerous additional proprietary security features. For sport and recreation, the residence also includes a private indoor commercial-grade shooting range—a rare amenity seldom found in residential properties. Just minutes by boat from Solomons Island and the Chesapeake Bay, this remarkable property delivers an unparalleled waterfront lifestyle where privacy, sophistication, and natural beauty converge. Created for those who value discretion as much as luxury, certain features and specifications of the estate are intentionally withheld from public marketing materials. Qualified purchasers only. Private showings are available by appointment for financially qualified buyers. Proof of funds or lender pre-approval may be required prior to touring the property. Due to the nature of certain security, technology, and infrastructure systems, prospective purchasers may be asked to execute a confidentiality agreement before receiving access to selected property information and features.
For sale
Price cut: $300K (10/19)
$4,295,000
24730 Half Pone Point Rd, Hollywood, MD 20636
4beds
13,665sqft
Single Family Residence
Built in 2012
1.1 Acres Lot
$4,056,500 Zestimate®
$314/sqft
$-- HOA
What's special
Legacy waterfront estatePrestigious waterfront settingPrivate elevatorSpectacular infinity-edge poolAdvanced whole-home automationIntegrated smart-home technologyGame room
- 99 days
- 2,968
- 74
Zillow last checked:
Listing updated:
Listed by:
Chris Carr 855-885-4663,
HomeZu (855) 885-4663
Source: Bright MLS,MLS#: MDSM2032092
Facts & features
Interior
Bedrooms & bathrooms
- Bedrooms: 4
- Bathrooms: 7
- Full bathrooms: 5
- 1/2 bathrooms: 2
- Main level bathrooms: 3
- Main level bedrooms: 1
Rooms
- Room types: Living Room, Dining Room, Primary Bedroom, Bedroom 2, Bedroom 3, Bedroom 4, Kitchen, 2nd Stry Fam Ovrlk, Exercise Room, Laundry, Office
Primary bedroom
- Level: Main
Bedroom 2
- Level: Upper
Bedroom 3
- Level: Upper
Bedroom 4
- Level: Upper
Other
- Level: Upper
Dining room
- Level: Main
Exercise room
- Level: Lower
Kitchen
- Level: Main
Laundry
- Level: Main
Laundry
- Level: Lower
Living room
- Level: Lower
Office
- Level: Upper
Heating
- Heat Pump
Cooling
- Central Air
Appliances
- Included: Oven/Range - Gas, Double Oven, Instant Hot Water
- Laundry: Lower Level, Main Level, Laundry Room
Features
- Built-in Features, Butlers Pantry, Crown Molding, Elevator, Primary Bedroom - Bay Front, Walk-In Closet(s), Bar, Ceiling Fan(s), 9'+ Ceilings
- Flooring: Heated, Hardwood
- Basement: Full
- Number of fireplaces: 3
Interior area
- Total structure area: 14,725
- Total interior livable area: 13,665 sqft
- Finished area above ground: 9,587
- Finished area below ground: 4,078
Property
Parking
- Total spaces: 4
- Parking features: Garage Door Opener, Attached
- Attached garage spaces: 4
Accessibility
- Accessibility features: None
Features
- Levels: Two
- Stories: 2
- Patio & porch: Deck, Patio
- Exterior features: Lawn Sprinkler, Barbecue, Balcony
- Has private pool: Yes
- Pool features: Heated, Salt Water, Infinity, Private
- Spa features: Hot Tub
- Has view: Yes
- View description: River, Water
- Has water view: Yes
- Water view: River,Water
- Waterfront features: Sandy Beach, Waterski/Wakeboard, Swimming Allowed, Sail, Private Access, Fishing Allowed, Canoe/Kayak, Boat - Powered, River
- Body of water: Papuxent
- Frontage length: Water Frontage Ft: 100
Lot
- Size: 1.1 Acres
- Features: Suburban
Details
- Additional structures: Above Grade, Below Grade
- Parcel number: 1906004407
- Zoning: RPD
- Special conditions: Standard
Construction
Type & style
- Home type: SingleFamily
- Architectural style: Contemporary
- Property subtype: Single Family Residence
Materials
- Stone
- Foundation: Concrete Perimeter
- Roof: Architectural Shingle
Condition
- Excellent
- New construction: No
- Year built: 2012
Utilities & green energy
- Sewer: Septic = # of BR
- Water: Private, Well
Community & HOA
Community
- Security: Security System
- Subdivision: Half Pone Point
HOA
- Has HOA: No
Location
- Region: Hollywood
Financial & listing details
- Price per square foot: $314/sqft
- Tax assessed value: $2,910,233
- Annual tax amount: $27,633
- Date on market: 7/14/2026
- Listing agreement: Exclusive Agency
- Ownership: Fee Simple
Estimated market value
$4,056,500
$3.85M - $4.26M
Not available
Price history
| Date | Event | Price |
|---|---|---|
| 10/19/2026 | Price change | $4,295,000-6.5%$314/sqft |
Source:  Bright MLS #MDSM2032092 Report a problem Bright MLS #MDSM2032092 Report a problem | ||
| 7/14/2026 | Listed for sale | $4,595,000-26.5%$336/sqft |
Source: Bright MLS #MDSM2032092 Report a problem | ||
| 12/21/2021 | Listing removed | -- |
Source: Owner Report a problem | ||
| 12/17/2021 | Listed for sale | $6,250,000+123.2%$457/sqft |
Source: Owner Report a problem | ||
| 6/30/2020 | Sold | $2,800,000-20%$205/sqft |
Source: Public Record Report a problem | ||
| 4/1/2020 | Listing removed | $3,500,000$256/sqft |
Source: CENTURY 21 New Millennium #MDSM158042 Report a problem | ||
| 3/13/2019 | Listed for sale | $3,500,000-30%$256/sqft |
Source: Century 21 New Millennium #MDSM158042 Report a problem | ||
| 11/12/2018 | Listing removed | $5,000,000$366/sqft |
Source: CENTURY 21 New Millennium #1005954285 Report a problem | ||
| 8/6/2018 | Listed for sale | $5,000,000+9515.4%$366/sqft |
Source: CENTURY 21 New Millennium #1005954285 Report a problem | ||
| 6/20/2016 | Sold | $52,000-7.6%$4/sqft |
Source: Public Record Report a problem | ||
| 6/6/2012 | Sold | $56,250-91.1%$4/sqft |
Source: Public Record Report a problem | ||
| 1/7/2011 | Sold | $635,000-2.3%$46/sqft |
Source: Public Record Report a problem | ||
| 11/4/2010 | Listed for sale | $650,000+59.1%$48/sqft |
Source: RE/MAX 100 #SM7471713 Report a problem | ||
| 12/4/2008 | Sold | $408,466$30/sqft |
Source: Public Record Report a problem | ||
Public tax history
| Year | Property taxes | Tax assessment |
|---|---|---|
| 2025 | $31,181 +25.7% | $2,879,000 +11.4% |
| 2024 | $24,799 +12.9% | $2,583,733 +12.9% |
| 2023 | $21,965 +14.8% | $2,288,467 +14.8% |
| 2022 | $19,131 +3.3% | $1,993,200 +3.3% |
| 2021 | $18,512 +3.5% | $1,928,733 +3.5% |
| 2020 | $17,893 +3.6% | $1,864,267 +3.6% |
| 2019 | $17,274 | $1,799,800 |
| 2018 | $17,274 -0.9% | $1,799,800 |
| 2017 | $17,440 +276.4% | $1,799,800 |
| 2016 | $4,634 | $1,799,800 |
| 2015 | $4,634 | $1,799,800 |
| 2014 | $4,634 | $1,799,800 -8.2% |
| 2013 | -- | $1,960,000 -15.7% |
| 2012 | -- | $2,325,200 +432.2% |
| 2011 | -- | $436,900 -16.6% |
| 2010 | -- | $523,940 +14.8% |
| 2009 | -- | $456,536 +17.3% |
| 2008 | -- | $389,133 +21% |
| 2007 | -- | $321,730 +15.1% |
| 2006 | -- | $279,452 +17.8% |
| 2005 | -- | $237,176 +21.7% |
| 2004 | -- | $194,900 +2.4% |
| 2003 | -- | $190,256 +2.5% |
| 2002 | -- | $185,613 +2.6% |
| 2001 | -- | $180,970 |
Find assessor info on the county website
Monthly payment
Est. payment
Payment breakdown
Explore the cost of this home by adjusting the details. Changes won't be saved.Climate risks
Neighborhood: 20636
Nearby schools
Schools provided by the listing agent
- Elementary: Hollywood
- Middle: Esperanza
- High: Chopticon
- District: St. Mary's County Public Schools
Source: Bright MLS. This data may not be complete. We recommend contacting the local school district to confirm school assignments for this home.
- $53,400-- bd-- ba-- sqftSteer Horn Nck Rd, Hollywood, MD 20636Off Market
- $826,9004 bd2 ba1.7k sqft24746 Half Pone Point Rd, Hollywood, MD 20636Off Market
- $710,8004 bd2 ba1.8k sqft24718 Half Pone Point Rd, Hollywood, MD 20636Off Market
- $1,450,0005 bd5 ba4.8k sqft24754 Half Pone Point Rd, Hollywood, MD 20636Sold