Your Dream Home Awaits in Mt. Sterling, KY! This stunning 3-bedroom, 3-bath, move-in-ready home offers the perfect combination of comfort, relaxation, and entertainment! Enjoy your very own backyard oasis featuring an in-ground swimming pool or unwind in the indoor sauna after a long day. The home also features a full finished basement, providing additional rooms that could be used for bedrooms and endless possibilities. One of the standout features is the oversized garage, complete with its own bathroom, offering incredible versatility for entertaining, hobbies, a workshop, or additional recreational space. With unique amenities and plenty of room to enjoy both inside and out, this property truly has something special to offer. Don't miss your opportunity to own this one-of-a-kind home in Mt. Sterling! Schedule your private showing today!
For sale
$550,000
1854 Hinkston Pike, Mt Sterling, KY 40353
3beds
5,600sqft
Single Family Residence
Built in 1978
1.48 Acres Lot
$531,600 Zestimate®
$98/sqft
$-- HOA
What's special
Indoor saunaFull finished basement
- 45 days
- 302
- 30
Zillow last checked:
Listing updated:
Listed by:
R Michelle Rowland 859-585-9993,
Dream Maker Realty, LLC
Source: Imagine MLS,MLS#: 26027884
Facts & features
Interior
Bedrooms & bathrooms
- Bedrooms: 3
- Bathrooms: 3
- Full bathrooms: 3
Primary bedroom
- Level: First
Bedroom 2
- Level: First
Bedroom 3
- Level: First
Bathroom 1
- Level: First
Bathroom 2
- Level: First
Den
- Level: First
Foyer
- Level: First
Kitchen
- Level: First
Living room
- Level: First
Utility room
- Level: Lower
Heating
- Electric, Heat Pump
Cooling
- Electric, Heat Pump
Appliances
- Included: Dryer, Dishwasher, Microwave, Refrigerator, Washer, Cooktop, Oven, Range
Features
- Entrance Foyer, Eat-in Kitchen, In-Law Floorplan, Walk-In Closet(s), Ceiling Fan(s), Soaking Tub
- Flooring: Carpet, Tile, Vinyl
- Basement: Finished,Walk-Out Access
- Number of fireplaces: 2
- Fireplace features: Masonry
Interior area
- Total structure area: 5,600
- Total interior livable area: 5,600 sqft
- Finished area above ground: 3,200
- Finished area below ground: 2,400
Property
Parking
- Total spaces: 4
- Parking features: Off Street, Garage Faces Rear
- Garage spaces: 4
Features
- Levels: One
- Has private pool: Yes
- Pool features: In Ground
- Fencing: Partial
- Has view: Yes
- View description: Rural, Farm
Lot
- Size: 1.48 Acres
- Features: Few Trees
Details
- Parcel number: 0300000031.01
- Horses can be raised: Yes
Construction
Type & style
- Home type: SingleFamily
- Architectural style: Ranch
- Property subtype: Single Family Residence
Materials
- Brick Veneer
- Foundation: Block
- Roof: Metal
Condition
- Year built: 1978
Utilities & green energy
- Sewer: Septic Tank
- Water: Public
Community & HOA
Community
- Subdivision: Rural
HOA
- Has HOA: No
Location
- Region: Mt Sterling
Financial & listing details
- Price per square foot: $98/sqft
- Tax assessed value: $260,000
- Annual tax amount: $2,829
- Date on market: 11/16/2026
Estimated market value
$531,600
$505,000 - $558,000
$2,626/mo
Price history
| Date | Event | Price |
|---|---|---|
| 11/16/2026 | Listed for sale | $550,000$98/sqft |
Source:  Imagine MLS #26027884 Report a problem | ||
| 11/2/2026 | Contingent | $550,000$98/sqft |
Source: Imagine MLS #26027884 Report a problem | ||
| 10/8/2026 | Listed for sale | $550,000+64.2%$98/sqft |
Source: Imagine MLS #26027884 Report a problem | ||
| 6/18/2014 | Sold | $335,000$60/sqft |
Source: Agent Provided Report a problem | ||
Public tax history
| Year | Property taxes | Tax assessment |
|---|---|---|
| 2025 | $2,829 -0.5% | $260,000 |
| 2024 | $2,842 +1.6% | $260,000 |
| 2023 | $2,798 +0.1% | $260,000 |
| 2022 | $2,795 -0.6% | $260,000 |
| 2021 | $2,813 -0.4% | $260,000 |
| 2020 | $2,824 +14.8% | $260,000 +15.6% |
| 2019 | $2,459 | $225,000 |
| 2018 | -- | $225,000 |
| 2017 | -- | $225,000 |
Find assessor info on the county website
Monthly payment
Est. payment
Payment breakdown
Explore the cost of this home by adjusting the details. Changes won't be saved.Climate risks
Neighborhood: 40353
Nearby schools
Schools provided by the listing agent
- Elementary: Mt Sterling
- Middle: McNabb
- High: Montgomery Co
Source: Imagine MLS. This data may not be complete. We recommend contacting the local school district to confirm school assignments for this home.
- $339,300-- bd-- ba-- sqft1200 Hinkston Pike, Mount Sterling, KY 40353Off Market
- $1,036,400-- bd-- ba3.7k sqft1100 Hinkston Pike, Mount Sterling, KY 40353Off Market
- $359,0003 bd2 ba1.8k sqft1900 Hinkston Pike, Mount Sterling, KY 40353Off Market
- $451,5004 bd3 ba3k sqft1863 Hinkston Pike, Mount Sterling, KY 40353Off Market
Similar homes
- $475,0003 bd3 ba3.2k sqft217 W Main St, Mount Sterling, KY 40353For Sale

 MLS ID #26031053, Pamela P Simmons, United Real Estate Bluegrass. Imagine MLS
- $649,0004 bd3 ba2.9k sqft301 Saint Andrews Ct, Mount Sterling, KY 40353For Sale
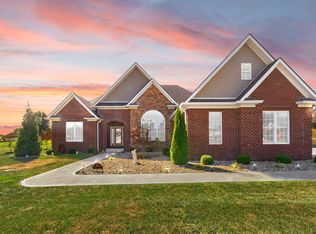 MLS ID #26029199, Randy Newsome, SimpliHOM. Imagine MLS
- $659,0005 bd4 ba3.9k sqft3020 Osborne Rd, Mount Sterling, KY 40353For Sale
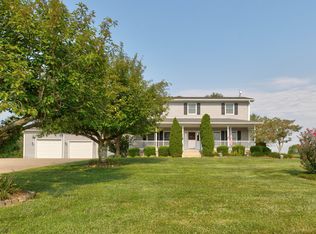 MLS ID #26021582, S Sue Fugate, Murphy Realty Group. Imagine MLS
- $459,0004 bd3 ba3.1k sqft407 Wyandot Way, Mount Sterling, KY 40353For Sale
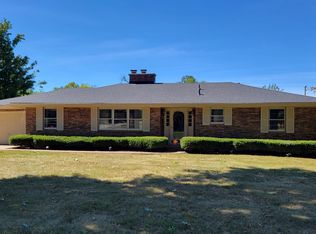 MLS ID #26029662, Brenda G Murphy, Murphy Realty Group. Imagine MLS
- $279,0005 bd3 ba2.8k sqft122 Azalea Ct, Mount Sterling, KY 40353For SaleMLS ID #26029836, Kevin Culp, Real Broker, LLC - Lexington. Imagine MLS
- $289,5004 bd2 ba3k sqft410 W High St, Mount Sterling, KY 40353For SaleMLS ID #26022799, Brenda G Murphy, Murphy Realty Group. Imagine MLS
- $459,0004 bd3 ba3.3k sqft831 W Hatchers Creek Rd, Stanton, KY 40380For SaleMLS ID #26030708, Jodie Brandenburg, Red River Gorge Real Estate. Imagine MLS
- $575,0006 bd-- ba3.3k sqft313 Jay Rd, Owingsville, KY 40360For SaleMLS ID #26011695, Rebakah R Goodpaster, Keller Williams Legacy Group. Imagine MLS
- $520,0004 bd4 ba3.5k sqft78 Lower Hatcher Creek Rd, Stanton, KY 40380For SaleMLS ID #26027446, Neal Johnson, Re/Max Creative Realty - Mountain Legacy Group. Imagine MLS
- $649,0004 bd4 ba2.8k sqft1433 Clubhouse Ln, Mount Sterling, KY 40353For SaleMLS ID #26024158, Brad Smith, Re/Max Creative Realty - Mountain Legacy Group. Imagine MLS
- $620,0004 bd3 ba2.8k sqft119 Spruce Valley Rd, Jeffersonville, KY 40337For SaleMLS ID #26031379, Michelle Rush, Re/Max Creative Realty - Mountain Legacy Group. Imagine MLS
- $544,9005 bd4 ba3.7k sqft130 Winterberry Cir, Winchester, KY 40391For SaleMLS ID #26021642, Joshua Wood, Freedom Realty & Property Management. Imagine MLS
- $465,9006 bd-- ba3.4k sqft335 Jay Rd, Owingsville, KY 40360For SaleMLS ID #26020585, Rebakah R Goodpaster, Keller Williams Legacy Group. Imagine MLS
- $329,0005 bd5 ba3.7k sqft125 Howard Ave, Mount Sterling, KY 40353For SaleMLS ID #26015327, Joshua A Davis, The Agency. Imagine MLS
- $579,9004 bd4 ba3.3k sqft131 Hawthorne Dr, Winchester, KY 40391For SaleMLS ID #26030559, Teresa Richmond, Freedom Realty & Property Management. Imagine MLS
- $785,0005 bd3 ba4.6k sqft217 Wades Mill Rd, Winchester, KY 40391For SaleMLS ID #26019610, Michelle R Blackburn, RE/MAX Creative, Winchester. Imagine MLS
- $499,0005 bd4 ba4.2k sqft300 Oak Ridge Dr, Stanton, KY 40380For SaleMLS ID #26008876, Jacqueline Townsend, Re/Max Creative Realty - Mountain Legacy Group. Imagine MLS
- $629,0005 bd4 ba5k sqft104 Teal Ln, Winchester, KY 40391For SaleMLS ID #26023607, The Gooch Team - Kristy Gooch, RE/MAX Elite Realty. Imagine MLS
- $395,0005 bd-- ba2.8k sqft2700 Upper Sharpsburg Rd, Carlisle, KY 40311For SaleMLS ID #26026449, Zachary Otis, HomeLand Real Estate Inc. Imagine MLS
