Welcome home to this beautifully upgraded, newer home in Denver! Situated on a desirable corner lot, this property offers a larger-than-average backyard with plenty of room to enjoy Colorado outdoor living. The backyard is thoughtfully finished with low-maintenance turf and a spacious deck, creating the perfect setting for entertaining, relaxing, or enjoying summer evenings. Inside, you'll find stylish upgrades throughout, including modern accent walls and luxury vinyl plank flooring that adds a clean, contemporary feel. With its upgraded finishes, functional outdoor space, and desirable corner-lot location, this home offers the perfect combination of comfort, style, and low-maintenance living. Don't miss this one!
For sale
$485,000
9349 E 57th Pl, Denver, CO 80238
2beds
896sqft
Single Family Residence
Built in 2018
2,385 Square Feet Lot
$475,300 Zestimate®
$541/sqft
$148/mo HOA
What's special
Stylish upgrades throughoutModern accent wallsSpacious deckLow-maintenance turfFunctional outdoor spaceUpgraded finishesLuxury vinyl plank flooring
- 23 hours
- 115
- 11
Zillow last checked:
Listing updated:
Listed by:
Ryan Embry 970-286-4640,
C3 Real Estate Solutions, LLC
Source: IRES as distributed by MLS GRID,MLS#: 1071802
Facts & features
Interior
Bedrooms & bathrooms
- Bedrooms: 2
- Bathrooms: 2
- Full bathrooms: 1
- 1/2 bathrooms: 1
- Main level bathrooms: 1
Primary bedroom
- Description: Luxury Vinyl
- Features: Shared Primary Bath
- Level: Upper
- Area: 120 Square Feet
- Dimensions: 10 x 12
Bedroom 2
- Description: Luxury Vinyl
- Level: Upper
- Area: 108 Square Feet
- Dimensions: 9 x 12
Great room
- Description: Luxury Vinyl
- Level: Main
- Area: 240 Square Feet
- Dimensions: 20 x 12
Kitchen
- Description: Luxury Vinyl
- Level: Main
- Area: 120 Square Feet
- Dimensions: 12 x 10
Heating
- Forced Air
Cooling
- Central Air
Appliances
- Included: Gas Range, Self Cleaning Oven, Dishwasher, Refrigerator, Washer, Dryer, Microwave, Disposal
- Laundry: Washer/Dryer Hookup
Features
- Eat-in Kitchen, Open Floorplan, Kitchen Island
- Windows: Window Coverings
- Basement: None,Crawl Space
Interior area
- Total structure area: 896
- Total interior livable area: 896 sqft
- Finished area above ground: 896
Property
Parking
- Total spaces: 1
- Parking features: Garage Door Opener, Detached
- Garage spaces: 1
- Details: Detached
Features
- Levels: Two
- Stories: 2
- Patio & porch: Patio, Deck
- Exterior features: Sprinkler System
- Fencing: Fenced
Lot
- Size: 2,385 Square Feet
- Features: Level, Paved, Curbs, Gutters, Sidewalks, Street Light, Alley
Details
- Parcel number: 110336007
- Zoning: M-RX-5
- Special conditions: Private Owner
Construction
Type & style
- Home type: SingleFamily
- Property subtype: Single Family Residence
Materials
- Frame
- Roof: Composition
Condition
- New construction: No
- Year built: 2018
Utilities & green energy
- Electric: Xcel Energy
- Gas: Xcel Energy
- Sewer: Public Sewer
- Utilities for property: Natural Gas Available, Electricity Available, High Speed Avail
Community & HOA
Community
- Security: Fire Alarm
- Subdivision: Stapleton Filing 49
HOA
- Has HOA: Yes
- HOA fee: $100 monthly
- HOA name: Central Park Lifestyle
- HOA phone: 303-200-0065
- Second HOA fee: $48 monthly
- Second HOA name: Mca Central Park
- Second HOA phone: 303-388-0724
Location
- Region: Denver
Financial & listing details
- Price per square foot: $541/sqft
- Tax assessed value: $514,800
- Annual tax amount: $4,981
- Date on market: 11/6/2026
- Listing terms: Cash,Conventional,FHA,VA Loan
- Electric utility on property: Yes
- Road surface type: Asphalt
Estimated market value
$475,300
$452,000 - $499,000
$2,577/mo
Price history
| Date | Event | Price |
|---|---|---|
| 11/6/2026 | Listed for sale | $485,000-5.8%$541/sqft |
Source:  IRES as distributed by MLS GRID #1071802 Report a problem | ||
| 1/24/2025 | Sold | $515,000-0.9%$575/sqft |
Source:  REcolorado as distributed by MLS GRID #8813478 Report a problem | ||
| 1/6/2025 | Pending sale | $519,900$580/sqft |
Source: REcolorado as distributed by MLS GRID #8813478 Report a problem | ||
| 12/27/2024 | Price change | $519,900-1%$580/sqft |
Source: REcolorado as distributed by MLS GRID #8813478 Report a problem | ||
| 12/7/2024 | Price change | $525,000-0.9%$586/sqft |
Source: REcolorado as distributed by MLS GRID #8813478 Report a problem | ||
| 11/13/2024 | Listed for sale | $530,000+58.2%$592/sqft |
Source: REcolorado as distributed by MLS GRID #8813478 Report a problem | ||
| 3/1/2019 | Sold | $335,068$374/sqft |
Source: Public Record Report a problem | ||
Public tax history
| Year | Property taxes | Tax assessment |
|---|---|---|
| 2025 | $4,481 +1.4% | $36,290 +18.5% |
| 2024 | $4,421 +26.2% | $30,630 -8.9% |
| 2023 | $3,505 +1.4% | $33,630 +35.6% |
| 2022 | $3,456 +6% | $24,800 -2.8% |
| 2021 | $3,262 +119.2% | $25,510 +4.8% |
| 2020 | $1,488 -43.5% | $24,353 +114.3% |
| 2019 | $2,633 | $11,362 -40.6% |
| 2018 | $2,633 +0.2% | $19,140 |
| 2017 | $2,629 | $19,140 |
Find assessor info on the county website
Monthly payment
Est. payment
Payment breakdown
Explore the cost of this home by adjusting the details. Changes won't be saved.Climate risks
Neighborhood: Central Park
Nearby schools
Schools provided by the listing agent
- Elementary: Willow
- Middle: Denver Green
- High: Northfield High School
Source: IRES as distributed by MLS GRID. This data may not be complete. We recommend contacting the local school district to confirm school assignments for this home.

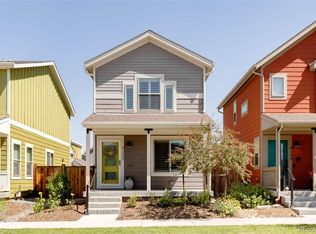

Similar homes
- $445,0002 bd2 ba1.1k sqft2205 Beeler St #104, Denver, CO 80238For Sale

 MLS ID #1071047, Ashley Howlett, Compass-Denver. IRES as distributed by MLS GRID
- $482,0002 bd2 ba896 sqftWee Cottages at North End, Denver, CO 80238For Sale
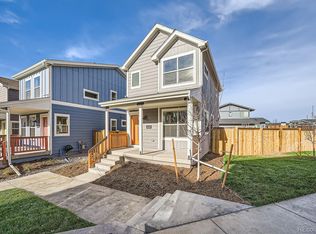
 MLS ID #6778828, Seth Williamson, WK Real Estate. REcolorado as distributed by MLS GRID
- $425,0003 bd2 ba1.1k sqft13153 Maxwell Place, Denver, CO 80239For Sale
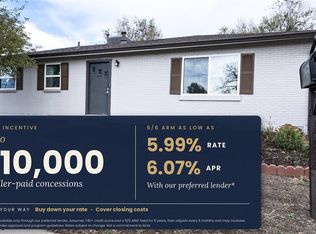 MLS ID #6922985, Adam Price, Keller Williams DTC. REcolorado as distributed by MLS GRID
- $415,0002 bd2 ba1k sqft7709 E 28th Place, Denver, CO 80238For Sale
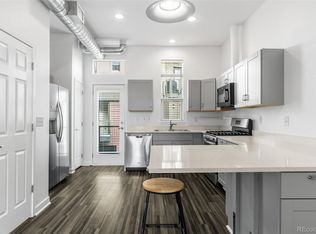 MLS ID #2506190, Sarah Lucas, Serhant Colorado LLC. REcolorado as distributed by MLS GRID
- $297,2782 bd2 ba1.2k sqft8920 E 58th Avenue, Denver, CO 80238For SaleMLS ID #5635473, Marion Boston, HomeSmart Realty. REcolorado as distributed by MLS GRID
- $470,0003 bd1 ba893 sqft2921 Jasmine Street, Denver, CO 80207For SaleMLS ID #7783040, Jesus Adrian Solis Esquivel, Realty Of America LLC. REcolorado as distributed by MLS GRID
- $374,0002 bd2 ba1.1k sqft7968 E 54th Place, Denver, CO 80238For SaleMLS ID #1825385, Vicki Wimberly, Coldwell Banker Realty 28. REcolorado as distributed by MLS GRID
- $339,9902 bd1 ba730 sqft6751 Locust Street, Commerce City, CO 80022For SaleMLS ID #5441023, Fabian Tarango, Keller Williams Realty Downtown LLC. REcolorado as distributed by MLS GRID
- $494,5002 bd1 ba1k sqft2600 Olive Street, Denver, CO 80207For SaleMLS ID #3828835, Stephanie Collins, Redfin Corporation. REcolorado as distributed by MLS GRID
- $499,0002 bd2 ba998 sqft3051 Grape St, Denver, CO 80207For SaleMLS ID #1068511, Leslie Herz, Coldwell Banker Realty-Boulder. IRES as distributed by MLS GRID
- $379,9002 bd2 ba1.1k sqft7939 E 54th Place, Denver, CO 80238For SaleMLS ID #9785902, Keith Rosenhagen, Rosenhagen Real Estate Professionals. REcolorado as distributed by MLS GRID
- $399,9004 bd2 ba1.3k sqft7911 Niagara Street, Commerce City, CO 80022For SaleMLS ID #2613679, Corey Lee Clark, Market Place Realty. REcolorado as distributed by MLS GRID
- $495,0003 bd2 ba1.2k sqft1970 Quebec Street, Denver, CO 80220For SaleMLS ID #9701526, Zaynab Sepahi, ZBell, LLC. REcolorado as distributed by MLS GRID
- $499,0003 bd3 ba1.2k sqft1926 Xenia Street, Denver, CO 80220For SaleMLS ID #8639554, Nicholas Quenzer, Compass - Denver. REcolorado as distributed by MLS GRID
- $325,0003 bd2 ba1k sqft1912 Moline Street, Aurora, CO 80010For SaleMLS ID #1800576, Davis Jolly, Your Castle Real Estate Inc. REcolorado as distributed by MLS GRID
