Welcome home to your own private slice of countryside paradise. Proudly owned and lovingly maintained by the same owners since it was built in 1990, this beautiful property offers the perfect blend of space, privacy, and functionality. Tucked away among scenic farmland and mature trees, you’ll enjoy peaceful views in every direction while still being conveniently located to nearby amenities. Inside, this spacious home features 4 bedrooms and 2.5 bathrooms, offering plenty of room to spread out. Recent updates include new luxury vinyl plank flooring installed in March 2026 throughout the hallway, dining room, and sitting room, giving the home a fresh, modern touch. The layout offers both practicality and comfort with a full primary bathroom, an additional full hall bath serving the remaining three bedrooms, and a bright sunroom/flex space complete with removable insulation, perfect for enjoying year-round views of the property. Step outside and the possibilities really open up. Whether you're a car enthusiast, hobbyist, or need additional workspace, the detached garage is a standout feature, complete with an automobile lift a rare find that adds incredible value and versatility. Surrounded by open space and mature landscaping, this property delivers the privacy you've been searching for. Property Highlights: • Primary suite with full private bathroom (remodeled in 2022) • Additional full bath for secondary bedrooms • New LVP flooring (installed March 2026) in hallway, dining room & sitting room • Bright sunroom with removable insulation • Detached garage with automobile lift (built in 2011) • Spacious yard with room to relax, entertain, or enjoy outdoor hobbies • Long-term pride of ownership throughout If you’ve been searching for a home that offers privacy, usable space, and a garage setup that’s hard to find, this is one you won’t want to miss.
Sold for $507,000
$507,000
2474 Meeting House Rd, Spring Grove, PA 17362
4beds
2,140sqft
Single Family Residence
Built in 1990
1.79 Acres Lot
$508,900 Zestimate®
$237/sqft
$2,119 Estimated rent
Home value
$508,900
$483,000 - $539,000
$2,119/mo
Zestimate® history
Owner options
List your home for rent
$2,119/mo
Rent Zestimate®
Find your next renter with Zillow Rental Manager. Plus, with online applications, you can quickly screen prospective tenants – for free.
$2,119/mo
Rent Zestimate®
Refinance and save
$3,575/mo
Est. payment
Refinancing to a lower rate could help reduce your monthly payments and save thousands over the life of the loan.
$3,575/mo
Est. payment
Explore your selling options
Work with a Zillow partner agent
Leverage their expertise and Zillow's premium Showcase listings to get your home seen by more buyers.
Get startedList with your own agent
Get your home in front of millions of buyers by listing it on Zillow.
Learn how to do itSell it yourself
Take full control of how buyers see your home on Zillow by listing For Sale by Owner (FSBO).
List your homeWhat's special
Zillow last checked:
Listing updated:
Listed by:
Melanie Miller 717-793-6527,
Iron Valley Real Estate of York County,
Listing Team: The Margaret Landis & Jamie Anderson Team, Co-Listing Team: The Margaret Landis & Jamie Anderson Team,Co-Listing Agent: Jamie Leigh Anderson 717-598-4075,
Iron Valley Real Estate of York County
Bought with:
Brandon Spicer, RSR004131
RE/MAX Solutions
Source: Bright MLS,MLS#: PAYK2102200
Facts & features
Interior
Bedrooms & bathrooms
- Bedrooms: 4
- Bathrooms: 3
- Full bathrooms: 2
- 1/2 bathrooms: 1
- Main level bathrooms: 3
- Main level bedrooms: 4
Basement
- Area: 0
Heating
- Heat Pump, Oil, Wood, Central
Cooling
- Central Air, Electric
Appliances
- Included: Microwave, Dishwasher, Oven/Range - Electric, Refrigerator, Electric Water Heater
- Laundry: In Basement
Features
- Basement: Full
- Number of fireplaces: 1
- Fireplace features: Brick
Interior area
- Total structure area: 2,140
- Total interior livable area: 2,140 sqft
- Finished area above ground: 2,140
- Finished area below ground: 0
Property
Parking
- Total spaces: 12
- Parking features: Inside Entrance, Attached, Detached, Driveway, Off Street
- Attached garage spaces: 4
- Uncovered spaces: 8
Accessibility
- Accessibility features: None
Features
- Levels: Two
- Stories: 2
- Pool features: None
- Has view: Yes
- View description: Trees/Woods, Pasture
Lot
- Size: 1.79 Acres
- Features: Backs to Trees, Landscaped, Private, Rural
Details
- Additional structures: Above Grade, Below Grade
- Parcel number: 40000FG0042A000000
- Zoning: RAC
- Zoning description: Rural Agricultural Conservation
- Special conditions: Standard
Construction
Type & style
- Home type: SingleFamily
- Architectural style: Colonial
- Property subtype: Single Family Residence
Materials
- Vinyl Siding, Aluminum Siding
- Foundation: Block
Condition
- Very Good
- New construction: No
- Year built: 1990
Utilities & green energy
- Electric: 200+ Amp Service
- Sewer: On Site Septic
- Water: Well
Community & HOA
Community
- Subdivision: None Available
HOA
- Has HOA: No
Location
- Region: Spring Grove
- Municipality: NORTH CODORUS TWP
Financial & listing details
- Price per square foot: $237/sqft
- Tax assessed value: $199,260
- Annual tax amount: $6,965
- Date on market: 4/29/2026
- Listing agreement: Exclusive Right To Sell
- Listing terms: Conventional,Cash,FHA,VA Loan,USDA Loan
- Inclusions: Dishwasher, Fridge, Microwave, Automobile Lift
- Exclusions: Sellers Personal Property, Washer, Dryer, Wine Bottle Tree In Garden, Shed In Backyard, Backyard Weather Station, Walk-in Cooler In Detached Garage.
- Ownership: Fee Simple
Price history
| Date | Event | Price |
|---|---|---|
| 7/8/2026 | Sold | $507,000+7.9%$237/sqft |
Source:  Bright MLS #PAYK2102200 Report a problem Bright MLS #PAYK2102200 Report a problem | ||
| 5/1/2026 | Pending sale | $469,900$220/sqft |
Source: Bright MLS #PAYK2102200 Report a problem | ||
| 4/29/2026 | Listed for sale | $469,900$220/sqft |
Source: Bright MLS #PAYK2102200 Report a problem | ||
Public tax history
| Year | Property taxes | Tax assessment |
|---|---|---|
| 2026 | $6,836 +2.9% | $199,260 |
| 2025 | $6,646 +1.1% | $199,260 |
| 2024 | $6,574 | $199,260 |
| 2023 | $6,574 +4.5% | $199,260 |
| 2022 | $6,290 -1.3% | $199,260 |
| 2021 | $6,375 +1.3% | $199,260 |
| 2020 | $6,290 +0.7% | $199,260 |
| 2019 | $6,245 +1.3% | $199,260 |
| 2018 | $6,162 +306.4% | $199,260 |
| 2017 | $1,516 | $199,260 |
| 2016 | -- | $199,260 |
| 2015 | -- | $199,260 +6% |
| 2014 | -- | $188,010 |
| 2013 | -- | $188,010 |
| 2012 | -- | $188,010 |
| 2011 | -- | $188,010 |
| 2010 | -- | $188,010 |
| 2009 | -- | $188,010 |
| 2008 | -- | $188,010 |
| 2007 | -- | $188,010 +2% |
| 2006 | -- | $184,410 +34% |
| 2005 | -- | $137,590 |
| 2004 | -- | $137,590 |
| 2003 | -- | $137,590 |
| 2002 | -- | $137,590 |
| 2000 | -- | $137,590 |
| 1999 | -- | $137,590 |
Find assessor info on the county website
Neighborhood: 17362
Nearby homes
- $362,6003 bd1 ba1.4k sqft2490 Meeting House Rd, Spring Grove, PA 17362Off Market
- $379,1003 bd2 ba2k sqft2487 Meeting House Rd, Spring Grove, PA 17362Off Market
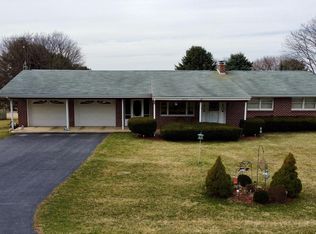
- $350,3003 bd2 ba1.5k sqft2465 Meeting House Rd, Spring Grove, PA 17362Off Market
- $342,6003 bd2 ba1.4k sqft2475 Meeting House Rd, Spring Grove, PA 17362Off Market
- $406,1003 bd2 ba1.2k sqft2497 Meeting House Rd, Spring Grove, PA 17362Off Market
- $550,2003 bd2 ba3.4k sqft2516 Meeting House Rd, Spring Grove, PA 17362Off Market
- $560,2004 bd2 ba3.3k sqft2509 Meeting House Rd, Spring Grove, PA 17362Off Market
- $815,8004 bd1 ba2.4k sqft2440 Meeting House Rd, Spring Grove, PA 17362Off Market
Nearby schools
GreatSchools rating
- 7/10New Salem El SchoolGrades: K-4Distance: 2.9 mi
- 5/10Spring Grove Area Middle SchoolGrades: 7-8Distance: 3 mi
- 6/10Spring Grove Area Senior High SchoolGrades: 9-12Distance: 3.6 mi
Schools provided by the listing agent
- Elementary: New Salem
- District: Spring Grove Area
Source: Bright MLS. This data may not be complete. We recommend contacting the local school district to confirm school assignments for this home.
Sell for more on Zillow
Get a Zillow Showcase℠ listing at no additional cost and you could sell for .
$508,900
2% more
+$10,178
With Zillow Showcase(estimated)
$519,078
Sell for more on Zillow
Get a Zillow Showcase℠ listing at no additional cost and you could sell for .
$508,900
2% more
+$10,178
With Zillow Showcase(estimated)
$519,078
- Pennsylvania
- York County
- Spring Grove
- 17362
- 2474 Meeting House Rd
