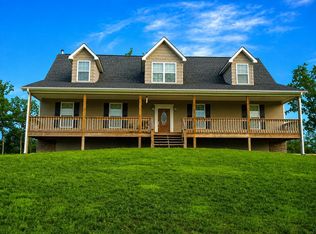
Cozy gas log fireplacePeaceful countryside viewsSpacious three-story homeAbundant workspaceSeparate tile showerGranite countertopsMassive flex space
Tucked away on 12.59 acres in beautiful Chickamauga Georgia, this spacious three-story home offers the perfect blend of privacy, functionality, and multi-generational living potential. Built in 2010, the home features a thoughtfully designed split - bedroom floor plan with room for everyone. The main level welcomes you with an inviting huge rocking chair front porch leading to the front door, entry foyer, formal dining room, and a spacious living room centered around a cozy gas log fireplace. The kitchen is designed to impress with beautiful wood cabinetry, granite countertops, and abundant workspace. One wing of the home features two bedrooms and a full bath, while the opposite side offers a private primary suite complete with an ensuite bath featuring double vanities, a jacuzzi tub, separate tile shower, and his and hers walk in closets. A convenient half bath is also located on the main level along with another huge rocking chair back porch. Downstairs, the basement level expands the possibilities with a laundry room, full bath, massive flex space currently used for storage and a kitchen area- ideal for an in-law suite, guest quarters, recreation space or anything your heart desires. The top floor features a huge bonus room with its own half bath, making it perfect for a media room, home office, playroom, or additional sleeping space. Surrounded by peaceful countryside views and offering endless possibilities both inside and out, this unique property is perfect for those seeking space, privacy and flexible living arrangements in scenic North Georgia. Please give 24 hrs notice for showings.
Included: Dishwasher, Electric Water Heater, Free-Standing Electric Range, Free-Standing Refrigerator, Microwave, Range Hood
Laundry: In Basement, Electric Dryer Hookup
Features
Bar, Entrance Foyer, Granite Counters, High Ceilings, In-Law Floorplan, Natural Woodwork, Pantry, Storage, Walk-In Closet(s), Wired for Sound, Separate Shower, Tub/shower Combo, En Suite, Separate Dining Room, Split Bedrooms
Flooring: Concrete, Ceramic Tile, Hardwood
Windows: Vinyl Frames
Basement: Partially Finished
Number of fireplaces: 1
Fireplace features: Gas Log, Living Room, Propane
Interior area
Total structure area: 3,935
Total interior livable area: 3,935 sqft
Finished area above ground: 3,219
Finished area below ground: 716
Property
Parking
Total spaces: 2
Parking features: Basement, Concrete, Driveway, Garage, Garage Door Opener, Gravel, Off Street, Garage Faces Side
Explore the cost of this home by adjusting the details. Changes won't be saved.
Principal & interest
$1,547
Mortgage insurance
$0
Property taxes
$170
Home insurance
$105
HOA fees
$0
Utilities
Not included
All calculations are estimates and provided by Zillow, Inc. for informational purposes only. Actual amounts may vary.
HOA fees may include property taxes on listings classified as Co-Ops. Contact the listing agent and/or owner for fee details.
Mortgage interest rates are dependent on a number of factors, including credit score, down payment, and repayment length. Interest rate data provided by Zillow Group Marketplace, Inc. as of 1/1/1970 from various mortgage lenders with which we have lead or other similar arrangements; the Estimated Payment is an average of those rates.
See how much you could borrow to make a competitive offer.
Source: Greater Chattanooga Realtors. This data may not be complete. We recommend contacting the local school district to confirm school assignments for this home.