LOCATION, LOCATION, LOCATION! Welcome to a beautifully updated home where convenience, comfort, and outdoor living come together in one fantastic package!
Ideally situated within walking distance of highly acclaimed HEB ISD schools and just minutes from Hwy 121, 183, and 820, this home offers an easy commute to Dallas, Fort Worth, and DFW International Airport. Enjoy the outdoors with Generations Park just a short walk or bike ride away—and with NO HOA, you’ll have the freedom to truly make this home your own.
Inside, you’ll find a spacious split-bedroom floor plan featuring 4 bedrooms and 2 bathrooms, offering privacy and flexibility for everyone. The updated kitchen is designed to impress with granite countertops, a stylish backsplash, and stainless-steel appliances.
Step outside to your own private backyard oasis, complete with a sparkling play pool, wood deck, and two open patio areas—perfect for summer gatherings, relaxing evenings, or making memories with family and friends. An oversized storage shed with electricity provides exceptional space for hobbies, tools, storage, or a workshop.
Major updates include a newer HVAC system, roof and gutters, and updated pool equipment, giving you added peace of mind.
With its sought-after location, thoughtful updates, spacious layout, and incredible backyard, this home truly checks all the boxes. Come see why this one is the perfect place to call home!
Buyer to verify all information, including schools, measurements, and features.
For sale
$355,500
2304 Shady Brook Dr, Bedford, TX 76021
4beds
1,664sqft
Single Family Residence
Built in 1966
8,494 Square Feet Lot
$-- Zestimate®
$214/sqft
$-- HOA
What's special
Updated pool equipmentSparkling play poolStylish backsplashPrivate backyard oasisIncredible backyardStainless-steel appliancesGranite countertops
- 1 day |
- 371 |
- 12 |
Zillow last checked:
Listing updated:
Listed by:
Harold Boot 0659475 817-269-4433,
All Star Real Estate 817-269-4433
Source: NTREIS,MLS#: 21358727
Facts & features
Interior
Bedrooms & bathrooms
- Bedrooms: 4
- Bathrooms: 2
- Full bathrooms: 2
Primary bedroom
- Level: First
- Dimensions: 14 x 12
Primary bedroom
- Features: Ceiling Fan(s)
- Level: First
- Dimensions: 14 x 13
Bedroom
- Level: First
- Dimensions: 14 x 12
Bedroom
- Features: Ceiling Fan(s)
- Level: First
- Dimensions: 14 x 11
Breakfast room nook
- Level: First
- Dimensions: 11 x 7
Family room
- Features: Ceiling Fan(s), Fireplace
- Level: First
- Dimensions: 13 x 12
Kitchen
- Features: Breakfast Bar, Built-in Features, Dual Sinks, Granite Counters, Pantry
- Level: First
- Dimensions: 13 x 7
Living room
- Level: First
- Dimensions: 15 x 12
Heating
- Central, Natural Gas
Cooling
- Central Air, Ceiling Fan(s), Electric
Appliances
- Included: Dishwasher, Electric Cooktop, Electric Oven, Disposal, Ice Maker, Microwave, Refrigerator, Vented Exhaust Fan
Features
- Granite Counters, High Speed Internet, Pantry, Paneling/Wainscoting
- Flooring: Laminate, Tile
- Has basement: No
- Number of fireplaces: 1
- Fireplace features: Gas, Glass Doors, Gas Log, Gas Starter, Living Room, Masonry
Interior area
- Total interior livable area: 1,664 sqft
Video & virtual tour
Property
Parking
- Total spaces: 2
- Parking features: Garage Faces Front, Garage
- Attached garage spaces: 2
Features
- Levels: One
- Stories: 1
- Patio & porch: Covered
- Exterior features: Rain Gutters
- Pool features: Gunite, In Ground, Pool
- Fencing: Fenced,Full,Wood
Lot
- Size: 8,494 Square Feet
- Features: Interior Lot, Landscaped, Sprinkler System
Details
- Additional structures: Shed(s), Storage
- Parcel number: 02711028
Construction
Type & style
- Home type: SingleFamily
- Architectural style: Traditional,Detached
- Property subtype: Single Family Residence
Materials
- Brick
- Foundation: Slab
- Roof: Composition
Condition
- Year built: 1966
Utilities & green energy
- Sewer: Public Sewer
- Water: Public
- Utilities for property: Sewer Available, Water Available
Community & HOA
Community
- Features: Sidewalks, Curbs
- Subdivision: Shady Brook Add
HOA
- Has HOA: No
Location
- Region: Bedford
Financial & listing details
- Price per square foot: $214/sqft
- Tax assessed value: $167
- Annual tax amount: $4,867
- Date on market: 8/13/2026
- Cumulative days on market: 104 days
- Listing terms: Cash,Conventional,FHA,See Agent
- Exclusions: tv on wall in 2nd master. Wall mount will stay but not tv.
Estimated market value
Not available
Estimated sales range
Not available
$2,429/mo
Price history
| Date | Event | Price |
|---|---|---|
| 8/13/2026 | Listed for sale | $355,500+0.1%$214/sqft |
Source: NTREIS #21358727 Report a problem | ||
| 8/3/2026 | Listing removed | $355,000$213/sqft |
Source: NTREIS #21210375 Report a problem | ||
| 7/10/2026 | Price change | $355,000-1%$213/sqft |
Source: NTREIS #21210375 Report a problem | ||
| 7/2/2026 | Price change | $358,500-0.1%$215/sqft |
Source: NTREIS #21210375 Report a problem | ||
| 6/25/2026 | Price change | $358,775-0.3%$216/sqft |
Source: NTREIS #21210375 Report a problem | ||
| 6/13/2026 | Price change | $359,900-0.8%$216/sqft |
Source: NTREIS #21210375 Report a problem | ||
| 5/29/2026 | Price change | $362,900-1.8%$218/sqft |
Source: NTREIS #21210375 Report a problem | ||
| 5/7/2026 | Price change | $369,500-1.5%$222/sqft |
Source: NTREIS #21210375 Report a problem | ||
| 4/1/2026 | Price change | $374,975-1.3%$225/sqft |
Source: NTREIS #21210375 Report a problem | ||
| 3/20/2026 | Listed for sale | $380,000$228/sqft |
Source: NTREIS #21210375 Report a problem | ||
Public tax history
| Year | Property taxes | Tax assessment |
|---|---|---|
| 2024 | -- | $167 |
| 2023 | -- | $167 |
| 2022 | -- | $167 |
| 2021 | -- | $167 |
| 2020 | -- | $167 -99.9% |
| 2019 | $4,198 +8.8% | $210,294 +20.5% |
| 2018 | $3,857 +13% | $174,494 -2.4% |
| 2017 | $3,415 +10.4% | $178,799 +9.8% |
| 2016 | $3,094 +2.5% | $162,876 +24.2% |
| 2015 | $3,017 | $131,100 |
| 2014 | $3,017 | $131,100 +3.1% |
| 2013 | -- | $127,200 +1.8% |
| 2012 | -- | $124,900 |
| 2011 | -- | $124,900 -0.6% |
| 2010 | -- | $125,700 -2% |
| 2009 | -- | $128,200 |
| 2008 | -- | $128,200 |
| 2007 | -- | $128,200 |
| 2006 | -- | $128,200 |
| 2005 | -- | $128,200 +2.9% |
| 2004 | -- | $124,600 +2.4% |
| 2003 | -- | $121,700 -2.9% |
| 2002 | -- | $125,300 +17.1% |
| 2001 | -- | $107,000 +10.1% |
| 2000 | -- | $97,200 |
Find assessor info on the county website
Monthly payment
Est. payment
Payment breakdown
Explore the cost of this home by adjusting the details. Changes won't be saved.Climate risks
Neighborhood: Shady Brook
Nearby schools
GreatSchools rating
- 7/10Shady Brook Elementary SchoolGrades: PK-6Distance: 0.2 mi
- 9/10Bedford Junior High SchoolGrades: 7-9Distance: 0.8 mi
- 7/10Bell High SchoolGrades: 10-12Distance: 0.7 mi
Schools provided by the listing agent
- Elementary: Shadybrook
- Middle: Bedford
- High: Bell
- District: Hurst-Euless-Bedford ISD
Source: NTREIS. This data may not be complete. We recommend contacting the local school district to confirm school assignments for this home.
- $373,0003 bd3 ba2.2k sqft2300 Shady Brook Dr, Bedford, TX 76021Off Market

- $293,9003 bd2 ba1.4k sqft2308 Shady Brook Dr, Bedford, TX 76021Off Market
- $302,5003 bd2 ba1.5k sqft2309 Shady Meadow Dr, Bedford, TX 76021Off Market

- $314,9003 bd2 ba1.6k sqft2305 Shady Meadow Dr, Bedford, TX 76021Off Market
- $348,7003 bd2 ba1.4k sqft2313 Shady Meadow Dr, Bedford, TX 76021Off Market
- $360,4003 bd2 ba2.2k sqft2252 Shady Brook Dr, Bedford, TX 76021Off Market
- $340,0003 bd2 ba1.9k sqft2312 Shady Brook Dr, Bedford, TX 76021Off Market
- $363,9003 bd2 ba2k sqft2301 Shady Brook Dr, Bedford, TX 76021Off Market
A local agent can set up tours, give advice and negotiate with sellers.
A local lender can help you make sure your offer is ready when you are.
Similar homes
- $359,9003 bd2 ba1.5k sqft2915 Post Oak Ct, Bedford, TX 76021For Sale
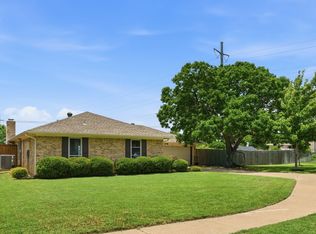 MLS ID #21299973, Nathan Malcolm. NTREIS
 - $329,5003 bd2 ba1.3k sqft1228 Falcon Trl, Bedford, TX 76021For Sale
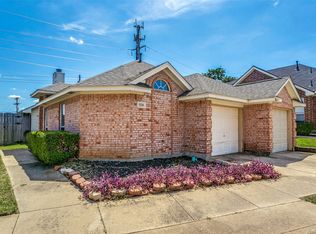 MLS ID #21345429, Amber Traylor. NTREIS
 - $330,0004 bd2 ba1.7k sqft6709 Summit Ridge Dr, Watauga, TX 76148For Sale
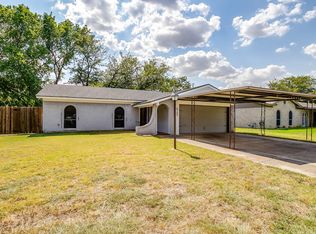 MLS ID #21357219, Hannah Mercer. NTREIS
 - $365,0003 bd2 ba1.7k sqft3021 Mossy Oak Ln, Bedford, TX 76021For Sale
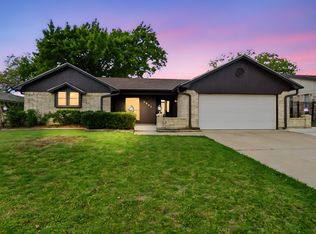 MLS ID #21222767, Rachel Mann. NTREIS
 - $315,0003 bd2 ba1.3k sqft821 Prestwick St, Bedford, TX 76022For SaleMLS ID #21311104, Luis Hernandez. NTREIS
- $410,0003 bd2 ba1.9k sqft441 W Pleasantview Dr, Hurst, TX 76054For SaleMLS ID #21352826, Jesse Howard. NTREIS
- $335,0004 bd2 ba1.6k sqft2006 Elmridge Dr, Arlington, TX 76012For SaleMLS ID #21204861, Lee Wafer. NTREIS
- $340,0004 bd2 ba1.8k sqft5501 Wood View St, N Richland Hills, TX 76180For SaleMLS ID #21321231, Holly Kraatz. NTREIS
- $359,0003 bd2 ba2k sqft3513 Granada Dr, Richland Hills, TX 76118For SaleMLS ID #21301229, Denise Johnson. NTREIS
- $375,0004 bd2 ba2k sqft2001 San Jacinto Dr, Arlington, TX 76012For SaleMLS ID #21340673, John Teixeira. NTREIS
- $350,0003 bd2 ba1.7k sqft1903 Big Sky Dr, Lewisville, TX 75077For SaleMLS ID #21360429, David Hernandez. NTREIS
- $269,9003 bd2 ba1.5k sqft6800 Echo Hill Dr, Watauga, TX 76148For SaleMLS ID #21359996, Eric LaMay. NTREIS
- $349,9003 bd2 ba1.7k sqft1809 Toplea Dr, Euless, TX 76040For SaleMLS ID #21153356, DeWayne Smart. NTREIS
- $380,0004 bd2 ba2k sqft4301 Jester Ct, North Richland Hills, TX 76180For SaleMLS ID #21282855, Carlisa Vera. NTREIS
- $--3 bd2 ba1.6k sqft3305 Leith Ave, Fort Worth, TX 76133AuctionAuction.com 2
- $481,5003 bd2 ba2k sqft2509 Stone Hollow Dr, Bedford, TX 76021Off Market
- $320,0003 bd2 ba1.2k sqft6971 Cox Ln, North Richland Hills, TX 76182For SaleMLS ID #21342623, Anh Bui. NTREIS
- $--3 bd2 ba1.6k sqft2100 Rockmoor Dr, Edgecliff Village, TX 76134AuctionAuction.com 2
- $379,0004 bd3 ba2.4k sqft2320 N Edgewood Ter, Fort Worth, TX 76103For SaleMLS ID #21352334, John Pollock. NTREIS
- $350,0004 bd2 ba1.8k sqft221 Linda Ln, Irving, TX 75062For SaleMLS ID #21328002, Philip Kaiser. NTREIS
