Discover the perfect blend of comfort and space in this beautifully maintained home, which features an open floor plan that creates an inviting and airy atmosphere. The main living area is highlighted by vaulted ceilings, abundant natural light from large windows, and a cozy fireplace, all accented by stylish laminate wood flooring. The spacious kitchen is well-equipped for any cook, boasting a functional island with a tile counter, extensive wooden cabinetry, and a full suite of appliances, including a dishwasher and built-in microwave. For added convenience, the home includes a dedicated utility room with electric washer and dryer hookups. The primary bedroom’s ensuite bath offers a spa-like experience with double vanities, a separate shower, and a relaxing, deep garden tub. The layout also provides versatile additional rooms, ideal for a home office, creative studio, or hobby space to suit your specific needs. Situated on an expansive lot with plenty of open green space, the exterior offers a peaceful and private setting. The property is designed for ease of use, featuring a large front deck with a ramp for accessible entry and a covered carport for protected parking. This all-electric home is a fantastic opportunity for those seeking a serene lifestyle in a great location.
For sale
$299,999
212 Ponderosa Ln, Burleson, TX 76028
4beds
2,304sqft
Manufactured Home, Single Family Residence
Built in 2000
1.05 Acres Lot
$475,400 Zestimate®
$130/sqft
$-- HOA
What's special
Cozy fireplaceOpen floor planBuilt-in microwaveSpa-like experienceStylish laminate wood flooringExtensive wooden cabinetryInviting and airy atmosphere
- 3 days |
- 662 |
- 32 |
Likely to sell faster than
Zillow last checked:
Listing updated:
Listed by:
Sarah Padgett 0542951 817-473-7661,
CENTURY 21 Judge Fite Co. 817-473-7661
Source: NTREIS,MLS#: 21355883
Facts & features
Interior
Bedrooms & bathrooms
- Bedrooms: 4
- Bathrooms: 3
- Full bathrooms: 3
Primary bedroom
- Features: Ceiling Fan(s), En Suite Bathroom, Walk-In Closet(s)
- Level: First
- Dimensions: 13 x 15
Bedroom
- Level: First
- Dimensions: 9 x 15
Bedroom
- Level: First
- Dimensions: 9 x 14
Bedroom
- Features: En Suite Bathroom
- Level: First
- Dimensions: 10 x 14
Primary bathroom
- Features: Built-in Features, Dual Sinks, Double Vanity, Garden Tub/Roman Tub, Separate Shower
- Level: First
- Dimensions: 8 x 14
Bonus room
- Level: First
- Dimensions: 9 x 14
Dining room
- Level: First
- Dimensions: 9 x 14
Other
- Features: Built-in Features
- Level: First
- Dimensions: 4 x 10
Other
- Features: Built-in Features, En Suite Bathroom
- Level: First
- Dimensions: 5 x 10
Kitchen
- Features: Kitchen Island, Solid Surface Counters
- Level: First
- Dimensions: 12 x 14
Laundry
- Features: Built-in Features
- Level: First
- Dimensions: 7 x 10
Living room
- Features: Ceiling Fan(s), Fireplace
- Level: First
- Dimensions: 16 x 30
Heating
- Electric
Cooling
- Central Air, Ceiling Fan(s), Electric
Appliances
- Included: Dishwasher, Electric Cooktop, Electric Oven, Disposal, Microwave
- Laundry: Washer Hookup, Electric Dryer Hookup
Features
- High Speed Internet, Open Floorplan, Cable TV, Walk-In Closet(s)
- Flooring: Ceramic Tile, Laminate
- Windows: Window Coverings
- Has basement: No
- Number of fireplaces: 1
- Fireplace features: Wood Burning
Interior area
- Total interior livable area: 2,304 sqft
Video & virtual tour
Property
Parking
- Total spaces: 2
- Parking features: Carport
- Carport spaces: 2
Features
- Levels: One
- Stories: 1
- Patio & porch: Deck, Front Porch
- Pool features: None
- Fencing: Fenced,Partial
Lot
- Size: 1.05 Acres
- Features: Acreage, Back Yard, Lawn, Few Trees
Details
- Parcel number: 04113985
Construction
Type & style
- Home type: MobileManufactured
- Architectural style: Traditional,Detached,Mobile Home
- Property subtype: Manufactured Home, Single Family Residence
- Attached to another structure: Yes
Materials
- Fiber Cement
- Foundation: Other
- Roof: Composition
Condition
- Year built: 2000
Utilities & green energy
- Water: Community/Coop
- Utilities for property: Water Available, Cable Available
Community & HOA
Community
- Security: Smoke Detector(s)
- Subdivision: J Rendon Surv
HOA
- Has HOA: No
Location
- Region: Burleson
Financial & listing details
- Price per square foot: $130/sqft
- Tax assessed value: $169,966
- Annual tax amount: $2,342
- Date on market: 8/12/2026
- Listing terms: Cash,Conventional
Estimated market value
$475,400
$409,000 - $547,000
$2,460/mo
Price history
| Date | Event | Price |
|---|---|---|
| 8/12/2026 | Listed for sale | $299,999$130/sqft |
Source: NTREIS #21355883 Report a problem | ||
Public tax history
| Year | Property taxes | Tax assessment |
|---|---|---|
| 2025 | $369 +7% | $169,966 |
| 2024 | $345 -15.9% | $169,966 +6.2% |
| 2023 | $410 -63.1% | $160,061 +53.2% |
| 2022 | $1,113 -12.6% | $104,456 -0.8% |
| 2021 | $1,274 -0.2% | $105,251 -0.7% |
| 2020 | $1,276 -0.2% | $106,046 -0.7% |
| 2019 | $1,279 -0.7% | $106,841 -2.4% |
| 2018 | $1,287 +2.4% | $109,429 +10% |
| 2017 | $1,257 -0.4% | $99,481 -2% |
| 2016 | $1,262 -12.9% | $101,469 -10.4% |
| 2015 | $1,449 | $113,200 |
| 2014 | $1,449 | $113,200 -1.6% |
| 2013 | -- | $115,000 -1.6% |
| 2012 | -- | $116,900 +772.4% |
| 2000 | -- | $13,400 |
Find assessor info on the county website
Monthly payment
Climate risks
Neighborhood: 76028
Nearby schools
GreatSchools rating
- 6/10Tarver-Rendon Elementary SchoolGrades: PK-4Distance: 1.6 mi
- 7/10Linda Jobe Middle SchoolGrades: 7-8Distance: 4.3 mi
- 5/10Mansfield Legacy High SchoolGrades: 9-12Distance: 5.3 mi
Schools provided by the listing agent
- Elementary: Tarverrend
- Middle: Linda Jobe,Shepard
- High: Legacy
- District: Mansfield ISD
Source: NTREIS. This data may not be complete. We recommend contacting the local school district to confirm school assignments for this home.
- $312,5003 bd2 ba1.9k sqft216 Ponderosa Ln, Burleson, TX 76028Off Market
- $--3 bd3 ba1.8k sqft210 Ponderosa Ln, Burleson, TX 76028Sold
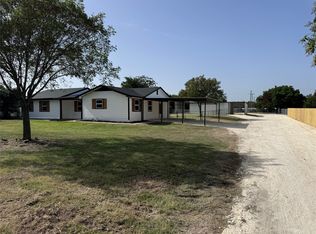
- $490,6003 bd2 ba2.2k sqft224 Ponderosa Ln, Burleson, TX 76028Off Market
- $369,6003 bd2 ba1.5k sqft208 Ponderosa Ln, Burleson, TX 76028Off Market

- $78,2803 bd1 ba1.4k sqft215 Ponderosa Ln, Burleson, TX 76028Off Market
- $338,0003 bd1 ba1.6k sqft232 Ponderosa Ln, Burleson, TX 76028Off Market
- $78,8503 bd1 ba2.7k sqft209 Ponderosa Ln, Burleson, TX 76028Off Market
- $4,523,600-- bd-- ba36k sqft12308 Rendon Rd, Burleson, TX 76028Off Market
A local agent can set up tours, give advice and negotiate with sellers.
A local lender can help you make sure your offer is ready when you are.
Similar homes
- $299,9004 bd2 ba1.2k sqft101 Syble Jean Dr, Burleson, TX 76028For Sale
 MLS ID #21277507, Angela Hornburg. NTREIS
 - $299,9003 bd2 ba1.9k sqft107 Syble Jean Dr APT B, Burleson, TX 76028For Sale
 MLS ID #21277520, Angela Hornburg. NTREIS
 - $327,0003 bd2 ba1.8k sqft1228 Brownford Dr, Burleson, TX 76028For Sale
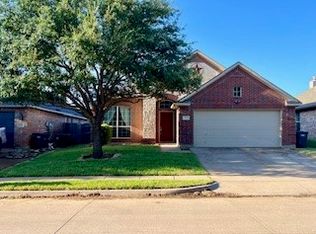 MLS ID #21337835, Jessica Coufal. NTREIS
 - $445,0003 bd2 ba1.5k sqft4024 J Rendon Rd, Burleson, TX 76028For Sale
 MLS ID #21359066, Betty Fry. NTREIS
 - $215,0003 bd2 ba1.8k sqft2512 Timber Rd, Burleson, TX 76028For SaleMLS ID #21358279, Molly Minatra. NTREIS
- $295,0003 bd2 ba1.8k sqft7757 Berry Rd, Burleson, TX 76028For SaleMLS ID #21247548, Karan Wethington. NTREIS
- $275,0004 bd2 ba2.1k sqft6295 Rendon New Hope Rd, Fort Worth, TX 76140For SaleMLS ID #21216583, Karla Johnson. NTREIS
- $230,0004 bd3 ba1.5k sqft525 Surrey Ln, Burleson, TX 76028For SaleMLS ID #21326499, Aracely Vazquez. NTREIS
- $--3 bd2 ba1.6k sqft5428 Rendon New Hope Rd, Fort Worth, TX 76140AuctionAuction.com 2
- $322,0004 bd2 ba2k sqft11920 Hassop Ln, Burleson, TX 76028For SaleMLS ID #21346193, Amber Broadway. NTREIS
- $335,0003 bd2 ba2.1k sqft11829 Hassop Ln, Burleson, TX 76028For SaleMLS ID #21352768, Kara Wiggins. NTREIS
- $295,0003 bd2 ba1.6k sqft1232 Doe Meadow Dr, Burleson, TX 76028For SaleMLS ID #21333842, Tony Salinas. NTREIS
- $199,9993 bd2 ba1.2k sqft105 Syble Jean Dr, Burleson, TX 76028For SaleMLS ID #21277517, Angela Hornburg. NTREIS
- $329,9003 bd2 ba1.7k sqft12145 Longstone Dr, Burleson, TX 76028For SaleMLS ID #21342066, Patsy Hawkins Ward. NTREIS
- $303,0003 bd2 ba1.7k sqft1120 Sierra Blanca Dr, Burleson, TX 76028For SaleMLS ID #21335748, Garrett George. NTREIS
- $295,0003 bd2 ba1.5k sqft1325 Sierra Blanca Dr, Burleson, TX 76028For SaleMLS ID #21302587, Lori Silves. NTREIS
- $440,0003 bd2 ba1.7k sqft7500 Parker Dr E, Burleson, TX 76028For SaleMLS ID #21334358, Candi Tebbs. NTREIS
- $280,0003 bd2 ba1.7k sqft1516 Baslow Ln, Burleson, TX 76028For SaleMLS ID #21323113, Willie Mccray. NTREIS
- $389,0003 bd3 ba1.9k sqft613 Forest Edge St, Burleson, TX 76028For SaleMLS ID #21337149, Cassie Spears. NTREIS
- $280,0003 bd2 ba1.3k sqft1520 Wickham Dr, Burleson, TX 76028For SaleMLS ID #21334428, Kendell Liden. NTREIS
