Welcome to this 3-bedroom, 2-bath home in the South Hills Addition, featuring two living areas that give everyone room to spread out. Full of potential, it's ready for its next owners to make it their own. Step out back to a yard that's made for entertaining, from weekend cookouts to relaxed evenings with friends and family. Easy access to I-20 makes commuting and getting around town a breeze. This property may qualify for Seller Financing (Vendee). Seller's name is Secretary of Veterans Affairs. Seller DOES NOT pay customary closing costs: including title policy, escrow fees, survey or transfer fees. Proof of funds is required on cash transactions; a Lender Pre-Approval letter (dated within the last 30 days) is required for offers. No survey is available. Property was built prior to 1978, so lead-based paint potentially exists
For sale
$177,000
5316 Garrick Ave, Fort Worth, TX 76133
3beds
1,526sqft
Single Family Residence
Built in 1958
9,583 Square Feet Lot
$263,800 Zestimate®
$116/sqft
$-- HOA
What's special
- 1 day
- 925
- 114
Zillow last checked:
Listing updated:
Listed by:
Ray King 0443318 214-418-6845,
Infinity Realty Group of Texas 214-418-6845
Source: NTREIS,MLS#: 21397293
Facts & features
Interior
Bedrooms & bathrooms
- Bedrooms: 3
- Bathrooms: 2
- Full bathrooms: 2
Primary bedroom
- Level: First
- Dimensions: 0 x 0
Bedroom
- Level: First
- Dimensions: 0 x 0
Bedroom
- Level: First
- Dimensions: 0 x 0
Primary bathroom
- Level: First
- Dimensions: 0 x 0
Dining room
- Level: First
- Dimensions: 0 x 0
Other
- Level: First
- Dimensions: 0 x 0
Living room
- Level: First
- Dimensions: 0 x 0
Heating
- Central
Cooling
- Central Air, Electric
Appliances
- Included: Disposal
Features
- Cable TV
- Flooring: Carpet, Other
- Has basement: No
- Has fireplace: No
Interior area
- Total interior livable area: 1,526 sqft
Property
Parking
- Total spaces: 2
- Parking features: Garage Faces Front
- Attached garage spaces: 2
Features
- Levels: One
- Stories: 1
- Patio & porch: Deck
- Exterior features: Other
- Pool features: None
- Fencing: Other
Lot
- Size: 9,583 Square Feet
- Features: Few Trees
- Residential vegetation: Grassed
Details
- Parcel number: 02834057
Construction
Type & style
- Home type: SingleFamily
- Architectural style: Traditional,Detached
- Property subtype: Single Family Residence
Materials
- Brick, Other, Wood Siding
- Foundation: Pillar/Post/Pier, Slab
- Roof: Composition
Condition
- Resale
- Year built: 1958
Utilities & green energy
- Sewer: Public Sewer
- Water: Public
- Utilities for property: Sewer Available, Water Available, Cable Available
Community & HOA
Community
- Features: Curbs
- Subdivision: South Hills Add
HOA
- Has HOA: No
Location
- Region: Fort Worth
Financial & listing details
- Price per square foot: $116/sqft
- Tax assessed value: $227,869
- Annual tax amount: $4,988
- Date on market: 9/27/2026
- Cumulative days on market: 11 days
- Listing terms: Cash,Conventional,FHA 203(k)
- Road surface type: Asphalt
Estimated market value
$263,800
$240,000 - $285,000
$1,979/mo
Price history
| Date | Event | Price |
|---|---|---|
| 9/27/2026 | Listed for sale | $177,000$116/sqft |
Source: NTREIS #21397293 Report a problem | ||
| 5/18/2026 | Sold | -- |
Source: Public Record Report a problem | ||
Public tax history
| Year | Property taxes | Tax assessment |
|---|---|---|
| 2025 | $4,988 -2.4% | $227,869 |
| 2024 | $5,113 +0.7% | $227,869 +1.5% |
| 2023 | $5,079 +104.5% | $224,470 +134.9% |
| 2022 | $2,484 +2% | $95,553 +5.4% |
| 2021 | $2,436 +12.2% | $90,619 +14.5% |
| 2020 | $2,171 +7.8% | $79,140 +4% |
| 2019 | $2,014 +1.8% | $76,093 +5.8% |
| 2018 | $1,979 +8% | $71,923 +9.3% |
| 2017 | $1,832 | $65,801 |
Find assessor info on the county website
Monthly payment
Est. payment
Payment breakdown
Explore the cost of this home by adjusting the details. Changes won't be saved.Climate risks
Neighborhood: Wedgwood
Nearby schools
Schools provided by the listing agent
- Elementary: Westcreek,MG Ellis
- Middle: Wedgwood
- High: Southhills
- District: Fort Worth ISD
Source: NTREIS. This data may not be complete. We recommend contacting the local school district to confirm school assignments for this home.
Similar homes
- $185,0003 bd2 ba1.2k sqft2904 Cordone St, Fort Worth, TX 76133For Sale
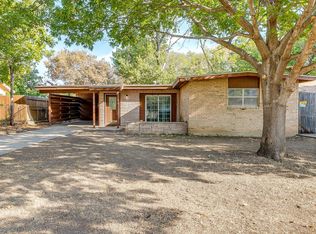 MLS ID #21396009, Mark Philpot. NTREIS
 - $169,0003 bd2 ba1k sqft4940 Stanley Ave, Fort Worth, TX 76115For Sale
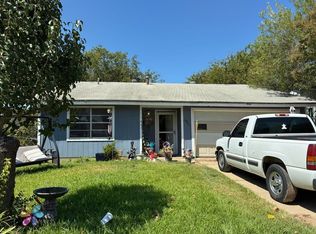 MLS ID #21393150, Susan Melnick. NTREIS
 - $--3 bd2 ba1.5k sqft5667 Westhaven Dr, Fort Worth, TX 76132Auction
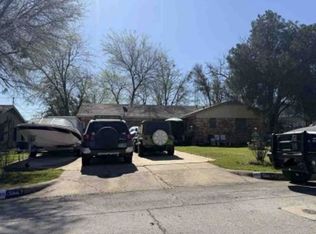 Xome
Xome - $199,0003 bd2 ba1k sqft3455 W Boyce Ave, Fort Worth, TX 76133For Sale
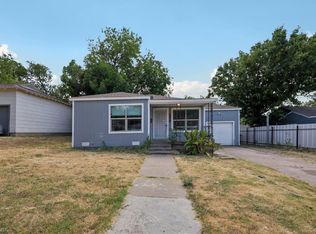 MLS ID #90598594, Cody Scurlock, Keller Williams Summit. HAR
