Inside this home, you’ll find an open-concept layout perfect for entertaining. The kitchen features granite countertops, stainless steel appliances, a walk-in pantry and a breakfast bar that’s ideal for quick bites or homework time. The spacious primary suite offers a relaxing escape with a soaking tub, separate shower, double vanity and walk-in closet. Outside, the big backyard with covered patio is ready for BBQs, backyard games and plenty of memory-making. Durable stained concrete floors throughout make cleanup a breeze—perfect for lake days - because Eagle Mountain Lake is within walking distance! Bonus: Two-car garage and utility room —this home is move-in ready and waiting for you! Don’t miss out on a home that’s all about lifestyle and location!
For sale
$269,000
134 Dennis Dr, Azle, TX 76020
3beds
1,520sqft
Single Family Residence
Built in 2019
10,018 Square Feet Lot
$266,800 Zestimate®
$177/sqft
$-- HOA
What's special
Two-car garageStainless steel appliancesGranite countertopsSoaking tubWalk-in closetUtility roomDouble vanity
- 1 day |
- 171 |
- 24 |
Likely to sell faster than
Zillow last checked:
Listing updated:
Listed by:
Lisa Keefe 0691469,
JLA Realty 817-807-3367
Source: NTREIS,MLS#: 21358564
Facts & features
Interior
Bedrooms & bathrooms
- Bedrooms: 3
- Bathrooms: 2
- Full bathrooms: 2
Primary bedroom
- Level: First
- Dimensions: 14 x 14
Bedroom
- Level: First
- Dimensions: 12 x 12
Bedroom
- Level: First
- Dimensions: 12 x 12
Living room
- Level: First
- Dimensions: 16 x 18
Appliances
- Included: Dishwasher, Electric Range, Refrigerator
Features
- Granite Counters, Open Floorplan, Walk-In Closet(s)
- Has basement: No
- Has fireplace: No
Interior area
- Total interior livable area: 1,520 sqft
Video & virtual tour
Property
Parking
- Total spaces: 2
- Parking features: Garage
- Attached garage spaces: 2
Features
- Levels: One
- Stories: 1
- Pool features: None
Lot
- Size: 10,018 Square Feet
Details
- Parcel number: 42557842
Construction
Type & style
- Home type: SingleFamily
- Architectural style: Detached
- Property subtype: Single Family Residence
- Attached to another structure: Yes
Condition
- Year built: 2019
Utilities & green energy
- Sewer: Public Sewer
- Water: Public
- Utilities for property: Sewer Available, Water Available
Community & HOA
Community
- Subdivision: Sportsmans Park Add
HOA
- Has HOA: No
Location
- Region: Azle
Financial & listing details
- Price per square foot: $177/sqft
- Tax assessed value: $292,467
- Annual tax amount: $6,433
- Date on market: 8/13/2026
Estimated market value
$266,800
$253,000 - $280,000
$2,008/mo
Price history
| Date | Event | Price |
|---|---|---|
| 8/13/2026 | Listed for sale | $269,000$177/sqft |
Source: NTREIS #21358564 Report a problem | ||
| 3/26/2020 | Sold | -- |
Source: Agent Provided Report a problem | ||
Public tax history
| Year | Property taxes | Tax assessment |
|---|---|---|
| 2025 | $6,433 -1% | $292,467 |
| 2024 | $6,496 -3.5% | $292,467 -7.9% |
| 2023 | $6,734 +11.9% | $317,391 +28.6% |
| 2022 | $6,019 +9.3% | $246,722 +11.1% |
| 2021 | $5,509 +76.1% | $222,035 +79% |
| 2020 | $3,129 +1450.8% | $124,063 +1450.8% |
| 2019 | $202 +7% | $8,000 |
| 2018 | $189 -10.3% | $8,000 |
| 2017 | $210 | $8,000 |
Find assessor info on the county website
Monthly payment
Est. payment
Payment breakdown
Explore the cost of this home by adjusting the details. Changes won't be saved.Climate risks
Neighborhood: 76020
Nearby schools
GreatSchools rating
- 7/10Walnut Creek Elementary SchoolGrades: PK-4Distance: 0.5 mi
- 4/10Santo Forte J High SchoolGrades: 7-8Distance: 1.7 mi
- 6/10Azle High SchoolGrades: 9-12Distance: 0.7 mi
Schools provided by the listing agent
- Elementary: Cross Timbers
- Middle: Azle
- High: Azle
- District: Azle ISD
Source: NTREIS. This data may not be complete. We recommend contacting the local school district to confirm school assignments for this home.
- $18,4003 bd1 ba1.2k sqft134 Dennis Dr, Azle, TX 76020Off Market
- $166,7003 bd1 ba1.2k sqft134 Dennis Dr, Azle, TX 76020Off Market
- $8,0003 bd2 ba1.5k sqft134 Dennis Dr, Azle, TX 76020Off Market
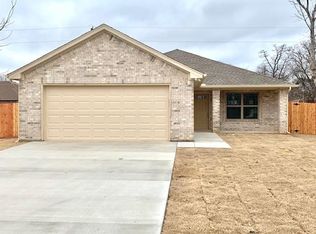
- $213,5003 bd2 ba1.6k sqft136 Dennis Dr, Azle, TX 76020Off Market
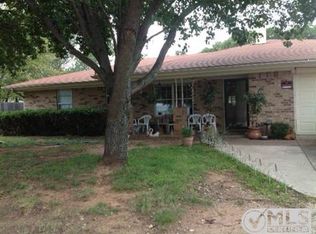
- $10,6753 bd2 ba1.5k sqft128 Dennis Dr, Azle, TX 76020Off Market
- $314,0004 bd2 ba1.7k sqft768 Stribling Cir, Azle, TX 76020Off Market
- $214,0003 bd2 ba1.1k sqft764 Stribling Cir, Azle, TX 76020Off Market
- $--6 bd4 ba2.3k sqft760-764 Stribling Cir, Azle, TX 76020Sold
A local agent can set up tours, give advice and negotiate with sellers.
Similar homes
- $--3 bd1 ba1k sqft909 Sportsman Park Rd, Azle, TX 76020Auction
 Auction.com 2
 - $--3 bd2 ba1.7k sqft605 River Rock Dr, Azle, TX 76020Auction
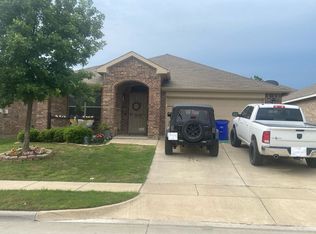 Auction.com 2
 - $--3 bd2 ba1.6k sqft1612 Tanglewood Dr, Azle, TX 76020Auction
 Auction.com 2
 - $250,0003 bd2 ba1.1k sqft312 Birchwood St, Azle, TX 76020For Sale
 MLS ID #21358131, Karrin Forrester. NTREIS
 - $299,9994 bd2 ba1.8k sqft1221 Pistachio Dr, Azle, TX 76020For SaleMLS ID #21358871, Penni Boot. NTREIS
- $299,9993 bd2 ba1.5k sqft204 Asheville St, Azle, TX 76020For SaleMLS ID #21358451, Maria Gonzalez. NTREIS
- $285,0003 bd2 ba1.3k sqft741 Oak Park Dr, Azle, TX 76020For SaleMLS ID #21244078, Amber Purcell. NTREIS
- $249,0003 bd2 ba1.4k sqft400 Woodlake Cir, Azle, TX 76020For SaleMLS ID #21287840, Marsha Hardin. NTREIS
- $239,9993 bd2 ba1.3k sqft104 Lynn Dr, Azle, TX 76020For SaleMLS ID #21341199, Melody Ross. NTREIS
- $296,5003 bd2 ba1.6k sqft728 Lake Crest Pkwy, Azle, TX 76020For SaleMLS ID #21309902, Carol Jones. NTREIS
- $369,9003 bd2 ba1.9k sqft412 Inland Cir, Azle, TX 76020For SaleMLS ID #21356794, Anthony Cole. NTREIS
- $268,0003 bd2 ba1.5k sqft1108 Edgewater Dr, Azle, TX 76020For SaleMLS ID #21331648, Amber Broadway. NTREIS
- $295,0004 bd2 ba1.7k sqft1124 Autumnwood Dr, Azle, TX 76020For SaleMLS ID #21349305, Robert Roe. NTREIS
- $237,0003 bd2 ba1k sqft724 Oak Park Dr, Azle, TX 76020For SaleMLS ID #21282345, Melanie MacDonald. NTREIS
- $189,0002 bd2 ba1.1k sqft716 Kerry Ln, Azle, TX 76020For SaleMLS ID #21355751, Veronica Jaramillo. NTREIS
- $265,6003 bd2 ba1.6k sqft132 Skylark Dr, Azle, TX 76020For SaleMLS ID #21326014, Brenda Zambrano. NTREIS
- $220,0004 bd2 ba1.4k sqft325 Walnut Ave, Azle, TX 76020For SaleMLS ID #21338024, Maria Dryden. NTREIS
- $315,0002 bd2 ba1.7k sqft1000 SE Parkway St, Azle, TX 76020For SaleMLS ID #21358339, Carl Russell. NTREIS
- $259,9003 bd2 ba1.6k sqft128 Tall Meadow St, Azle, TX 76020For SaleMLS ID #21256408, Daniel Cline. NTREIS
- $289,9003 bd2 ba1.7k sqft112 Bridlewood St, Azle, TX 76020For SaleMLS ID #21302909, Teresa Lozano. NTREIS
