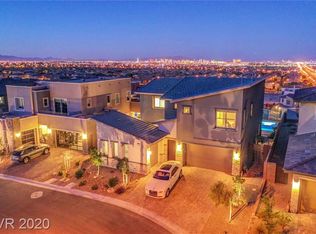
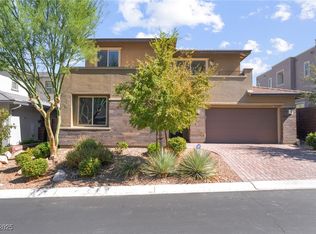
Unobstructed Views of Strip, Valley and Mountains in Master Plan of Summerlin. Located in The Highly Sought After Cliffs Village. Incredible High End Modern Pool Home. Entertainers Dream. Views from every window. Gray porcelain tile throughout, glass railings, chef's kitchen, floor to ceiling glass show in master bath, glass garage doors. Upstairs downstairs master bedrooms. Down is interior casita suite with its own gate and entry. Upstairs bedroom with head on Strip Views. One of the absolute best view lots in Las Vegas. Kitchen with stainless Thermador Fridge, Fisher & Paykel Stove. Dining room with full views and drop ceiling. Upstairs 3rd Bedroom is Junior Suite with own view balcony too. Incredible pool and spa with full strip views, featuring gas fire features, fire pits, waterwall, sheer descent, elevated decking, covered patio, Italian porcelain floors, motorized outdoor tv, bar and built in BBQ station. Airline Views and Luxury Living at Its Best.
Active
$2,100,000
6480 Farness St, Summerlin, NV 89135
4beds
3,117sqft
Single Family Residence
Built in 2018
6,098 Square Feet Lot
$1,991,000 Zestimate®
$674/sqft
$161/mo HOA
What's special
Sheer descentElevated deckingUpstairs downstairs master bedroomsGlass garage doorsViews from every windowGlass railingsCovered patio
- 1 day
- 144
- 12
Zillow last checked:
Listing updated:
Listed by:
Stanley J. King BS.0143719 (702)408-6220,
eXp Realty
Source: LVR,MLS#: 2825091 Originating MLS: Greater Las Vegas Association of Realtors Inc
Originating MLS: Greater Las Vegas Association of Realtors IncFacts & features
Interior
Bedrooms & bathrooms
- Bedrooms: 4
- Bathrooms: 5
- Full bathrooms: 4
- 1/2 bathrooms: 1
Primary bedroom
- Description: 2 Pbr's,Balcony,Pbr Separate From Other,Upstairs,Walk-In Closet(s)
- Dimensions: 16x15
Primary bedroom
- Description: 2 Pbr's,Downstairs,Pbr Separate From Other
- Dimensions: 13x12
Bedroom 2
- Description: With Bath
- Dimensions: 13x13
Bedroom 3
- Description: Closet
- Dimensions: 12x11
Primary bathroom
- Description: Double Sink,Separate Shower
Den
- Description: Downstairs
- Dimensions: 13x13
Dining room
- Description: Formal Dining Room
- Dimensions: 16x12
Family room
- Description: 2 Family Room +,Both Up & Down,Downstairs
- Dimensions: 17x15
Great room
- Description: Upstairs
- Dimensions: 15x14
Kitchen
- Description: Breakfast Bar/Counter,Stainless Steel Appliances
Heating
- Central, Gas, High Efficiency, Zoned
Cooling
- Central Air, Electric, 2 Units
Appliances
- Included: Built-In Gas Oven, Dryer, Dishwasher, Disposal, Gas Range, Microwave, Refrigerator, Washer
- Laundry: Gas Dryer Hookup, Laundry Room
Features
- Bathroom on Main Level, Bedroom on Main Level, Ceiling Fan(s), Full Bath on Main Level, Primary Downstairs, Window Treatments, Additional Living Quarters, Programmable Thermostat
- Flooring: Marble
- Windows: Low-Emissivity Windows, Window Treatments
- Has fireplace: No
Interior area
- Total structure area: 3,117
- Total interior livable area: 3,117 sqft
Video & virtual tour
Property
Parking
- Total spaces: 3
- Parking features: Air Conditioned Garage, Attached, Garage, Private
- Attached garage spaces: 3
Features
- Stories: 2
- Patio & porch: Balcony, Covered, Deck, Patio
- Exterior features: Balcony, Deck, Patio, Private Yard
- Has private pool: Yes
- Pool features: Heated, In Ground, Private, Pool/Spa Combo
- Has spa: Yes
- Spa features: In Ground
- Fencing: Block,Back Yard,Wrought Iron
- Has view: Yes
- View description: City, Mountain(s), Strip View
Lot
- Size: 6,098 Square Feet
- Features: Desert Landscaping, Landscaped, No Rear Neighbors
- Topography: Mountainous
Details
- Additional structures: Guest House
- Parcel number: 16436811042
- Zoning description: Single Family
- Horse amenities: None
Construction
Type & style
- Home type: SingleFamily
- Architectural style: Two Story
- Property subtype: Single Family Residence
- Attached to another structure: Yes
Materials
- Roof: Flat
Condition
- Resale
- Year built: 2018
Utilities & green energy
- Electric: Photovoltaics None
- Sewer: Public Sewer
- Water: Public
- Utilities for property: Underground Utilities
Green energy
- Energy efficient items: Windows, HVAC
Community & HOA
Community
- Security: Gated Community
- Subdivision: Summerlin Village 16A Parcel E
HOA
- Has HOA: Yes
- Amenities included: Gated, Playground, Pickleball, Park
- Services included: Maintenance Grounds
- HOA fee: $82 monthly
- HOA name: Skystone
- HOA phone: 702-531-3382
- Second HOA fee: $79 monthly
Location
- Region: Summerlin
Financial & listing details
- Price per square foot: $674/sqft
- Tax assessed value: $1,244,517
- Annual tax amount: $6,942
- Date on market: 10/8/2026
- Listing agreement: Exclusive Right To Sell
- Listing terms: Cash,Conventional,FHA,VA Loan
Estimated market value
$1,991,000
$1.89M - $2.09M
$7,906/mo
Price history
| Date | Event | Price |
|---|---|---|
| 10/8/2026 | Listed for sale | $2,100,000+5%$674/sqft |
Source:  LVR #2825091 Report a problem LVR #2825091 Report a problem | ||
| 4/22/2022 | Sold | $2,000,000$642/sqft |
Source: LVR #2377205 Report a problem | ||
| 3/16/2022 | Pending sale | $2,000,000$642/sqft |
Source: LVR #2377205 Report a problem | ||
| 3/10/2022 | Listed for sale | $2,000,000+11.4%$642/sqft |
Source: LVR #2377205 Report a problem | ||
| 4/27/2021 | Listing removed | -- |
Source: LVR #2284890 Report a problem | ||
| 4/7/2021 | Listed for sale | $1,795,000+8.8%$576/sqft |
Source: LVR #2284890 Report a problem | ||
| 8/10/2020 | Listing removed | $1,650,000$529/sqft |
Source: Wardley Real Estate #2207410 Report a problem | ||
| 6/25/2020 | Listed for sale | $1,650,000+127.7%$529/sqft |
Source: Wardley Real Estate #2207410 Report a problem | ||
| 8/27/2018 | Sold | $724,710$233/sqft |
Source: Public Record Report a problem | ||
Public tax history
| Year | Property taxes | Tax assessment |
|---|---|---|
| 2026 | $9,107 +8% | $435,581 -1.2% |
| 2025 | $8,432 +3% | $440,660 +20.1% |
| 2024 | $8,187 +3% | $366,945 +13.8% |
| 2023 | $7,949 +2.9% | $322,497 +17.5% |
| 2022 | $7,723 +4.5% | $274,481 +6.9% |
| 2021 | $7,391 +9.8% | $256,836 +4.9% |
| 2020 | $6,733 +545.7% | $244,805 +465.5% |
| 2019 | $1,043 | $43,292 |
| 2018 | -- | $43,292 +27.8% |
| 2017 | -- | $33,880 |
Find assessor info on the county website
Monthly payment
Est. payment
Payment breakdown
Explore the cost of this home by adjusting the details. Changes won't be saved.Climate risks
Neighborhood: Summerlin South
Nearby schools
Schools provided by the listing agent
- Elementary: Shelley, Berkley,Shelley, Berkley
- Middle: Faiss, Wilbur & Theresa
- High: Sierra Vista High
Source: LVR. This data may not be complete. We recommend contacting the local school district to confirm school assignments for this home.
Similar homes
- $2,095,0004 bd4 ba3.3k sqft6957 Rainstone St, Las Vegas, NV 89148For Sale
 MLS ID #2813428, Eric White, Luxury Estates International. LVR
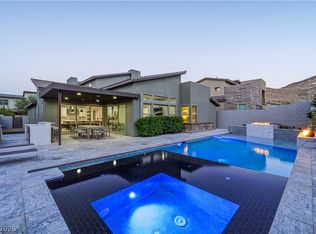
 - $1,825,0004 bd4 ba3.1k sqft6865 Stellar Wind St, Summerlin, NV 89135For Sale
 MLS ID #2800622, Donald Romero, Listing Haven. LVR
 - $2,399,0003 bd4 ba3.1k sqft6178 Petroglyph Ave, Summerlin, NV 89135For Sale
 MLS ID #2777320, Elaine P. Bejarano, Realty ONE Group, Inc. LVR
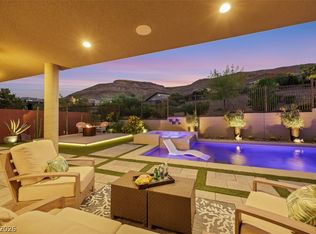
 - $1,699,0003 bd4 ba2.7k sqft6091 Willow Rock St, Summerlin, NV 89135For Sale
 MLS ID #2820334, Deann Schlobohm, 2 Cornel Realty. LVR
