Beautiful, modern 4-bеdrοοm, 3-bathroοm homе with a desirable dοwnstаirs bedroom and full bath, ideally located in the highly sought-after Enterprise area. The open-concept floor plan features a bright and inviting living room and a spacious kitchen designed for entertaining family and friends.
Upstairs offers a versatile loft, a generously sized primary suite with a private ensuite bath, and two additional bedrooms connected by a shared bathroom. Enjoy a low-maintenance backyard with a patio and beautiful mountain views. Smart home features add modern convenience throughout.
Situated on a quiet cul-de-sac and just minutes from shopping, dining, parks, and entertainment. This exceptional home is a must-see!
Active
$529,000
5946 Roaring Canyon Ct, Las Vegas, NV 89139
4beds
2,619sqft
Single Family Residence
Built in 2018
4,791 Square Feet Lot
$526,000 Zestimate®
$202/sqft
$65/mo HOA
What's special
Beautiful mountain viewsOpen-concept floor planVersatile loft
- 2 days |
- 183 |
- 9 |
Likely to sell faster than
Zillow last checked:
Listing updated:
Listed by:
Ryan Williams S.0185921 702-767-0727,
LPT Realty LLC
Source: LVR,MLS#: 2808391 Originating MLS: Greater Las Vegas Association of Realtors Inc
Originating MLS: Greater Las Vegas Association of Realtors IncFacts & features
Interior
Bedrooms & bathrooms
- Bedrooms: 4
- Bathrooms: 3
- Full bathrooms: 3
Primary bedroom
- Description: Walk-In Closet(s)
- Dimensions: 15x13
Bedroom 2
- Description: Ceiling Light,Closet
- Dimensions: 13x13
Bedroom 3
- Description: Ceiling Fan,Closet
- Dimensions: 13x13
Bedroom 4
- Description: Ceiling Fan,Closet,Downstairs
- Dimensions: 13x13
Primary bathroom
- Description: Separate Shower,Separate Tub
- Dimensions: 10x10
Dining room
- Description: Formal Dining Room
- Dimensions: 13x13
Kitchen
- Description: Granite Countertops,Island,Lighting Recessed,Tile Flooring
- Dimensions: 10x10
Living room
- Description: Front
- Dimensions: 20x15
Heating
- Central, Gas
Cooling
- Central Air, Electric
Appliances
- Included: Built-In Gas Oven, Dryer, Disposal, Microwave, Refrigerator, Washer
- Laundry: Gas Dryer Hookup, Upper Level
Features
- Bedroom on Main Level, Ceiling Fan(s), Window Treatments
- Flooring: Carpet, Tile
- Windows: Blinds, Double Pane Windows, Low-Emissivity Windows
- Has fireplace: No
Interior area
- Total structure area: 2,619
- Total interior livable area: 2,619 sqft
Video & virtual tour
Property
Parking
- Total spaces: 2
- Parking features: Attached, Garage, Private
- Attached garage spaces: 2
Features
- Stories: 2
- Exterior features: Barbecue, Sprinkler/Irrigation
- Fencing: Block,Back Yard
Lot
- Size: 4,791 Square Feet
- Features: Drip Irrigation/Bubblers, < 1/4 Acre
Details
- Parcel number: 17624215010
- Zoning description: Single Family
- Horse amenities: None
Construction
Type & style
- Home type: SingleFamily
- Architectural style: Two Story
- Property subtype: Single Family Residence
Materials
- Roof: Tile
Condition
- Resale
- Year built: 2018
Utilities & green energy
- Electric: Photovoltaics None
- Sewer: Public Sewer
- Water: Public
- Utilities for property: Underground Utilities
Green energy
- Energy efficient items: Windows
Community & HOA
Community
- Subdivision: Agate & Duneville
HOA
- Has HOA: Yes
- Services included: Association Management, Reserve Fund
- HOA fee: $65 monthly
- HOA name: Duneville Meadows
- HOA phone: 702-531-3382
Location
- Region: Las Vegas
Financial & listing details
- Price per square foot: $202/sqft
- Tax assessed value: $470,986
- Annual tax amount: $4,835
- Date on market: 8/13/2026
- Listing agreement: Exclusive Right To Sell
- Listing terms: Cash,Conventional,FHA,VA Loan
Estimated market value
$526,000
$500,000 - $552,000
$2,630/mo
Price history
| Date | Event | Price |
|---|---|---|
| 8/13/2026 | Listed for sale | $529,000-1.7%$202/sqft |
Source:  LVR #2808391 Report a problem LVR #2808391 Report a problem | ||
| 8/12/2026 | Listing removed | $538,000$205/sqft |
Source: LVR #2763124 Report a problem | ||
| 6/24/2026 | Price change | $538,000-1.1%$205/sqft |
Source: LVR #2763124 Report a problem | ||
| 5/26/2026 | Price change | $544,000-0.9%$208/sqft |
Source: LVR #2763124 Report a problem | ||
| 4/15/2026 | Price change | $549,000-2%$210/sqft |
Source: LVR #2763124 Report a problem | ||
| 3/13/2026 | Listed for sale | $560,000+0%$214/sqft |
Source: LVR #2763124 Report a problem | ||
| 3/1/2026 | Listing removed | $559,999$214/sqft |
Source: LVR #2713256 Report a problem | ||
| 12/28/2025 | Price change | $559,999-1.8%$214/sqft |
Source: LVR #2713256 Report a problem | ||
| 11/14/2025 | Price change | $569,999-0.5%$218/sqft |
Source: LVR #2713256 Report a problem | ||
| 10/27/2025 | Price change | $573,000-1%$219/sqft |
Source: LVR #2713256 Report a problem | ||
| 10/3/2025 | Price change | $578,999-0.2%$221/sqft |
Source: LVR #2713256 Report a problem | ||
| 8/29/2025 | Listed for sale | $579,999-2.5%$221/sqft |
Source: LVR #2713256 Report a problem | ||
| 10/31/2024 | Listing removed | $595,000$227/sqft |
Source: LVR #2583012 Report a problem | ||
| 5/12/2024 | Listed for sale | $595,000+5.3%$227/sqft |
Source: LVR #2583012 Report a problem | ||
| 6/16/2023 | Listing removed | -- |
Source: LVR #2473090 Report a problem | ||
| 4/24/2023 | Price change | $2,6990%$1/sqft |
Source: LVR #2473090 Report a problem | ||
| 4/14/2023 | Listed for rent | $2,700$1/sqft |
Source: LVR #2473090 Report a problem | ||
| 2/14/2023 | Listing removed | -- |
Source: LVR Report a problem | ||
| 2/9/2023 | Listed for rent | $2,700$1/sqft |
Source: LVR Report a problem | ||
| 7/1/2022 | Sold | $565,000$216/sqft |
Source: LVR #2384525 Report a problem | ||
| 6/3/2022 | Pending sale | $565,000$216/sqft |
Source: LVR #2384525 Report a problem | ||
| 5/23/2022 | Listed for sale | $565,000$216/sqft |
Source: LVR #2384525 Report a problem | ||
| 5/7/2022 | Pending sale | $565,000$216/sqft |
Source: LVR #2384525 Report a problem | ||
| 4/8/2022 | Listed for sale | $565,000+50.7%$216/sqft |
Source: LVR #2384525 Report a problem | ||
| 7/27/2018 | Sold | $374,964$143/sqft |
Source: LVR #1991874 Report a problem | ||
Public tax history
| Year | Property taxes | Tax assessment |
|---|---|---|
| 2026 | $4,837 +3.1% | $164,845 +0.3% |
| 2025 | $4,692 +8% | $164,394 +8.6% |
| 2024 | $4,345 +8% | $151,404 +10.4% |
| 2023 | $4,024 +5.8% | $137,086 +5.8% |
| 2022 | $3,803 +1.9% | $129,574 +1.9% |
| 2021 | $3,733 +5.7% | $127,193 +384.5% |
| 2020 | $3,532 +428% | $26,250 +15.4% |
| 2019 | $669 | $22,750 |
| 2018 | -- | $22,750 |
Find assessor info on the county website
Monthly payment
Est. payment
Payment breakdown
Explore the cost of this home by adjusting the details. Changes won't be saved.Climate risks
Neighborhood: Enterprise
Nearby schools
GreatSchools rating
- 5/10Aldeane Comito Ries Elementary SchoolGrades: PK-5Distance: 0.9 mi
- 7/10Lois & Jerry Tarkanian Middle SchoolGrades: 6-8Distance: 1.2 mi
- 5/10Desert Oasis High SchoolGrades: 9-12Distance: 2.2 mi
Schools provided by the listing agent
- Elementary: Ries, Aldeane Comito,Ries, Aldeane Comito
- Middle: Tarkanian
- High: Desert Oasis
Source: LVR. This data may not be complete. We recommend contacting the local school district to confirm school assignments for this home.
- $521,4003 bd2 ba2.6k sqft5945 W Agate Ave, Las Vegas, NV 89139Off Market
- $476,8003 bd2 ba2.1k sqft5936 Roaring Canyon Ct, Las Vegas, NV 89139Off Market
- $542,1004 bd3 ba2.6k sqft5925 W Agate Ave, Las Vegas, NV 89139Off Market
- $518,5003 bd2 ba2.6k sqft5926 Roaring Canyon Ct, Las Vegas, NV 89139Off Market
- $531,5003 bd2 ba2.6k sqft5916 Roaring Canyon Ct, Las Vegas, NV 89139Off Market
- $427,1004 bd3 ba1.6k sqft5942 W Agate Ave, Las Vegas, NV 89139Off Market
- $420,3004 bd3 ba1.6k sqft5934 W Agate Ave, Las Vegas, NV 89139Off Market
- $413,8003 bd3 ba1.6k sqft5950 W Agate Ave, Las Vegas, NV 89139Off Market
A local agent can set up tours, give advice and negotiate with sellers.
Similar homes
- $525,0003 bd4 ba2.9k sqft6790 Philharmonic Ave, Las Vegas, NV 89139For Sale
 MLS ID #2806653, Wendy Macias Saucedo, Mahsheed Real Estate LLC. LVR
 - $510,0004 bd3 ba2.3k sqft7703 Coral Cactus Ct, Las Vegas, NV 89139For Sale
 MLS ID #2803019, Isabel L. Rodriguez, Simply Vegas. LVR
 - $615,0004 bd4 ba2.7k sqft6009 Thistle Meadow Ave, Las Vegas, NV 89139For Sale
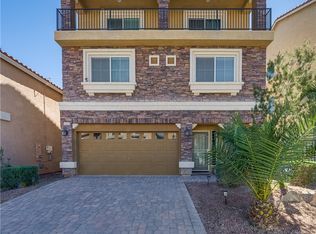 MLS ID #2765267, George M. Shimoyama, Century 21 Americana. LVR
 - $519,0004 bd3 ba2.2k sqft6007 Whitmire Ave, Las Vegas, NV 89139For Sale
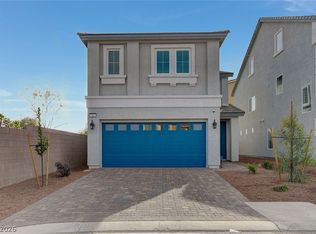 MLS ID #2764522, Hatairat Busadee, Keller Williams MarketPlace. LVR
 - $579,0005 bd3 ba2.6k sqft8228 Sorrel St, Las Vegas, NV 89139For SaleMLS ID #2799798, Marisa J. Posner-Barnett, Signature Real Estate Group. LVR
- $516,9004 bd3 ba2.1k sqft6029 Coja St, Las Vegas, NV 89113For SaleMLS ID #2808496, Stephen C. Matthews, eXp Realty. LVR
- $499,9003 bd3 ba2.4k sqft9881 Pocono Palace St, Las Vegas, NV 89178For SaleMLS ID #2806891, Yvette Riggott, Signature Real Estate Group. LVR
- $545,0004 bd3 ba2.4k sqft8686 Windy Canyon St, Las Vegas, NV 89113For SaleMLS ID #2805323, Kendall S. Towers, BHHS Nevada Properties. LVR
- $495,0003 bd3 ba2k sqft8355 Cozumel Creek Ct, Las Vegas, NV 89113For SaleMLS ID #2805044, Zihao Gu, HomePlus Realty LLC. LVR
- $519,9004 bd3 ba2.4k sqft9605 Eamont River St, Las Vegas, NV 89178For SaleMLS ID #2782154, Zoie S. Chu, All Vegas Properties. LVR
- $490,0004 bd3 ba2.6k sqft10917 Mount Pendleton St, Las Vegas, NV 89179For SaleMLS ID #2788755, Jennifer Hillman, Sphere Real Estate. LVR
- $540,0004 bd3 ba2.7k sqft7733 Pyrenees Park Dr, Spring Valley, NV 89113For SaleMLS ID #2795752, Erik Newkirk, Keller Williams MarketPlace. LVR
- $549,9004 bd4 ba2.6k sqft12437 Mosticone Way, Las Vegas, NV 89141For SaleMLS ID #2801974, John Sullivan, Huntington & Ellis, A Real Est. LVR
- $544,9674 bd3 ba2.2k sqft6844 Pivot Point St, Las Vegas, NV 89148For SaleMLS ID #2796359, Tyler C. West, Specialists Property Managemen. LVR
- $525,0004 bd3 ba1.8k sqft8273 Palladium St, Las Vegas, NV 89113For SaleMLS ID #2768915, Jennifer L. Littlefield, Serhant. LVR
- $525,0004 bd3 ba1.8k sqft8285 Palladium St, Las Vegas, NV 89113For SaleMLS ID #2768927, Jennifer L. Littlefield, Serhant. LVR
- $534,9994 bd3 ba2.5k sqft1205 Sandstone View Way, North Las Vegas, NV 89084For SaleMLS ID #2806666, Alejandro Zurita-Grise, Realty ONE Group, Inc. LVR
- $560,0005 bd3 ba2.6k sqft8920 Seal Cove St, Las Vegas, NV 89178For SaleMLS ID #2797452, Ralph Karlisle R. Tong, Real Broker LLC. LVR
- $579,9005 bd4 ba3k sqft11048 Prairie Grove Rd, Las Vegas, NV 89179For SaleMLS ID #2793595, Craig Tann, Huntington & Ellis, A Real Est. LVR
- $499,0005 bd3 ba2.4k sqft5548 Anshan St, Las Vegas, NV 89148For SaleMLS ID #2802435, Maryann A. Dingman, Huntington & Ellis, A Real Est. LVR
