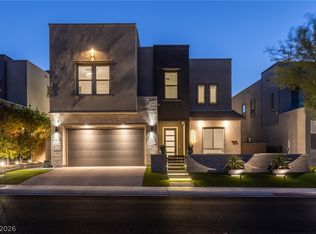
Discover unparаllеlеd luxury withіn the рrestigious gatеd cοmmunity of Blackrock, where this magnificent home offers both seclusion and immediate access to Henderson's finest amenities. A grand entry immediately captivates with a dramatic circular staircase and soaring ceilings, setting a tone of sophisticated elegance throughout. This meticulously designed residence features a versatile floorplan with spacious living areas, including a convenient downstairs flex room and a dedicated den. Adding to its unique appeal is a private casita with a separate entrance, perfect for guests, extended family, or a dedicated home office, offering both privacy and convenience. The gourmet kitchen is a culinary dream, boasting bright white double-stacked cabinetry, a stylish glass backsplash, premium KitchenAid appliances, double ovens, and an expansive executive island, complemented by a practical butler's pantry. The primary retreat provides a serene sanctuary with its private sitting area, a spa-inspired bath, and a balcony that offers breathtaking panoramic city and mountain views. The exterior features a private yard, a tranquil courtyard, and a spacious covered patio, perfect for enjoying the outdoors in comfort and style. Outdoor living is redefined in the resort-style backyard, featuring a stunning pool, a relaxing spa, and meticulously manicured landscaping, creating an idyllic setting for entertaining or quiet enjoyment. Blackrock, a hidden gem nestled in the mountains, provides an exclusive lifestyle with an impressive gated entrance, scenic hiking trails, and spectacular vistas from every angle, offering an exceptional living experience within a vibrant community.
Active
Price cut: $54K (8/13)
$1,345,000
2105 Havensight Ln, Henderson, NV 89052
5beds
3,702sqft
:
Get pre-qualified$8,316/mo
Single Family Residence
Built in 2018
5,662 Square Feet Lot
$1,299,900 Zestimate®
$363/sqft
$90/mo HOA
What's special
- 1 day |
- 176 |
- 8 |
Likely to sell faster than
Zillow last checked:
Listing updated:
Listed by:
Kristen Gerami S.0179820 (702)569-9787,
Huntington & Ellis, A Real Est
Source: LVR,MLS#: 2808739 Originating MLS: Greater Las Vegas Association of Realtors Inc
Originating MLS: Greater Las Vegas Association of Realtors IncFacts & features
Interior
Bedrooms & bathrooms
- Bedrooms: 5
- Bathrooms: 5
- Full bathrooms: 4
- 1/2 bathrooms: 1
Primary bedroom
- Description: Balcony,Sitting Room,Upstairs,Walk-In Closet(s)
- Dimensions: 19x14
Bedroom 2
- Description: Upstairs,Walk-In Closet(s),With Bath
- Dimensions: 12x11
Bedroom 3
- Description: Closet,Upstairs
- Dimensions: 10x15
Bedroom 4
- Description: Closet,Upstairs
- Dimensions: 11x11
Bedroom 5
- Description: Downstairs,Walk-In Closet(s),With Bath
- Dimensions: 14x13
Primary bathroom
- Description: Double Sink,Make Up Table,Separate Shower,Separate Tub
Den
- Description: Downstairs
- Dimensions: 13x12
Family room
- Description: Downstairs
- Dimensions: 19x17
Kitchen
- Description: Butler Pantry,Custom Cabinets,Island,Pantry,Quartz Countertops,Stainless Steel Appliances
Loft
- Description: Other
- Dimensions: 15x14
Media room
- Description: Downstairs
- Dimensions: 12x17
Heating
- Central, Gas, High Efficiency, Multiple Heating Units
Cooling
- Central Air, Electric, High Efficiency
Appliances
- Included: Built-In Gas Oven, Double Oven, Dryer, Disposal, Microwave, Refrigerator, Water Softener Owned, Washer
- Laundry: Cabinets, Electric Dryer Hookup, Gas Dryer Hookup, Laundry Room, Sink, Upper Level
Features
- Bedroom on Main Level, Ceiling Fan(s), Window Treatments, Programmable Thermostat
- Flooring: Carpet, Tile
- Windows: Double Pane Windows, Low-Emissivity Windows, Window Treatments
- Has fireplace: No
Interior area
- Total structure area: 3,702
- Total interior livable area: 3,702 sqft
Video & virtual tour
Property
Parking
- Total spaces: 2
- Parking features: Attached, Finished Garage, Garage, Garage Door Opener, Inside Entrance, Private
- Attached garage spaces: 2
Features
- Stories: 2
- Patio & porch: Balcony, Covered, Patio
- Exterior features: Balcony, Courtyard, Patio, Private Yard, Sprinkler/Irrigation, Water Feature
- Has private pool: Yes
- Pool features: In Ground, Private
- Has spa: Yes
- Fencing: Block,Full,Wrought Iron
Lot
- Size: 5,662 Square Feet
- Features: Desert Landscaping, Landscaped, Synthetic Grass, < 1/4 Acre
Details
- Parcel number: 17832318031
- Zoning description: Single Family
- Horse amenities: None
Construction
Type & style
- Home type: SingleFamily
- Architectural style: Two Story
- Property subtype: Single Family Residence
Materials
- Roof: Tile
Condition
- Resale
- Year built: 2018
Utilities & green energy
- Electric: Photovoltaics None
- Sewer: Public Sewer
- Water: Public
- Utilities for property: Underground Utilities
Green energy
- Green verification: ENERGY STAR Certified Homes
- Energy efficient items: Windows, HVAC
Community & HOA
Community
- Security: Fire Sprinkler System, Gated Community
- Subdivision: The Canyons At Macdonald Ranch Parcel F/L Phase 1
HOA
- Has HOA: Yes
- Amenities included: Gated
- Services included: Association Management
- HOA fee: $90 monthly
- HOA name: Seabreeze
- HOA phone: 949-855-1800
Location
- Region: Henderson
Financial & listing details
- Price per square foot: $363/sqft
- Tax assessed value: $1,139,423
- Annual tax amount: $8,726
- Date on market: 8/13/2026
- Listing agreement: Exclusive Right To Sell
- Listing terms: Cash,Conventional,VA Loan
Estimated market value
$1,299,900
$1.23M - $1.36M
$5,898/mo
Price history
| Date | Event | Price |
|---|---|---|
| 8/13/2026 | Price change | $1,345,000-3.9%$363/sqft |
Source:  LVR #2808739 Report a problem LVR #2808739 Report a problem | ||
| 6/11/2026 | Listed for sale | $1,399,000+88.3%$378/sqft |
Source: LVR #2790421 Report a problem | ||
| 12/21/2018 | Sold | $742,798$201/sqft |
Source: Public Record Report a problem | ||
Public tax history
| Year | Property taxes | Tax assessment |
|---|---|---|
| 2026 | $8,728 +3% | $398,798 -3.4% |
| 2025 | $8,474 +3% | $412,964 +15.5% |
| 2024 | $8,228 +3% | $357,414 +17.7% |
| 2023 | $7,988 +5.6% | $303,712 +15.6% |
| 2022 | $7,564 +7.7% | $262,834 +5.1% |
| 2021 | $7,023 +6.7% | $250,094 +422.3% |
| 2020 | $6,580 +698.9% | $47,880 +68.9% |
| 2019 | $824 | $28,350 |
| 2018 | -- | -- |
Find assessor info on the county website
Monthly payment
Est. payment
Payment breakdown
Explore the cost of this home by adjusting the details. Changes won't be saved.Climate risks
Neighborhood: MacDonald Ranch
Nearby schools
GreatSchools rating
- 8/10Neil C Twitchell Elementary SchoolGrades: PK-5Distance: 2.2 mi
- 7/10Bob Miller Middle SchoolGrades: 6-8Distance: 1.7 mi
- 7/10Coronado High SchoolGrades: 9-12Distance: 1.8 mi
Schools provided by the listing agent
- Elementary: Vanderburg, John C.,Twitchell, Neil C.
- Middle: Webb, Del E.
- High: Coronado High
Source: LVR. This data may not be complete. We recommend contacting the local school district to confirm school assignments for this home.
- $1,237,3005 bd6 ba3.7k sqft2101 Havensight Ln, Henderson, NV 89052Off Market
- $1,117,3003 bd2 ba2.5k sqft2109 Havensight Ln, Henderson, NV 89052Off Market
- $1,313,6005 bd5 ba3.6k sqft2097 Havensight Ln, Henderson, NV 89052Off Market
- $1,358,1005 bd5 ba3.7k sqft2113 Havensight Ln, Henderson, NV 89052Off Market
- $1,173,8005 bd5 ba3.4k sqft2117 Havensight Ln, Henderson, NV 89052Off Market
- $1,178,5005 bd4 ba3.6k sqft2093 Havensight Ln, Henderson, NV 89052Off Market
- $1,964,0005 bd5 ba4.5k sqft2104 Alto Vista Dr, Henderson, NV 89052Off Market
- $1,045,7004 bd3 ba2.5k sqft2104 Havensight Ln, Henderson, NV 89052Off Market
A local agent can set up tours, give advice and negotiate with sellers.
Similar homes
- $1,289,0005 bd4 ba3.6k sqft767 Glowing Horizon St, Henderson, NV 89052For Sale
 MLS ID #2807113, Jim Aktac, Luxury Estates International. LVR
 - $1,189,9994 bd4 ba3.4k sqft1984 Canyon Highlands Dr, Henderson, NV 89052For Sale
 MLS ID #2808349, Kendall S. Towers, BHHS Nevada Properties. LVR
 - $1,299,0005 bd4 ba3.6k sqft743 Glowing Horizon St, Henderson, NV 89052For Sale
 MLS ID #2801411, Jim Aktac, Luxury Estates International. LVR
 - $1,475,0006 bd5 ba4k sqft2948 Cimini Ct, Henderson, NV 89052For Sale
 MLS ID #2805713, Tiffany Meyer, Xpand Realty & Property Mgmt. LVR
 - $1,245,0005 bd5 ba3.6k sqft707 Glowing Horizon St, Henderson, NV 89052For SaleMLS ID #2795754, Ania Blood, Coldwell Banker Premier. LVR
- $1,249,0005 bd2 ba3.6k sqft766 Glistening Light Ct, Henderson, NV 89052For SaleMLS ID #2722382, Avi Dan-Goor. Douglas Elliman
- $1,149,9005 bd5 ba3.6k sqft782 Glistening Light Ct, Henderson, NV 89052For SaleMLS ID #2770401, Larry Y. Chi, Kim's Realty Solutions. LVR
- $1,650,0005 bd4 ba4.5k sqft2774 Athens Ridge Dr, Henderson, NV 89052For SaleMLS ID #2805199, Denise E. Reichartz, IS Luxury. LVR
- $1,099,9004 bd5 ba5k sqft2737 Tarbert St, Henderson, NV 89044For SaleMLS ID #2809032, Michael L. Carlucci, BHHS Nevada Properties. LVR
- $1,399,0005 bd6 ba4k sqft2900 Ferrand Ct, Henderson, NV 89044For SaleMLS ID #2801975, Christie Martin, Simply Vegas. LVR
- $1,245,0003 bd4 ba2.7k sqft2948 Foxtail Creek Ave, Henderson, NV 89052For SaleMLS ID #2785273, Alex Grodzinsky, Realty ONE Group, Inc. LVR
- $1,025,0005 bd4 ba3.2k sqft1662 Ravanusa Dr, Henderson, NV 89052For SaleMLS ID #2797175, Antonio Rodriguez, Keller Williams MarketPlace. LVR
- $1,199,9994 bd5 ba3.7k sqft306 E Country Club Dr, Henderson, NV 89015For SaleMLS ID #2804827, Tiffanee A. Dalton, Presidio Real Estate Services. LVR
- $1,699,8885 bd5 ba4.3k sqft8811 Italian Trotter Ct, Las Vegas, NV 89113For SaleMLS ID #2808695, Evan Bellman, Virtue Real Estate Group. LVR
- $1,350,0006 bd6 ba4.9k sqft7028 Connor Cove St, Las Vegas, NV 89118For SaleMLS ID #2791412, Teresa McCormick, Real Broker LLC. LVR
- $1,400,0006 bd5 ba5.2k sqft11152 Campsie Fells Ct, Las Vegas, NV 89141For SaleMLS ID #2797037, Russell I. Arnold II, The Agency Las Vegas. LVR
- $1,399,9995 bd5 ba5.4k sqft11007 Gaelic Hills Dr, Las Vegas, NV 89141For SaleMLS ID #2734423, Jack Greenberg, Huntington & Ellis, A Real Est. LVR
- $1,000,0005 bd5 ba3.5k sqft3038 Villanelle Ave, Las Vegas, NV 89044For SaleMLS ID #2791510, Camila Lincowski, Serhant. LVR
- $1,299,9005 bd4 ba3.4k sqft10578 Golden Light Way, Las Vegas, NV 89135For SaleMLS ID #2803735, Craig Tann, Huntington & Ellis, A Real Est. LVR
- $1,699,0005 bd10 ba5.4k sqft359 Cannes St, Henderson, NV 89015For SaleMLS ID #2802679, Lorie Borges, Huntington & Ellis, A Real Est. LVR
