Welcome to your dream home in the Whispering Pines community! Nestled into a quiet cul-de-sac, this stunning five-bedroom, four-bath home offers breathtaking mountain views and backs to open space for added privacy. Everything you’ve been searching for is here, from high-end finishes and designer details to an inviting, open-concept layout for effortless entertaining. At the heart of the home is a chef’s kitchen featuring quartz countertops, stainless steel appliances, and abundant storage. A spacious, covered deck is the ideal spot to enjoy your morning coffee and the sunrise—and just off the finished, walkout basement is a covered patio where you can host summer BBQs. For respite, you’ll love the primary retreat with its own ensuite bath along with bedrooms and baths for guests, a home office, and more. Completing this home is a xeriscaped, quarter-acre lot and side-load, two-car garage with storage. Beyond home, there’s a community clubhouse and pool, plus parks and an extensive trail system. You’ll also enjoy easy access to Heritage Eagle Bend and Saddle Rock golf courses, shopping, dining, and E-470 for a quick commute. This home truly has it all, don’t miss out!
For sale
$799,999
8086 S Grand Baker Way, Aurora, CO 80016
5beds
3,104sqft
Single Family Residence
Built in 2017
9,752 Square Feet Lot
$-- Zestimate®
$258/sqft
$-- HOA
What's special
- 1 day |
- 132 |
- 15 |
Zillow last checked:
Listing updated:
Listed by:
Shaylisa Turner 720-320-3452 shaylisa.turner@compass.com,
Compass - Denver
Source: REcolorado as distributed by MLS GRID,MLS#: 6464062
Facts & features
Interior
Bedrooms & bathrooms
- Bedrooms: 5
- Bathrooms: 4
- Full bathrooms: 2
- 3/4 bathrooms: 2
- Main level bathrooms: 1
- Main level bedrooms: 1
Bedroom
- Description: With Walk In Closet
- Level: Main
- Area: 112.11 Square Feet
- Dimensions: 11.1 x 10.1
Bedroom
- Features: Primary Suite
- Level: Upper
- Area: 283.75 Square Feet
- Dimensions: 20.11 x 14.11
Bedroom
- Level: Upper
- Area: 115.54 Square Feet
- Dimensions: 10.6 x 10.9
Bedroom
- Level: Upper
- Area: 114.45 Square Feet
- Dimensions: 10.5 x 10.9
Bedroom
- Level: Basement
- Area: 149.38 Square Feet
- Dimensions: 9.7 x 15.4
Bathroom
- Level: Main
- Area: 39.27 Square Feet
- Dimensions: 7.7 x 5.1
Bathroom
- Description: With Walk In Closet
- Features: Primary Suite
- Level: Upper
- Area: 111.18 Square Feet
- Dimensions: 10.2 x 10.9
Bathroom
- Features: En Suite Bathroom
- Level: Upper
- Area: 49 Square Feet
- Dimensions: 7 x 7
Bathroom
- Level: Basement
- Area: 39.77 Square Feet
- Dimensions: 9.7 x 4.1
Bonus room
- Description: Foyer
- Level: Main
- Area: 126.36 Square Feet
- Dimensions: 11.7 x 10.8
Bonus room
- Description: Recreation Room
- Level: Basement
- Area: 250.32 Square Feet
- Dimensions: 14.9 x 16.8
Dining room
- Level: Main
- Area: 150 Square Feet
- Dimensions: 12 x 12.5
Family room
- Level: Basement
- Area: 217.71 Square Feet
- Dimensions: 12.3 x 17.7
Kitchen
- Level: Main
- Area: 144 Square Feet
- Dimensions: 12 x 12
Laundry
- Level: Upper
- Area: 41.89 Square Feet
- Dimensions: 5.9 x 7.1
Living room
- Level: Main
- Area: 263.5 Square Feet
- Dimensions: 15.5 x 17
Heating
- Forced Air
Cooling
- Central Air
Appliances
- Included: Cooktop, Dishwasher, Disposal, Double Oven, Dryer, Gas Water Heater, Microwave, Refrigerator, Washer
Features
- Built-in Features, Ceiling Fan(s), Entrance Foyer, Five Piece Bath, Granite Counters, Pantry, Primary Suite, Smoke Free, Vaulted Ceiling(s), Walk-In Closet(s)
- Flooring: Carpet, Tile, Wood
- Windows: Double Pane Windows
- Basement: Finished
- Number of fireplaces: 1
- Fireplace features: Living Room
Interior area
- Total structure area: 3,104
- Total interior livable area: 3,104 sqft
- Finished area above ground: 2,036
- Finished area below ground: 860
Property
Parking
- Total spaces: 2
- Parking features: Concrete, Oversized
- Attached garage spaces: 2
Features
- Levels: Two
- Stories: 2
- Patio & porch: Covered, Deck, Patio
- Exterior features: Dog Run, Fire Pit, Private Yard, Rain Gutters
- Fencing: Full
- Has view: Yes
- View description: Mountain(s)
Lot
- Size: 9,752 Square Feet
- Features: Cul-De-Sac, Landscaped, Open Space, Sprinklers In Front, Sprinklers In Rear
- Residential vegetation: Grassed
Details
- Parcel number: 035116875
- Special conditions: Standard
Construction
Type & style
- Home type: SingleFamily
- Property subtype: Single Family Residence
Materials
- Frame
- Roof: Composition
Condition
- Updated/Remodeled
- Year built: 2017
Details
- Builder name: Lennar
Utilities & green energy
- Electric: 110V, 220 Volts
- Sewer: Public Sewer
- Water: Public
- Utilities for property: Cable Available, Electricity Connected, Natural Gas Connected
Community & HOA
Community
- Security: Carbon Monoxide Detector(s), Smart Locks, Smoke Detector(s)
- Subdivision: Whispering Pines
HOA
- Has HOA: Yes
- Amenities included: Clubhouse, Playground, Pool, Trail(s)
- Services included: Maintenance Grounds, Recycling, Snow Removal, Trash
- HOA name: Whispering Pines Metro District
- HOA phone: 303-818-9365
Location
- Region: Aurora
Financial & listing details
- Price per square foot: $258/sqft
- Tax assessed value: $787,900
- Annual tax amount: $7,341
- Date on market: 8/20/2026
- Listing terms: Cash,Conventional,FHA,VA Loan
- Exclusions: Seller's Personal Property And Any Staging Items
- Ownership: Individual
- Electric utility on property: Yes
- Road surface type: Paved
Estimated market value
Not available
Estimated sales range
Not available
Not available
Price history
| Date | Event | Price |
|---|---|---|
| 8/14/2026 | Listed for sale | $799,999-8%$258/sqft |
Source:  REcolorado as distributed by MLS GRID #6464062 Report a problem REcolorado as distributed by MLS GRID #6464062 Report a problem | ||
| 1/31/2026 | Listing removed | $870,000$280/sqft |
Source:  IRES as distributed by MLS GRID #1048259 Report a problem IRES as distributed by MLS GRID #1048259 Report a problem | ||
| 12/9/2025 | Listed for sale | $870,000-1.1%$280/sqft |
Source: IRES as distributed by MLS GRID #1048259 Report a problem | ||
| 6/10/2022 | Sold | $880,000$284/sqft |
Source: Public Record Report a problem | ||
| 3/30/2022 | Sold | $880,000+60%$284/sqft |
Source: Public Record Report a problem | ||
| 3/21/2019 | Listing removed | $549,900+3.2%$177/sqft |
Source: Keller Williams Realty DTC LLC #8087020 Report a problem | ||
| 11/16/2018 | Sold | $532,900-3.1%$172/sqft |
Source: Public Record Report a problem | ||
| 10/19/2018 | Pending sale | $549,900$177/sqft |
Source: Keller Williams Realty DTC LLC #8087020 Report a problem | ||
| 10/19/2018 | Price change | $549,900-1.6%$177/sqft |
Source: Keller Williams Realty DTC LLC #8087020 Report a problem | ||
| 10/12/2018 | Price change | $558,900+1.6%$180/sqft |
Source: Lennar Report a problem | ||
| 9/30/2018 | Price change | $549,900-4.3%$177/sqft |
Source: Lennar Report a problem | ||
| 9/20/2018 | Price change | $574,900-4.3%$185/sqft |
Source: CalAtlantic Homes Report a problem | ||
| 9/15/2018 | Price change | $600,917+4.5%$194/sqft |
Source: CalAtlantic Homes Report a problem | ||
| 9/10/2018 | Listed for sale | $574,900$185/sqft |
Source: Keller Williams Realty DTC LLC #1956964 Report a problem | ||
| 8/15/2018 | Pending sale | $574,900$185/sqft |
Source: Keller Williams Realty DTC LLC #1956964 Report a problem | ||
| 7/27/2018 | Listed for sale | $574,900$185/sqft |
Source: CalAtlantic Homes Report a problem | ||
| 5/14/2018 | Pending sale | $574,900$185/sqft |
Source: Keller Williams Realty DTC LLC #1956964 Report a problem | ||
| 5/3/2018 | Listed for sale | $574,900$185/sqft |
Source: Keller Williams DTC #1956964 Report a problem | ||
Public tax history
| Year | Property taxes | Tax assessment |
|---|---|---|
| 2025 | $8,314 +13.3% | $49,244 -11% |
| 2024 | $7,341 +10.1% | $55,349 -7.1% |
| 2023 | $6,665 -0.6% | $59,607 +46.7% |
| 2022 | $6,703 | $40,644 -2.8% |
| 2021 | -- | $41,813 +8.1% |
| 2020 | $6,049 +89.9% | $38,681 |
| 2019 | $3,186 | $38,681 +85.8% |
| 2018 | $3,186 +141.1% | $20,822 +139.4% |
| 2017 | $1,321 | $8,697 +67.4% |
| 2016 | -- | $5,196 +3.2% |
| 2015 | -- | $5,036 |
Find assessor info on the county website
Monthly payment
Est. payment
Payment breakdown
Explore the cost of this home by adjusting the details. Changes won't be saved.Climate risks
Neighborhood: Whispering Pines
Nearby schools
GreatSchools rating
- 7/10Black Forest Hills Elementary SchoolGrades: PK-5Distance: 1.1 mi
- 6/10Fox Ridge Middle SchoolGrades: 6-8Distance: 1.9 mi
- 8/10Cherokee Trail High SchoolGrades: 9-12Distance: 2.2 mi
Schools provided by the listing agent
- Elementary: Black Forest Hills
- Middle: Fox Ridge
- High: Cherokee Trail
- District: Cherry Creek 5
Source: REcolorado as distributed by MLS GRID. This data may not be complete. We recommend contacting the local school district to confirm school assignments for this home.
- $675,2003 bd3 ba2k sqft8076 S Grand Baker Way, Aurora, CO 80016Off Market
- $709,6003 bd4 ba2k sqft8096 S Grand Baker Way, Aurora, CO 80016Off Market
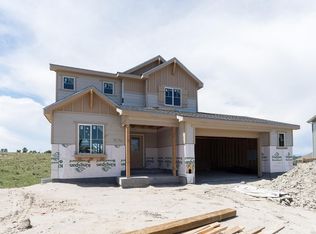
- $693,3004 bd3 ba2.4k sqft8066 S Grand Baker Way, Aurora, CO 80016Off Market
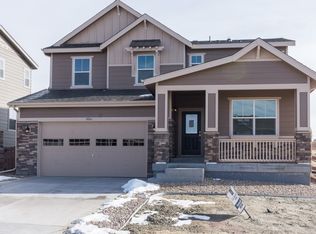
- $746,3005 bd4 ba2.9k sqft8097 S Grand Baker Way, Aurora, CO 80016Off Market
- $717,2004 bd4 ba2.9k sqft8059 S Fultondale Way, Aurora, CO 80016Off Market
- $705,6004 bd4 ba2.5k sqft8056 S Grand Baker Way, Aurora, CO 80016Off Market
- $773,5005 bd3 ba3.6k sqft8095 S Grand Baker Way, Aurora, CO 80016Off Market
- $747,3003 bd4 ba1.8k sqft8087 S Grand Baker Way, Aurora, CO 80016Off Market
A local agent can set up tours, give advice and negotiate with sellers.
Similar homes
- $799,0005 bd4 ba4.4k sqft8901 S Ukraine Court, Aurora, CO 80016For Sale

 MLS ID #4835784, Andrew Wasson, Mountain Standard Real Estate Company. REcolorado as distributed by MLS GRID
 - $839,9005 bd5 ba4.6k sqft26121 E Orchard Drive, Aurora, CO 80016For Sale
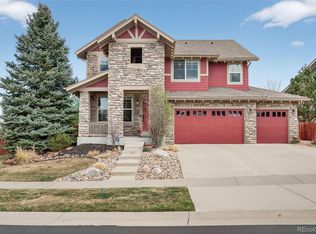 MLS ID #4207397, Matthew Morgado, Blue Yeti Homes. REcolorado as distributed by MLS GRID
 - $850,0005 bd4 ba4.5k sqft7281 S Vandriver Way, Aurora, CO 80016For Sale
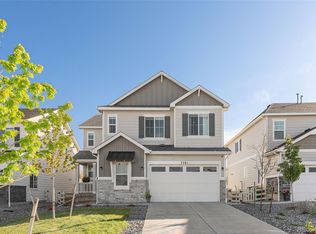 MLS ID #3603292, Abell To Sell, Compass - Denver. REcolorado as distributed by MLS GRID
 - $780,0003 bd3 ba4.3k sqft8886 S Tibet Court, Aurora, CO 80016For Sale
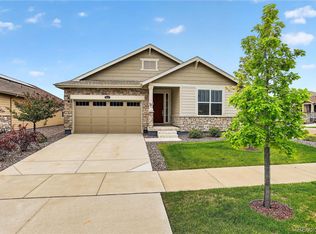 MLS ID #6871868, Michael Cutbirth, Coldwell Banker Realty 24. REcolorado as distributed by MLS GRID
 - $730,0004 bd4 ba3.7k sqft8078 S Yantley Court, Aurora, CO 80016For SaleMLS ID #1691842, Taylor Bunney, eXp Realty, LLC. REcolorado as distributed by MLS GRID
- $785,0004 bd4 ba4.1k sqft5646 S Grand Baker Court, Aurora, CO 80016For SaleMLS ID #4676836, Steven Izzi, Redfin Corporation. REcolorado as distributed by MLS GRID
- $722,3005 bd4 ba4.5k sqft4778 S Biloxi Way, Aurora, CO 80016Off Market
- $685,0003 bd3 ba3.1k sqft23920 E Easter Place, Aurora, CO 80016For SaleMLS ID #7548623, The Billy Van Heusen Team, Keller Williams DTC. REcolorado as distributed by MLS GRID
- $840,0004 bd3 ba4.3k sqft8735 S Quemoy Street, Aurora, CO 80016For SaleMLS ID #9046442, Jennifer Reinhardt, Atlas Real Estate Group. REcolorado as distributed by MLS GRID
- $599,0003 bd3 ba3k sqft8270 S Jackson Gap Court, Aurora, CO 80016For SaleMLS ID #8090507, Tom Ullrich, RE/MAX Professionals. REcolorado as distributed by MLS GRID
- $750,0002 bd2 ba3.7k sqft21996 E Allenspark Place, Aurora, CO 80016For SaleMLS ID #9102657, Steve Jacobson, Steve Jacobson Group. REcolorado as distributed by MLS GRID
- $625,0004 bd4 ba3.6k sqft25748 E Calhoun Place, Aurora, CO 80016For SaleMLS ID #7158545, Story Home Group, LPT Realty. REcolorado as distributed by MLS GRID
- $875,0003 bd2 ba4.3k sqft8708 S Quatar Street, Aurora, CO 80016For SaleMLS ID #3981840, Jennifer Bozarth, Colorado Premier Properties. REcolorado as distributed by MLS GRID
- $749,9905 bd3 ba4.3k sqft10913 Ledges Road, Parker, CO 80134For SaleMLS ID #7728307, Piyush Ashra, MB Vibrant Real Estate, Inc. REcolorado as distributed by MLS GRID
- $539,0004 bd4 ba2.5k sqft21965 E Irish Drive, Aurora, CO 80016For SaleMLS ID #3150708, Sarah Phillips, Compass - Denver. REcolorado as distributed by MLS GRID
- $545,0003 bd4 ba2.3k sqft7602 S Yakima Court, Aurora, CO 80016For SaleMLS ID #9652148, Haylie Evans, Your Castle Real Estate Inc. REcolorado as distributed by MLS GRID
- $724,9004 bd3 ba3.8k sqft15924 Red Bud Drive, Parker, CO 80134For SaleMLS ID #6316627, Brahma Kataru, HomeSmart Realty. REcolorado as distributed by MLS GRID
- $630,0005 bd4 ba3.4k sqft484 N Jamestown Way, Aurora, CO 80018For SaleMLS ID #6524326, Tobias Trujillo, Ed Prather Real Estate. REcolorado as distributed by MLS GRID
- $795,0003 bd3 ba4.3k sqft7154 Hyland Hills Street, Castle Pines, CO 80108For SaleMLS ID #8698523, Russ Porter, Keller Williams DTC. REcolorado as distributed by MLS GRID
- $685,0005 bd4 ba3.7k sqft24601 E 37th Avenue, Aurora, CO 80019For SaleMLS ID #2893390, Yicete Ayala, Brokers Guild Homes. REcolorado as distributed by MLS GRID
