Welcome to this spacious 3-bedroom, 3.5-bath, END-UNIT THREE-STORY TOWNHOME IN OVIEDO PARK TERRACE! This impressive end-unit offers a thoughtfully designed three-story floor plan with plenty of space, privacy, and natural light throughout. The versatile layout provides a comfortable living area ideal for both everyday living and entertaining, while the three-bedroom configuration offers flexibility for family, guests, or a home office. Upgrades include a range hood, stove with cabinets underneath, microwave, oven, as well as upgraded countertops! As an end unit, the home enjoys additional privacy and an abundance of natural light. Conveniently located in Oviedo, this home offers easy access to shopping, dining, parks, top-rated schools, major roadways, and all that Central Florida has to offer. Whether you're looking for a primary residence or an investment opportunity, this well-positioned townhome combines space, convenience, and low-maintenance living in a desirable Oviedo location. **Don’t miss the opportunity to make this exceptional end-unit townhome your new home!**
For sale
$450,000
459 PORTICO COURT, OVIEDO, FL 32765
3beds
2,140sqft
Townhouse
Built in 2018
1,474 Square Feet Lot
$441,900 Zestimate®
$210/sqft
$413/mo HOA
What's special
End-unit three-story townhomeVersatile layoutRange hoodUpgraded countertopsStove with cabinets underneath
- 3 days |
- 269 |
- 13 |
Likely to sell faster than
Zillow last checked:
Listing updated:
Listed by:
Judd Cheyney 407-907-0065,
KELLER WILLIAMS REALTY AT THE PARKS 407-629-4420
Source: Stellar MLS,MLS#: O6432838 Originating MLS: Orlando Regional
Originating MLS: Orlando Regional
Facts & features
Interior
Bedrooms & bathrooms
- Bedrooms: 3
- Bathrooms: 4
- Full bathrooms: 3
- 1/2 bathrooms: 1
Primary bedroom
- Features: Walk-In Closet(s)
- Level: Third
- Area: 195 Square Feet
- Dimensions: 15x13
Kitchen
- Level: Second
- Area: 126 Square Feet
- Dimensions: 14x9
Living room
- Level: Second
- Area: 252 Square Feet
- Dimensions: 18x14
Heating
- Central
Cooling
- Central Air
Appliances
- Included: Dishwasher, Dryer, Microwave, Range, Refrigerator, Washer
- Laundry: Inside
Features
- Open Floorplan
- Flooring: Carpet, Ceramic Tile
- Has fireplace: No
- Common walls with other units/homes: End Unit
Interior area
- Total structure area: 2,685
- Total interior livable area: 2,140 sqft
Video & virtual tour
Property
Parking
- Total spaces: 2
- Parking features: Garage - Attached
- Attached garage spaces: 2
Features
- Levels: Three Or More
- Stories: 3
- Exterior features: Sidewalk
Lot
- Size: 1,474 Square Feet
Details
- Parcel number: 15213153400000320
- Zoning: RES
- Special conditions: None
Construction
Type & style
- Home type: Townhouse
- Property subtype: Townhouse
Materials
- Stucco, Wood Siding
- Foundation: Slab
- Roof: Shingle
Condition
- New construction: No
- Year built: 2018
Utilities & green energy
- Sewer: Public Sewer
- Water: Public
- Utilities for property: Public
Community & HOA
Community
- Features: Pool, Sidewalks
- Pet fee: $0 monthly
- Subdivision: OVIEDO PARK TERRACE
HOA
- Has HOA: Yes
- Services included: Community Pool
- HOA fee: $413 monthly
- HOA name: Kevin Davis
- HOA phone: 407-359-7202
Location
- Region: Oviedo
Financial & listing details
- Price per square foot: $210/sqft
- Tax assessed value: $428,725
- Annual tax amount: $4,288
- Date on market: 8/12/2026
- Cumulative days on market: 3 days
- Ownership: Fee Simple
- Total actual rent: 0
- Road surface type: Asphalt
Estimated market value
$441,900
$420,000 - $464,000
$2,932/mo
Price history
| Date | Event | Price |
|---|---|---|
| 8/12/2026 | Price change | $450,000+26.8%$210/sqft |
Source:  Stellar MLS #O6432838 Report a problem Stellar MLS #O6432838 Report a problem | ||
| 11/5/2018 | Listed for sale | $355,000+0.4%$166/sqft |
Source: COLDWELL BANKER RESIDENTIAL RE #O5744858 Report a problem | ||
| 10/8/2018 | Sold | $353,700$165/sqft |
Source: Public Record Report a problem | ||
| 6/4/2018 | Listing removed | -- |
Source: Pulte Homes Report a problem | ||
| 5/24/2018 | Listed for sale | -- |
Source: Pulte Homes Report a problem | ||
Public tax history
| Year | Property taxes | Tax assessment |
|---|---|---|
| 2025 | $4,322 +6.3% | $298,246 +2.9% |
| 2024 | $4,067 +6.6% | $289,841 +3% |
| 2023 | $3,815 +2.9% | $281,399 +3% |
| 2022 | $3,709 +1.2% | $273,203 +3% |
| 2021 | $3,667 +0.9% | $265,246 +1.4% |
| 2020 | $3,636 +1.3% | $261,584 +2.3% |
| 2019 | $3,588 | $255,703 +373.5% |
| 2018 | $3,588 +308.1% | $54,000 +14.9% |
| 2017 | $879 | $47,000 |
Find assessor info on the county website
Monthly payment
Est. payment
Payment breakdown
Explore the cost of this home by adjusting the details. Changes won't be saved.Climate risks
Neighborhood: 32765
Nearby schools
GreatSchools rating
- 8/10Stenstrom Elementary SchoolGrades: PK-5Distance: 0.8 mi
- 9/10Jackson Heights Middle SchoolGrades: 6-8Distance: 0.5 mi
- 8/10Oviedo High SchoolGrades: 9-12Distance: 1.3 mi
- $485,0002 bd4 ba2.1k sqft461 Portico Ct, Oviedo, FL 32765Sold
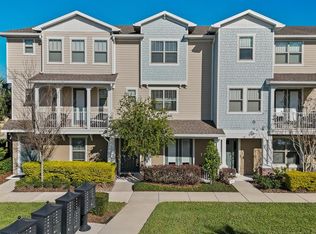
- $456,0003 bd4 ba2.1k sqft465 Portico Ct, Oviedo, FL 32765Sold

- $493,0002 bd3 ba2.1k sqft469 Portico Ct, Oviedo, FL 32765Sold

- $482,5003 bd3 ba2.1k sqft539 Piazza Point, Oviedo, FL 32765Off Market
- $473,8003 bd4 ba2.2k sqft471 Portico Ct, Oviedo, FL 32765Off Market
- $449,9002 bd4 ba2.1k sqft458 Portico Ct, Oviedo, FL 32765Off Market
- $469,9003 bd3 ba2.1k sqft473 Portico Ct, Oviedo, FL 32765Off Market
- $474,9001,568 sqft456 Portico Ct, Oviedo, FL 32765Off Market
A local agent can set up tours, give advice and negotiate with sellers.
A local lender can help you make sure your offer is ready when you are.
Similar homes
- $439,9003 bd4 ba1.8k sqft714 CATALONIA COVE, OVIEDO, FL 32765For Sale
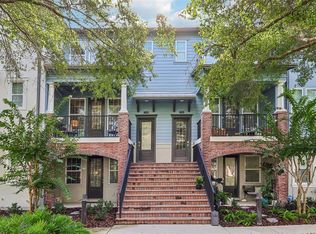
 MLS ID #O6430773, Kristin Vogt PLLC, KGV REALTY GROUP. Stellar MLS
 - $358,0003 bd4 ba1.8k sqft103 MAYO COURT, OVIEDO, FL 32765For Sale
 MLS ID #O6433832, Simon Colak, USCO CAPITAL GROUP. Stellar MLS
 - $439,0003 bd4 ba1.8k sqft736 CATALONIA COVE, OVIEDO, FL 32765For Sale
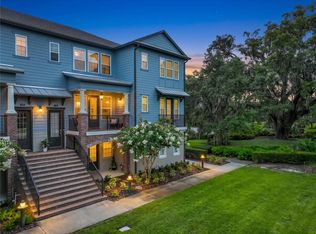 MLS ID #O6413617, Susan Williams, COLDWELL BANKER REALTY. Stellar MLS
 - $479,0003 bd3 ba2.1k sqft476 PORTICO COURT, OVIEDO, FL 32765For Sale
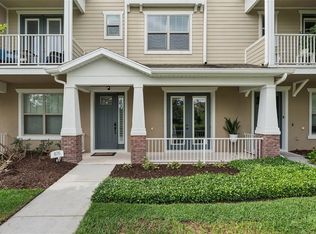 MLS ID #O6401679, Anne Stark, EXP REALTY LLC. Stellar MLS
 - $384,0003 bd3 ba1.7k sqft30 CHIPPENDALE TERRACE, OVIEDO, FL 32765For SaleMLS ID #O6433785, Chao Bing Jiang, JOYSTAR REALTY GROUP. Stellar MLS
- $545,0003 bd2 ba1.8k sqft112 CLARK STREET, OVIEDO, FL 32765For SaleMLS ID #O6432392, Rachael Klinker, DAHLIA REALTY GROUP. Stellar MLS
- $359,0003 bd3 ba1.5k sqft72 CANTERBURY BELL DRIVE, OVIEDO, FL 32765For SaleMLS ID #O6433252, Teresa Jones, KELLY PRICE & COMPANY LLC. Stellar MLS
- $489,9903 bd3 ba1.7k sqft1633 GREENLEAF WOODS COVE, OVIEDO, FL 32765New ConstructionStellar MLS
- $409,9903 bd3 ba1.6k sqft1645 GREENLEAF WOODS COVE, OVIEDO, FL 32765New ConstructionMLS ID #O6433251, Larissa Suggs, KELLER WILLIAMS ADVANTAGE REALTY. Stellar MLS
- $459,0003 bd2 ba1.6k sqft958 ORANGE AVENUE, OVIEDO, FL 32765For SaleMLS ID #O6431264, Belinda Gonzales, RE/MAX TOWN & COUNTRY REALTY. Stellar MLS
- $479,9904 bd4 ba2k sqft221 Pasquala Way, Oviedo, FL 32765New ConstructionK. Hovnanian Companies, LLC
- $415,9003 bd2 ba1.8k sqft1995 EMERALD GREEN CIRCLE, OVIEDO, FL 32765For SaleMLS ID #O6432135, Andres Vazquez, RC REALTY GROUP INC. Stellar MLS
- $499,9004 bd4 ba1.8k sqft787 LINCOLN PARKWAY, OVIEDO, FL 32765For SaleMLS ID #O6432128, Sandy Jablonski, KELLER WILLIAMS ADVANTAGE REALTY. Stellar MLS
- $375,0003 bd3 ba1.8k sqft549 BETHESDA COURT, OVIEDO, FL 32765For SaleMLS ID #O6420105, Emma Reichert, LPT REALTY, LLC. Stellar MLS
- $435,0003 bd3 ba1.9k sqft1445 BROOKDALE COURT, OVIEDO, FL 32765For SaleMLS ID #O6427166, Carolina Taborda, MOMENTUM REALTY. Stellar MLS
- $346,0003 bd2 ba1.4k sqft1012 MALCOLM COURT, OVIEDO, FL 32765For SaleMLS ID #S5155462, Carlos Suarez, NAIM REAL ESTATE LLC. Stellar MLS
- $464,9993 bd3 ba1.9k sqft1470 BROOKDALE COURT, OVIEDO, FL 32765For SaleMLS ID #O6415908, Ricardo Valle Gonzalez, THE PROPERTY PROS REAL ESTATE, INC. Stellar MLS
- $395,0003 bd2 ba1.3k sqft1107 COVINGTON STREET, OVIEDO, FL 32765For SaleMLS ID #O6430565, Heather Spirazza, REGENCY REAL ESTATE LLC. Stellar MLS
- $459,0004 bd2 ba2.1k sqft1009 CORKWOOD DRIVE, OVIEDO, FL 32765For SaleMLS ID #V4947313, Jim McFadzean, Jr, BUYING PARADISE LLC. Stellar MLS
- $375,0003 bd3 ba1.7k sqft430 PENNY ROYAL PLACE, OVIEDO, FL 32765For SaleMLS ID #O6420738, Mary Currie, BHHS FLORIDA REALTY. Stellar MLS
