Beautiful upgraded and custom ranch-style home with In-Law living option. This Condominium ranch-style has to offer the In-law/extended family connection. This opportunity has been created with a door being added in the garage secured with dead bolts locks and permitted by Fire Department and HOA. The attached by garage ranch style Unit D and adjoining unit are lived in with just this opportunity. Both units will be listed at the same time. Seller has offered the option of concession to assist in sealing off the inside garage door connection. If your desire is only the Beautiful Unit D 2-bedroom, 2-bathroom property, this property offers a open floor plan designed with a functional layout for easy living, with updated wood floors within the last two years and including recessed lighting. The living room is fully open and show cases a Fire Place. The kichten was thoughtfully planned with granite tops and professionally painted white beautiful cabinets, the landing provides extra space and extra seating for meals. Stainless steel appliances including refrigerator, dishwasher, stove and microwave. The May Tag Appliances front loaders washer and dryer are located in the space by the inside garage door entrance to house including a large cabinet for storage. The primary bedroom offers a spacious private area, walk in closet and an on-suite for convenience. The second bedroom is spacious including a closet. The primary bathroom is spacious and provides beautiful custom bath tile. A quaint patio in the front of Unit D which allows for that special morning or afternoon. Two car oversized garage with a storage closet and a freezer. Walking distance from Club House which provides many amenities including Swiming Pool. This Condominium Unit D can be sold individually.
For sale
$430,000
2008 S Flanders Way #D, Aurora, CO 80013
2beds
1,448sqft
Condominium
Built in 2016
-- sqft lot
$426,300 Zestimate®
$297/sqft
$448/mo HOA
What's special
- 3 days |
- 139 |
- 6 |
Zillow last checked:
Listing updated:
Listed by:
Judy M Sandoval 303-517-0067 judysandovaljj@gmail.com,
HomeSmart Realty
Source: REcolorado as distributed by MLS GRID,MLS#: 6201454
Facts & features
Interior
Bedrooms & bathrooms
- Bedrooms: 2
- Bathrooms: 2
- Full bathrooms: 2
- Main level bathrooms: 2
- Main level bedrooms: 2
Bedroom
- Level: Main
Bedroom
- Level: Main
Bathroom
- Features: En Suite Bathroom
- Level: Main
Bathroom
- Features: Primary Suite
- Level: Main
Kitchen
- Description: Cabinets Professional Painted White In Kitchen
- Level: Main
Living room
- Level: Main
Heating
- Forced Air, Natural Gas
Cooling
- Central Air
Appliances
- Included: Dishwasher, Disposal, Dryer, Freezer, Oven, Refrigerator, Washer
Features
- Ceiling Fan(s), Granite Counters, High Speed Internet, Kitchen Island, Laminate Counters, No Stairs, Open Floorplan, Pantry, Primary Suite, Smoke Free, Walk-In Closet(s)
- Flooring: Carpet, Tile, Wood
- Windows: Double Pane Windows, Window Coverings, Window Treatments
- Has basement: No
- Number of fireplaces: 1
- Fireplace features: Electric, Living Room
- Common walls with other units/homes: 1 Common Wall
Interior area
- Total structure area: 1,448
- Total interior livable area: 1,448 sqft
- Finished area above ground: 1,448
Property
Parking
- Total spaces: 2
- Parking features: Concrete, Oversized
- Attached garage spaces: 2
Features
- Levels: One
- Stories: 1
- Patio & porch: Patio
Details
- Parcel number: 035206254
- Special conditions: Standard
Construction
Type & style
- Home type: Condo
- Property subtype: Condominium
- Attached to another structure: Yes
Materials
- Frame
- Roof: Composition
Condition
- Year built: 2016
Utilities & green energy
- Sewer: Public Sewer
- Water: Public
Community & HOA
Community
- Subdivision: The Villas At Great Plains
HOA
- Has HOA: Yes
- Amenities included: Clubhouse, Pool
- Services included: Reserve Fund, Maintenance Grounds, Maintenance Structure, Road Maintenance, Snow Removal, Trash
- HOA fee: $448 monthly
- HOA name: Great Plains LifeStyle Community Association
- HOA phone: 970-680-7991
Location
- Region: Aurora
Financial & listing details
- Price per square foot: $297/sqft
- Tax assessed value: $478,300
- Annual tax amount: $5,048
- Date on market: 8/11/2026
- Listing terms: Cash,Conventional,FHA,VA Loan
- Exclusions: Personal Property
- Ownership: Corporation/Trust
Estimated market value
$426,300
$405,000 - $448,000
$2,409/mo
Price history
| Date | Event | Price |
|---|---|---|
| 8/11/2026 | Listed for sale | $430,000+10.3%$297/sqft |
Source:  REcolorado as distributed by MLS GRID #6201454 Report a problem REcolorado as distributed by MLS GRID #6201454 Report a problem | ||
| 9/14/2020 | Sold | $390,000+16.3%$269/sqft |
Source: Public Record Report a problem | ||
| 8/15/2016 | Sold | $335,443$232/sqft |
Source: Public Record Report a problem | ||
Public tax history
| Year | Property taxes | Tax assessment |
|---|---|---|
| 2025 | $4,974 +4.2% | $29,894 -5.6% |
| 2024 | $4,772 +14% | $31,651 -11.3% |
| 2023 | $4,185 -1.5% | $35,679 +34.2% |
| 2022 | $4,251 | $26,577 -2.8% |
| 2021 | -- | $27,342 +0.7% |
| 2020 | $4,669 +22.2% | $27,163 |
| 2019 | $3,822 | -- |
| 2018 | $3,822 +8.6% | $22,075 |
| 2017 | $3,518 | $22,075 |
Find assessor info on the county website
Monthly payment
Est. payment
Payment breakdown
Explore the cost of this home by adjusting the details. Changes won't be saved.Climate risks
Neighborhood: Sterling Hills
Nearby schools
GreatSchools rating
- 3/10Side Creek Elementary SchoolGrades: PK-5Distance: 0.4 mi
- 2/10Mrachek Middle SchoolGrades: 6-8Distance: 1.3 mi
- 6/10Rangeview High SchoolGrades: 9-12Distance: 1.3 mi
Schools provided by the listing agent
- Elementary: Side Creek
- Middle: Mrachek
- High: Rangeview
- District: Adams-Arapahoe 28J
Source: REcolorado as distributed by MLS GRID. This data may not be complete. We recommend contacting the local school district to confirm school assignments for this home.
- $421,5002 bd2 ba1.6k sqft2008 S Flanders Way UNIT C, Aurora, CO 80013Off Market
- $475,0002 bd2 ba1.6k sqft2008 S Flanders Way UNIT A, Aurora, CO 80013For Sale
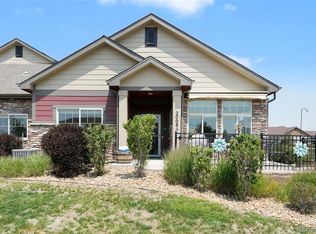
- $384,8002 bd2 ba1.4k sqft2008 Flanders #B, Aurora, CO 80013Off Market

- $449,9002 bd2 ba1.4k sqft2028 S Flanders Way UNIT A, Aurora, CO 80013Sold

- $418,6002 bd2 ba1.4k sqft2008 S Flanders Way UNIT B, Aurora, CO 80013Off Market
- $429,8002 bd2 ba1.6k sqft2028 S Flanders Way UNIT D, Aurora, CO 80013Off Market
- $471,8002 bd2 ba1.6k sqft2028 S Flanders Way UNIT B, Aurora, CO 80013Off Market
- $400,0002 bd2 ba1.4k sqft2028 S Flanders Way UNIT C, Aurora, CO 80013Sold
A local agent can set up tours, give advice and negotiate with sellers.
Similar homes
- $475,0002 bd2 ba1.6k sqft2008 S Flanders Way #A, Aurora, CO 80013For Sale
 MLS ID #8158238, Judy M Sandoval, HomeSmart Realty. REcolorado as distributed by MLS GRID
 - $350,0002 bd3 ba1.3k sqft18727 E Yale Circle #D, Aurora, CO 80013For Sale
 MLS ID #5679565, Corey Nabors, Corey Nabors. REcolorado as distributed by MLS GRID
 - $385,0002 bd3 ba1.4k sqft3611 S Perth Cir #104, Aurora, CO 80013For Sale
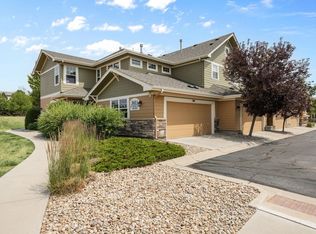
 MLS ID #1063091, Jordon Gutierrez, Xtreme Realty LLC. IRES as distributed by MLS GRID
 - $425,0003 bd3 ba1.4k sqft1657 S Andes Way, Aurora, CO 80017For Sale
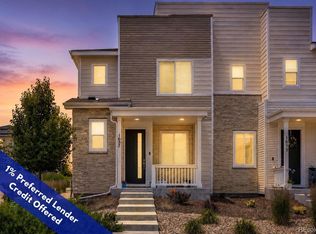 MLS ID #1527551, Jake Rapplean, Coldwell Banker Realty 24. REcolorado as distributed by MLS GRID
 - $532,0003 bd3 ba1.9k sqft2503 S Argonne St, Aurora, CO 80013For Sale
 MLS ID #1709696, Wayne Florek, Chrayne Realty. elevateMLS
 - $385,0003 bd3 ba1.7k sqft642 S Norfolk Way, Aurora, CO 80017For SaleMLS ID #5190769, Mary Beth Brust, RE/MAX Professionals. REcolorado as distributed by MLS GRID
- $299,9992 bd2 ba988 sqft18388 E Eldorado Place #J, Aurora, CO 80013For SaleMLS ID #5458672, Rodney Gallegos, Keller Williams Advantage Realty LLC. REcolorado as distributed by MLS GRID
- $421,2502 bd3 ba1.1k sqft211 S Oak Hill Street, Aurora, CO 80018For SaleMLS ID #6508651, Mikey Osei, HomeSmart. REcolorado as distributed by MLS GRID
- $475,0002 bd2 ba1.5k sqft3471 N Buchanan Way, Aurora, CO 80019For SaleMLS ID #7304057, Kristen White, Keller Williams DTC. REcolorado as distributed by MLS GRID
- $495,0002 bd4 ba2.1k sqftParkside Villas II, Denver, CO 80247For SaleMLS ID #8681887, The Grossman Team, Madison & Company Properties. REcolorado as distributed by MLS GRID
- $495,0003 bd2 ba1.4k sqft200 S Langdale Court, Aurora, CO 80018For SaleMLS ID #3541887, Jera Brackman, City Lights Realty. REcolorado as distributed by MLS GRID
- $386,6003 bd3 ba1.3k sqft23588 E Ida Dr Unit D, Aurora, CO 80016Off Market
- $424,9003 bd3 ba1.4k sqft237 S Old Hammer, Aurora, CO 80018For SaleMLS ID #5603555, Patricia Spurlock, Spurlock Homes. REcolorado as distributed by MLS GRID
- $425,0002 bd3 ba1.7k sqft11240 Jamaica Street, Henderson, CO 80640For SaleMLS ID #2941539, Natalie Randall, LPT Realty. REcolorado as distributed by MLS GRID
- $435,0002 bd3 ba1.4k sqft20084 E 48th Drive, Denver, CO 80249For SaleMLS ID #6329602, Jorge Armstrong, Megastar Realty. REcolorado as distributed by MLS GRID
- $445,0002 bd3 ba1.4k sqft20016 E 48th Place, Denver, CO 80249For SaleMLS ID #4040347, Jim Hendry, Open Real Estate Inc.. REcolorado as distributed by MLS GRID
- $485,0003 bd3 ba1.8k sqftVillas at Wheatlands, Aurora, CO 80016For SaleMLS ID #9136429, Elizabeth Craft, Coldwell Banker Realty 44. REcolorado as distributed by MLS GRID
- $590,0003 bd3 ba1.8k sqft22250 E Mansfield Place, Aurora, CO 80018For SaleMLS ID #6638179, Michael Anderson, RE/MAX Professionals. REcolorado as distributed by MLS GRID
- $424,0003 bd3 ba1.8k sqft21052 E 60th Avenue, Aurora, CO 80019For SaleMLS ID #5246059, Manijeh Saeidi, Brokers Guild Real Estate. REcolorado as distributed by MLS GRID
- $425,0002 bd2 ba1.4k sqft4893 Halifax Court, Denver, CO 80249For SaleMLS ID #7365215, Alex Elliot, American Home Agents. REcolorado as distributed by MLS GRID
