Beautiful upgraded and custom ranch-style home with In-Law living option. This Condominium ranch-style has to offer the In-law/extended family connection. This opportunity has been created with a door being added in the garage secured with dead bolts locks and permitted by Fire Department and HOA. The attached by garage ranch style Unit A and adjoing unit are lived in with just this opportunity. Both units will be listed at the same time. Seller has offered the option of concession to assist in sealing off the inside garage door connection. If your desire is only the Beautiful Unit A 2-bedroom, 2-bathroom property, this property offers an open floor plan with high ceilings and designed with a functional layout for easy living. Off the living room you will find a special sun room/bonus room with French doors and exceptional lighting. The living room provides a custom Fire Place with stone that is a focal piece in the room including a beautiful ceiling for lighting. The kitchen was thoughtfully planned with all upgrades of granite tops and white beautiful cabinets, the landing is custom as well as the pantry door, stainless steel appliances including refrigerator, dishwasher, stove and microwave. The kitchen includes recessed lighting. The laundry room provides custom cabinets, shelving and Samsung Appliances washer and dryer front loaders on stands. This room also houses a wine fridge. The primary bedroom offers a spacious private area, walk in closet and an on-suite for convenience. The second bedroom is spacious including a custom closet organizer across from the primary bathroom. A quaint patio in the front of Unit A which allows for that special morning or afternoon. Two car oversized garage with ample storage extended for extra use, including addtional overhead hanging storage and a freezer. Walking distance from Club House which provides many amenities including Swimming Pool. This Condominium Unit A can be sold individually.
For sale
$475,000
2008 S Flanders Way #A, Aurora, CO 80013
2beds
1,622sqft
Condominium
Built in 2016
-- sqft lot
$469,800 Zestimate®
$293/sqft
$448/mo HOA
What's special
- 3 days |
- 145 |
- 2 |
Zillow last checked:
Listing updated:
Listed by:
Judy M Sandoval 303-517-0067 judysandovaljj@gmail.com,
HomeSmart Realty
Source: REcolorado as distributed by MLS GRID,MLS#: 8158238
Facts & features
Interior
Bedrooms & bathrooms
- Bedrooms: 2
- Bathrooms: 2
- Full bathrooms: 2
- Main level bathrooms: 2
- Main level bedrooms: 2
Bedroom
- Level: Main
Bedroom
- Level: Main
Bathroom
- Description: Including Large Walk-In Closet
- Features: En Suite Bathroom
- Level: Main
Bathroom
- Features: Primary Suite
- Level: Main
Dining room
- Description: Area Beside Living Room And Before Island To Kitchen
- Level: Main
Kitchen
- Description: Custom Upgrades
Laundry
- Description: Custom Upgraded Cabinets
- Level: Main
Living room
- Level: Main
Office
- Description: Custom Cabinets And Storage In Office
- Level: Main
Sun room
- Description: Sun Room Or Bonus Room Front Living Area With French Doors
- Level: Main
Heating
- Forced Air, Natural Gas
Cooling
- Central Air
Appliances
- Included: Bar Fridge, Dishwasher, Disposal, Dryer, Oven, Refrigerator, Washer, Wine Cooler
Features
- Built-in Features, Ceiling Fan(s), Granite Counters, High Ceilings, High Speed Internet, Kitchen Island, Laminate Counters, No Stairs, Open Floorplan, Pantry, Primary Suite, Smoke Free, Vaulted Ceiling(s), Walk-In Closet(s)
- Flooring: Carpet, Linoleum, Wood
- Windows: Double Pane Windows, Window Coverings, Window Treatments
- Has basement: No
- Number of fireplaces: 1
- Fireplace features: Electric, Living Room
- Common walls with other units/homes: 1 Common Wall
Interior area
- Total structure area: 1,622
- Total interior livable area: 1,622 sqft
- Finished area above ground: 1,622
Property
Parking
- Total spaces: 2
- Parking features: Oversized
- Attached garage spaces: 2
Features
- Levels: One
- Stories: 1
- Patio & porch: Patio
Details
- Parcel number: 035206220
- Special conditions: Standard
Construction
Type & style
- Home type: Condo
- Property subtype: Condominium
- Attached to another structure: Yes
Materials
- Frame
- Roof: Composition
Condition
- Year built: 2016
Utilities & green energy
- Electric: 220 Volts
- Sewer: Public Sewer
- Water: Public
- Utilities for property: Cable Available, Electricity Connected, Internet Access (Wired), Natural Gas Connected
Community & HOA
Community
- Security: Carbon Monoxide Detector(s), Security System
- Subdivision: The Villas At Great Plains
HOA
- Has HOA: Yes
- Amenities included: Clubhouse, Pool
- Services included: Reserve Fund, Maintenance Grounds, Maintenance Structure, Road Maintenance, Snow Removal, Trash
- HOA fee: $448 monthly
- HOA name: Great Plains LifeStyle Community Association
- HOA phone: 970-680-7991
Location
- Region: Aurora
Financial & listing details
- Price per square foot: $293/sqft
- Tax assessed value: $471,800
- Annual tax amount: $4,980
- Date on market: 8/11/2026
- Listing terms: Cash,Conventional,FHA,VA Loan
- Exclusions: Personal Property
- Ownership: Corporation/Trust
- Electric utility on property: Yes
Estimated market value
$469,800
$446,000 - $493,000
$2,620/mo
Price history
| Date | Event | Price |
|---|---|---|
| 8/11/2026 | Listed for sale | $475,000+43.9%$293/sqft |
Source:  REcolorado as distributed by MLS GRID #8158238 Report a problem REcolorado as distributed by MLS GRID #8158238 Report a problem | ||
| 8/10/2016 | Sold | $330,069$203/sqft |
Source: Public Record Report a problem | ||
Public tax history
| Year | Property taxes | Tax assessment |
|---|---|---|
| 2025 | $4,890 +4.2% | $29,488 -5.2% |
| 2024 | $4,691 +10.1% | $31,115 -11.4% |
| 2023 | $4,261 -1.5% | $35,137 +29.9% |
| 2022 | $4,328 | $27,056 -2.8% |
| 2021 | -- | $27,835 +3.8% |
| 2020 | $4,610 +17.7% | $26,820 |
| 2019 | $3,916 | -- |
| 2018 | $3,916 +8.6% | $22,622 |
| 2017 | $3,605 | $22,622 |
Find assessor info on the county website
Monthly payment
Est. payment
Payment breakdown
Explore the cost of this home by adjusting the details. Changes won't be saved.Climate risks
Neighborhood: Sterling Hills
Nearby schools
GreatSchools rating
- 3/10Side Creek Elementary SchoolGrades: PK-5Distance: 0.3 mi
- 2/10Mrachek Middle SchoolGrades: 6-8Distance: 1.3 mi
- 6/10Rangeview High SchoolGrades: 9-12Distance: 1.3 mi
Schools provided by the listing agent
- Elementary: Side Creek
- Middle: Mrachek
- High: Rangeview
- District: Adams-Arapahoe 28J
Source: REcolorado as distributed by MLS GRID. This data may not be complete. We recommend contacting the local school district to confirm school assignments for this home.
- $430,0002 bd2 ba1.4k sqft2008 S Flanders Way UNIT D, Aurora, CO 80013For Sale

- $421,5002 bd2 ba1.6k sqft2008 S Flanders Way UNIT C, Aurora, CO 80013Off Market
- $418,6002 bd2 ba1.4k sqft2008 S Flanders Way UNIT B, Aurora, CO 80013Off Market
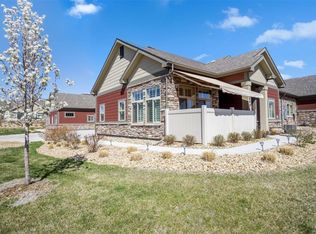
- $430,8002 bd2 ba1.6k sqft2009 S Flanders Way UNIT B, Aurora, CO 80013Off Market
- $414,0002 bd2 ba1.4k sqft2009 S Flanders Way UNIT C, Aurora, CO 80013Off Market
- $427,5002 bd2 ba1.6k sqft2009 S Flanders Way UNIT A, Aurora, CO 80013Off Market
- $433,7002 bd-- ba1.6k sqft2009 S Flanders Way UNIT D, Aurora, CO 80013Off Market
- $425,0002 bd2 ba1.2k sqft1989 S Flanders Way UNIT A, Aurora, CO 80013Sold
A local agent can set up tours, give advice and negotiate with sellers.
Similar homes
- $430,0002 bd2 ba1.4k sqft2008 S Flanders Way #D, Aurora, CO 80013For Sale
 MLS ID #6201454, Judy M Sandoval, HomeSmart Realty. REcolorado as distributed by MLS GRID
 - $530,0003 bd3 ba1.6k sqft3876 S Jericho Court, Aurora, CO 80013For Sale
 MLS ID #9482295, Andre Dixion, Blue Pebble Homes. REcolorado as distributed by MLS GRID
 - $385,0002 bd3 ba1.4k sqft3611 S Perth Cir #104, Aurora, CO 80013For Sale
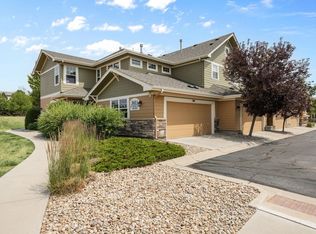
 MLS ID #1063091, Jordon Gutierrez, Xtreme Realty LLC. IRES as distributed by MLS GRID
 - $495,0002 bd4 ba2.1k sqftParkside Villas II, Denver, CO 80247For Sale
 MLS ID #8681887, The Grossman Team, Madison & Company Properties. REcolorado as distributed by MLS GRID
 - $499,9003 bd2 ba1.9k sqft768 S Fairplay Court, Aurora, CO 80012For SaleMLS ID #8236418, Scott Thomas, Equity Properties, LLC. REcolorado as distributed by MLS GRID
- $495,0003 bd2 ba1.4k sqft200 S Langdale Court, Aurora, CO 80018For SaleMLS ID #3541887, Jera Brackman, City Lights Realty. REcolorado as distributed by MLS GRID
- $485,0003 bd3 ba1.8k sqftVillas at Wheatlands, Aurora, CO 80016For SaleMLS ID #9136429, Elizabeth Craft, Coldwell Banker Realty 44. REcolorado as distributed by MLS GRID
- $485,0003 bd3 ba2.3k sqft4373 S Nepal Court, Aurora, CO 80015For SaleMLS ID #3096423, Tedi Hunt, MB The Hunts Real Estate Group. REcolorado as distributed by MLS GRID
- $479,0003 bd3 ba1.6k sqft24817 E Calhoun Place #B, Aurora, CO 80016For SaleMLS ID #8055599, Elizabeth Craft, Coldwell Banker Realty 44. REcolorado as distributed by MLS GRID
- $424,9003 bd3 ba1.6k sqft5569 S Quemoy Circle, Aurora, CO 80015For SaleMLS ID #5559666, Kathleen Haas, Colorado Realty 4 Less, LLC. REcolorado as distributed by MLS GRID
- $450,0002 bd2 ba1.3k sqft1201 S Fultondale Court, Aurora, CO 80018For SaleMLS ID #7606630, Jennifer Oldham, Coldwell Banker Realty 24. REcolorado as distributed by MLS GRID
- $299,9992 bd2 ba988 sqft18388 E Eldorado Place #J, Aurora, CO 80013For SaleMLS ID #5458672, Rodney Gallegos, Keller Williams Advantage Realty LLC. REcolorado as distributed by MLS GRID
- $590,0003 bd3 ba1.8k sqft22250 E Mansfield Place, Aurora, CO 80018For SaleMLS ID #6638179, Michael Anderson, RE/MAX Professionals. REcolorado as distributed by MLS GRID
- $470,0003 bd3 ba1.8k sqft221 S Oak Hill Street, Aurora, CO 80018For SaleMLS ID #3481851, Marla Strick, RE/MAX Professionals. REcolorado as distributed by MLS GRID
- $525,0002 bd3 ba1.5k sqft22079 E Belleview Place, Aurora, CO 80015For SaleMLS ID #2573896, Dae Jung Trejo, Keller Williams Realty Downtown LLC. REcolorado as distributed by MLS GRID
- $510,0003 bd3 ba1.5k sqft4850 S Elk Court, Aurora, CO 80016For SaleMLS ID #5531521, Lori Finch, Coldwell Banker Realty 24. REcolorado as distributed by MLS GRID
- $420,0003 bd3 ba1.7k sqft4003 S Carson Street #B, Aurora, CO 80014For SaleMLS ID #4508351, Amy Rome, Rosenhagen Real Estate Professionals. REcolorado as distributed by MLS GRID
- $470,0002 bd4 ba2.2k sqft14641 E Poundstone Drive, Aurora, CO 80015For SaleMLS ID #8047768, Nancy Griffin, Metro Design Realty. REcolorado as distributed by MLS GRID
- $484,9952 bd2 ba1.4k sqft104 Whitehaven Circle, Littleton, CO 80129For SaleMLS ID #9195544, Rexanne F Kohler, The Rexanne Kohler Team LLC. REcolorado as distributed by MLS GRID
- $519,0003 bd3 ba1.8k sqft1982 S Fultondale Court, Aurora, CO 80018For SaleMLS ID #3481197, Scott Freedle, Freedle and Associates LLC. REcolorado as distributed by MLS GRID
