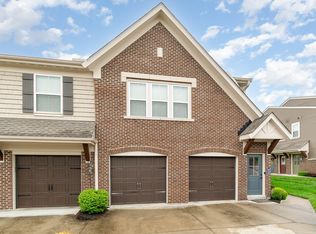
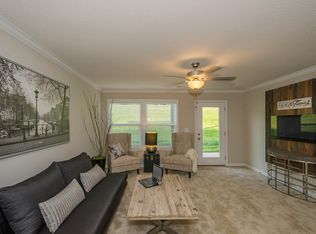
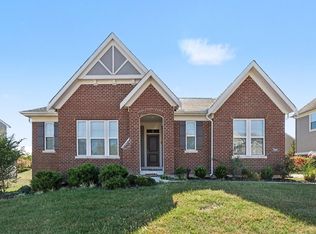
Wow! Take a look at this beautiful townhome in the desirable Highlands at Arcadia. This low maintenance stone and brick ranch home comes fully furnished and all personal property stays. The 1st level inclides a spacious eat-in kitchen with granite couters and stainless appliances. There is a formal dining room with custom accent wall, a family room, an office, the primary bedroom and a 3 season room to view the picturesque hills. The lower level offers a living room, wetbar, 2nd bedroom, a large storage space and a screened in patio. Other features include fireplace, a 2 car garage, and extra parking close by. All this and nestled in a community with a clubhouse, pool, fitness center and walking trails.
Pending
$430,000
7601 Tartan Ridge Dr, Alexandria, KY 41001
2beds
--sqft
Townhouse, Residential
Built in 2016
5,227 Square Feet Lot
$424,700 Zestimate®
$--/sqft
$300/mo HOA
What's special
Family roomSpacious eat-in kitchenFully furnishedExtra parking close byLarge storage spaceScreened in patioStainless appliances
- 20 days
- 300
- 22
Likely to sell faster than
Zillow last checked:
Listing updated:
Listed by:
Jeff Smith 513-659-9645,
RE/MAX Victory + Affiliates
Source: NKMLS,MLS#: 647688
Facts & features
Interior
Bedrooms & bathrooms
- Bedrooms: 2
- Bathrooms: 3
- Full bathrooms: 2
- 1/2 bathrooms: 1
Primary bedroom
- Features: Bath Adjoins, Ceiling Fan(s), Walk-In Closet(s), Window Treatments
- Level: First
- Area: 234
- Dimensions: 18 x 13
Bedroom 2
- Features: Ceiling Fan(s)
- Level: Basement
- Area: 143
- Dimensions: 13 x 11
Dining room
- Features: Plank Flooring, Chandelier
- Level: First
- Area: 154
- Dimensions: 14 x 11
Family room
- Features: Fireplace(s), Window Treatments
- Level: First
- Area: 255
- Dimensions: 17 x 15
Kitchen
- Features: Eat-in Kitchen, Kitchen Island, Wood Cabinets
- Level: First
- Area: 252
- Dimensions: 21 x 12
Living room
- Features: Carpet Flooring, Wet Bar, Walk-Out Access
- Level: Basement
- Area: 391
- Dimensions: 23 x 17
Office
- Features: Bookcases, French Doors, Plank Flooring
- Level: First
- Area: 130
- Dimensions: 13 x 10
Heating
- Forced Air
Cooling
- Central Air
Appliances
- Included: Stainless Steel Appliance(s), Dishwasher, Dryer, Microwave, Refrigerator, Washer
- Laundry: Main Level
Features
- Kitchen Island, Wet Bar, Tray Ceiling(s), Storage, Soaking Tub, Double Vanity, Crown Molding, Chandelier, Breakfast Bar, Ceiling Fan(s), Recessed Lighting
- Has basement: Yes
- Number of fireplaces: 1
- Fireplace features: Gas
Property
Parking
- Total spaces: 2
- Parking features: Attached, Driveway, Garage
- Attached garage spaces: 2
- Has uncovered spaces: Yes
Features
- Levels: One
- Stories: 1
- Patio & porch: Enclosed, Patio, Porch
Lot
- Size: 5,227 Square Feet
- Dimensions: 46 x 119
Details
- Parcel number: 9999938754.00
Construction
Type & style
- Home type: Townhouse
- Architectural style: Ranch
- Property subtype: Townhouse, Residential
- Attached to another structure: Yes
Materials
- Brick, Stone
- Foundation: Poured Concrete
- Roof: Shingle
Condition
- New construction: No
- Year built: 2016
Utilities & green energy
- Sewer: Public Sewer
- Water: Public
Community & HOA
Community
- Security: Security System
- Subdivision: Arcadia Highlands
HOA
- Has HOA: Yes
- Amenities included: Playground, Pool, Clubhouse, Fitness Center, Trail(s)
- Services included: Association Fees, Maintenance Grounds, Snow Removal
- HOA fee: $285 monthly
- Second HOA fee: $175 annually
Location
- Region: Alexandria
Financial & listing details
- Tax assessed value: $370,000
- Annual tax amount: $4,410
- Date on market: 10/18/2026
- Cumulative days on market: 21 days
Estimated market value
$424,700
$403,000 - $446,000
$2,177/mo
Price history
| Date | Event | Price |
|---|---|---|
| 10/25/2026 | Pending sale | $430,000 |
Source:  NKMLS #647688 Report a problem | ||
| 10/19/2026 | Listed for sale | $430,000+44.3% |
Source: NKMLS #647688 Report a problem | ||
| 4/1/2016 | Sold | $298,021 |
Source: Public Record Report a problem | ||
Public tax history
| Year | Property taxes | Tax assessment |
|---|---|---|
| 2025 | $4,410 -1.3% | $370,000 |
| 2024 | $4,470 +2.4% | $370,000 |
| 2023 | $4,366 +15.2% | $370,000 +20.1% |
| 2022 | $3,790 +2.1% | $308,100 +3.4% |
| 2021 | $3,710 -1.2% | $298,021 |
| 2018 | $3,754 -1.8% | $298,021 |
| 2017 | $3,824 | $298,021 |
Find assessor info on the county website
Monthly payment
Est. payment
Payment breakdown
Explore the cost of this home by adjusting the details. Changes won't be saved.Climate risks
Neighborhood: 41001
Nearby schools
Schools provided by the listing agent
- Elementary: Donald E.Cline Elem
- Middle: Campbell County Middle School
- High: Campbell County High
Source: NKMLS. This data may not be complete. We recommend contacting the local school district to confirm school assignments for this home.
Similar homes
- $459,9004 bd3 ba3.1k sqft8014 Arcadia Blvd, Alexandria, KY 41001For Sale
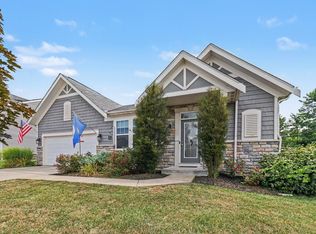 MLS ID #646868, Kelli Redwine, Haven Homes Group. NKMLS
- $239,0002 bd2 ba1.3k sqft7495 Flintshire Dr, Alexandria, KY 41001For Sale
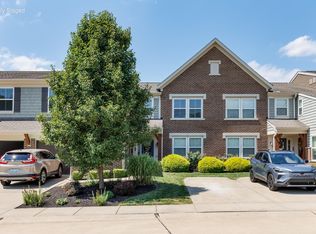 MLS ID #648089, Patrick Henschen, Huff Realty - Ft. Mitchell. NKMLS
- $299,5003 bd2 ba1.9k sqft7423 Devonshire Dr, Alexandria, KY 41001For Sale
 MLS ID #647779, Martha Leach, Huff Realty - Florence. NKMLS
- $558,0003 bd2 ba-- sqft7669 Arcadia Blvd, Alexandria, KY 41001For Sale
 MLS ID #647307, Regina Senger, Blue Chicken Realty. NKMLS
- $434,9003 bd3 ba2k sqft975 London Ct, Cincinnati, OH 45245For Sale
 MLS ID #1898076, Vicki W White, Comey & Shepherd. Cincy MLS
- $460,0003 bd3 ba3.2k sqft972 Caribou Run Ln, Milford, OH 45150For SaleMLS ID #1899358, Mike I. McEntush, Coldwell Banker Realty, Anders. Cincy MLS
