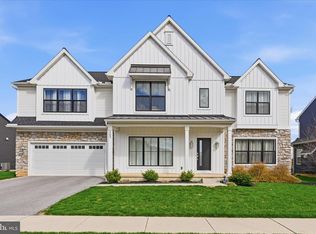
SHOWINGS WILL BEGIN 7/16 Welcome to your private country retreat in the heart of Adams County! Nestled on more than 4 picturesque acres in York Springs, this custom-built, 3,800-square-foot home offers the perfect blend of luxury, comfort, and breathtaking mountain views. Designed with an open-concept floor plan, this stunning home features 4 spacious bedrooms, 2.5 bathrooms, and exceptional craftsmanship throughout. The impressive family room showcases soaring vaulted ceilings and flows seamlessly into a gourmet kitchen complete with upgraded cabinetry, premium countertops, an oversized pantry, and a Butler’s pantry—perfect for entertaining or everyday living. The luxurious first-floor owner’s suite is a true sanctuary, featuring vaulted ceilings, expansive walk-in closets, and a spa-inspired owner’s bath designed for relaxation. A convenient first-floor laundry room adds to the home’s thoughtful layout. Upstairs, you’ll find additional spacious bedrooms and flexible living space, while 9-foot ceilings on the main level create an open and airy feel throughout. Step outside and enjoy everything this remarkable property has to offer. Relax on the welcoming front porch or unwind on the incredible covered back porch overlooking spectacular mountain views. The outdoor living space also features a hot tub and covered patio, creating the perfect setting for entertaining or simply enjoying peaceful evenings surrounded by nature. The exterior is just as impressive, boasting beautifully landscaped grounds, a long paved driveway, and an oversized three-car garage offering plenty of room for vehicles, hobbies, and storage. This extraordinary custom home combines elegant finishes, modern design, and the tranquility of country living—all while being conveniently located in York Springs. Opportunities like this are rare. Schedule your private tour today and experience everything this exceptional property has to offer.
Pending
$799,900
110 Ridge Rd, York Springs, PA 17372
4beds
3,832sqft
:
Get pre-qualified$5,108/mo
Single Family Residence
Built in 2018
4.17 Acres Lot
$794,300 Zestimate®
$209/sqft
$-- HOA
What's special
Beautifully landscaped groundsElegant finishesSpectacular mountain viewsPremium countertopsWelcoming front porchHot tubExceptional craftsmanship throughout
- 19 days |
- 1,523 |
- 59 |
Likely to sell faster than
Zillow last checked:
Listing updated:
Listed by:
John Lindemulder 717-487-1928,
Iron Valley Real Estate of Central PA (717) 344-5950
Source: Bright MLS,MLS#: PAAD2024570
Facts & features
Interior
Bedrooms & bathrooms
- Bedrooms: 4
- Bathrooms: 3
- Full bathrooms: 2
- 1/2 bathrooms: 1
- Main level bathrooms: 2
- Main level bedrooms: 2
Basement
- Area: 1489
Heating
- Forced Air, Propane
Cooling
- Central Air, Electric
Appliances
- Included: Microwave, Dishwasher, Dryer, Double Oven, Refrigerator, Washer, Stainless Steel Appliance(s), Electric Water Heater
Features
- Butlers Pantry, Ceiling Fan(s), Dining Area, Family Room Off Kitchen, Open Floorplan, Kitchen - Gourmet, Pantry, Primary Bath(s), Recessed Lighting, Upgraded Countertops, Walk-In Closet(s), 9'+ Ceilings
- Flooring: Luxury Vinyl
- Windows: Window Treatments
- Basement: Full,Interior Entry,Exterior Entry
- Number of fireplaces: 1
Interior area
- Total structure area: 5,321
- Total interior livable area: 3,832 sqft
- Finished area above ground: 3,832
- Finished area below ground: 0
Property
Parking
- Total spaces: 3
- Parking features: Garage Faces Side, Garage Door Opener, Inside Entrance, Oversized, Asphalt, Driveway, Private, Attached
- Attached garage spaces: 3
- Has uncovered spaces: Yes
Accessibility
- Accessibility features: None
Features
- Levels: Two
- Stories: 2
- Patio & porch: Patio, Porch, Roof
- Exterior features: Lighting
- Pool features: None
- Has spa: Yes
- Spa features: Hot Tub
- Has view: Yes
- View description: Mountain(s), Panoramic
Lot
- Size: 4.17 Acres
- Features: Backs to Trees, Cleared, Landscaped, Mountainous, Private
Details
- Additional structures: Above Grade, Below Grade
- Parcel number: 23I040054000
- Zoning: RESIDENTIAL
- Special conditions: Standard
Construction
Type & style
- Home type: SingleFamily
- Architectural style: Contemporary
- Property subtype: Single Family Residence
Materials
- Vinyl Siding
- Foundation: Permanent, Passive Radon Mitigation
Condition
- Excellent
- New construction: No
- Year built: 2018
Utilities & green energy
- Sewer: On Site Septic
- Water: Well
Community & HOA
Community
- Subdivision: None Available
HOA
- Has HOA: No
Location
- Region: York Springs
- Municipality: LATIMORE TWP
Financial & listing details
- Price per square foot: $209/sqft
- Tax assessed value: $501,300
- Annual tax amount: $10,119
- Date on market: 7/9/2026
- Listing agreement: Exclusive Right To Sell
- Listing terms: Cash,Conventional,Farm Credit Service,FHA,USDA Loan,VA Loan
- Ownership: Fee Simple
Estimated market value
$794,300
$755,000 - $834,000
$3,275/mo
Price history
| Date | Event | Price |
|---|---|---|
| 7/18/2026 | Pending sale | $799,900$209/sqft |
Source:  Bright MLS #PAAD2024570 Report a problem Bright MLS #PAAD2024570 Report a problem | ||
| 7/9/2026 | Listed for sale | $799,900-9.1%$209/sqft |
Source: Bright MLS #PAAD2024570 Report a problem | ||
| 6/11/2026 | Listing removed | $879,900$230/sqft |
Source: Bright MLS #PAAD2022262 Report a problem | ||
| 6/1/2026 | Price change | $879,900-2.2%$230/sqft |
Source: Bright MLS #PAAD2022262 Report a problem | ||
| 3/30/2026 | Price change | $899,900-5.2%$235/sqft |
Source: Bright MLS #PAAD2022262 Report a problem | ||
| 3/12/2026 | Listed for sale | $949,000$248/sqft |
Source: Bright MLS #PAAD2022262 Report a problem | ||
Public tax history
| Year | Property taxes | Tax assessment |
|---|---|---|
| 2025 | $9,555 +3.8% | $501,300 |
| 2024 | $9,204 +2.6% | $501,300 |
| 2023 | $8,972 +4.1% | $501,300 |
| 2022 | $8,619 -0.5% | $501,300 |
| 2021 | $8,660 +2.6% | $501,300 |
| 2020 | $8,443 +250.2% | $501,300 |
| 2019 | $2,411 +69.5% | $501,300 +467.7% |
| 2018 | $1,422 | $88,300 |
| 2017 | -- | $88,300 |
| 2016 | -- | $88,300 |
| 2015 | -- | $88,300 |
Find assessor info on the county website
Monthly payment
Est. payment
Payment breakdown
Explore the cost of this home by adjusting the details. Changes won't be saved.Climate risks
Neighborhood: 17372
Nearby schools
GreatSchools rating
- 6/10Bermudian Springs Middle SchoolGrades: 5-8Distance: 2 mi
- 6/10Bermudian Springs High SchoolGrades: 9-12Distance: 2 mi
- 7/10Bermudian Springs Elementary SchoolGrades: K-4Distance: 2 mi
Schools provided by the listing agent
- District: Bermudian Springs
Source: Bright MLS. This data may not be complete. We recommend contacting the local school district to confirm school assignments for this home.
- $308,3003 bd2 ba1.9k sqft120 Ridge Rd, York Springs, PA 17372Off Market
- $256,9003 bd1 ba1.7k sqft90 Ridge Rd, York Springs, PA 17372Off Market
- $329,5003 bd2 ba1.6k sqft125 Ridge Rd, York Springs, PA 17372Off Market
- $261,0003 bd2 ba1.5k sqft150 Ridge Rd, York Springs, PA 17372Sold
- $283,5003 bd1 ba1.4k sqft100 Ridge Rd, York Springs, PA 17372Off Market
- $523,7003 bd2 ba3.6k sqft77 Ridge Rd, York Springs, PA 17372Off Market
- $259,9003 bd2 ba2k sqft70 Ridge Rd, York Springs, PA 17372Off Market
- $321,5002 bd1 ba1.6k sqft129 Ridge Rd, York Springs, PA 17372Off Market
A local agent can set up tours, give advice and negotiate with sellers.
A local lender can help you make sure your offer is ready when you are.
Similar homes
- $779,8004 bd4 ba3.4k sqft302 Cedar St, Dillsburg, PA 17019New Construction
 MLS ID #PAYK2087458, GARRETT ROTHMAN, BROKER, RSR, REALTORS, LLC. Bright MLS
 - $899,0004 bd4 ba3.6k sqft400 Lake Meade Dr, East Berlin, PA 17316For Sale
 MLS ID #PAAD2020294, Petula Yingling, Samson Properties. Bright MLS
 - $595,0004 bd3 ba3.6k sqft7660 Green Ridge Ln, Abbottstown, PA 17301For Sale
 MLS ID #PAYK2106762, Brian Berkheimer, Samson Properties. Bright MLS
 - $795,0004 bd4 ba3.9k sqft203 Wright Dr, Mechanicsburg, PA 17055For Sale
 MLS ID #PACB2052346, Carrie Gingrich, Kingsway Realty - Ephrata. Bright MLS
 - $579,9004 bd4 ba3.9k sqft1220 Beck Mill Rd, Hanover, PA 17331For SaleMLS ID #PAYK2108356, Trent Gladstone, The KW Collective. Bright MLS
- $969,9905 bd4 ba3.2k sqft722 Brindle Farm Ln, Mechanicsburg, PA 17055New ConstructionMLS ID #PACB2053720, Autumn Casey, New Home Star Pennsylvania LLC. Bright MLS
- $599,9004 bd3 ba2.5k sqft28 Bayberry Rd, Carlisle, PA 17013For SaleMLS ID #PACB2056390, DAVID HOOKE, Keller Williams of Central PA. Bright MLS
- $749,9005 bd5 ba5.4k sqft1055 Wetherburn Dr, York, PA 17404For SaleMLS ID #PAYK2102190, Joe Falci, Lime House. Bright MLS
- $637,0004 bd5 ba3k sqft1730 Candle Ln, York, PA 17404For SaleMLS ID #PAYK2105966, Mariou Shenouda, Keller Williams Elite. Bright MLS
- $850,0005 bd4 ba3.6k sqft4555 Lark Meadows Dr, Mechanicsburg, PA 17055For SaleMLS ID #PACB2055638, Prajwal Khanal, ExecuHome Realty-Hanover. Bright MLS
- $789,9005 bd5 ba3.7k sqft15 Stallion St, Mechanicsburg, PA 17050For SaleMLS ID #PACB2051978, Satish Brahmbhatt, Prime Realty Services. Bright MLS
- $849,9003 bd3 ba2.8k sqft1011 Stonehill Ln, Carlisle, PA 17015For SaleMLS ID #PACB2046750, ANDREW WOLFE, Wolfe & Company REALTORS. Bright MLS
- $789,9904 bd3 ba3.4k sqft4 Old Moss Ln, Carlisle, PA 17013New ConstructionBright MLS
- $654,8906 bd3 ba2.3k sqft680 Barlow Greenmount Rd Lot 1A, Gettysburg, PA 17325New ConstructionMLS ID #PAAD2022672, Alan Moose, Berkshire Hathaway HomeServices Homesale Realty. Bright MLS
- $695,0004 bd4 ba3.1k sqft18 Broomsedge Ln, Gettysburg, PA 17325For SaleMLS ID #PAAD2023648, Mindi Weikert-Kauffman, Iron Valley Real Estate of Central PA. Bright MLS
- $1,040,0005 bd5 ba3.3k sqft145 Willow Mill Park Rd, Mechanicsburg, PA 17050For SaleMLS ID #PACB2055384, JOHN LOFTUS, Iron Valley Real Estate of Central PA. Bright MLS
- $624,9004 bd3 ba2.6k sqft119 Steven Dr, Mechanicsburg, PA 17050For SaleMLS ID #PACB2053902, MICHAEL PION, NextHome Capital Realty. Bright MLS
- $735,0002 bd3 ba3k sqft374 Lively Stream Way, Gettysburg, PA 17325For SaleMLS ID #PAAD2023150, Greg Salley, Long & Foster Real Estate, Inc.. Bright MLS
- $764,9003 bd3 ba2.3k sqft126 S Mountain Dr, Carlisle, PA 17013For SaleMLS ID #PACB2056016, JOHN HENRY, Keller Williams of Central PA. Bright MLS
- $579,9004 bd4 ba3.1k sqft49 Winifred Dr, Hanover, PA 17331For SaleMLS ID #PAYK2106556, Colby Jacobs, Samson Properties. Bright MLS
