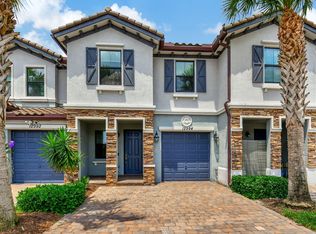
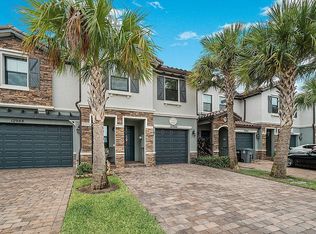
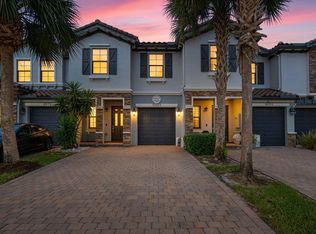
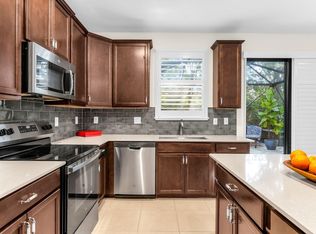
Spacious and beautifully maintained 3BR/2.5BA townhouse in Cambria Parc with 1,755 sq ft, built in 2017. Enjoy peace of mind with newer construction. Home features a gorgeous kitchen with granite countertops, abundant cabinet space, and a water filtration system. 1st floor offers tile flooring, upstairs showcases exquisite porcelain tile. Upgraded primary bath adds a luxurious touch, large living area provides plenty of room to relax or entertain. Convenient upstairs laundry closet. Private fenced backyard with low-maintenance astroturf, enjoy outdoor living with minimal upkeep. Includes a 1-car garage! Looking for value? Low HOA of just $250 includes WiFi, unmanned security gate, clubhouse, pool, roof powerwashed every 5 years, units painted every 8 years, has significant reserves! AC unit is original but extremely well taken care of; serviced every 6 months, showcases a Pump installed in the air handler and routinely flushes the drain line....no more 2 AM clogs. Fantastic Boynton Beach location close to beaches, shopping, restaurants, airports, parkways, and medical facilities.
For sale
$519,900
12992 Anthorne Lane, Boynton Beach, FL 33436
3beds
1,755sqft
Townhouse
Built in 2017
2,287 Square Feet Lot
$501,900 Zestimate®
$296/sqft
$250/mo HOA
What's special
Water filtration systemConvenient upstairs laundry closetAbundant cabinet space
- 1 day
- 100
- 3
Zillow last checked:
Listing updated:
Listed by:
Barry W Gardner 561-234-0732,
Atlantic Florida Properties In
Source: BeachesMLS,MLS#: B26078586 Originating MLS: BeachesMLS
Originating MLS: BeachesMLSFacts & features
Interior
Bedrooms & bathrooms
- Bedrooms: 3
- Bathrooms: 3
- Full bathrooms: 2
- 1/2 bathrooms: 1
- Main level bathrooms: 1
Primary bedroom
- Level: Second
- Area: 300
- Dimensions: 15 X 20
Kitchen
- Level: Main
- Area: 150
- Dimensions: 15 X 10
Living room
- Level: Main
- Area: 225
- Dimensions: 15 X 15
Heating
- Central
Cooling
- Central Air
Appliances
- Included: Dryer, Dishwasher, Electric Range, Disposal, Microwave, Refrigerator, Washer
- Laundry: Inside, Laundry Closet
Features
- Dual Sinks, Kitchen Island, Kitchen/Dining Combo, Pantry, Split Bedrooms, Separate Shower, Upper Level Primary, Walk-In Closet(s)
- Flooring: Ceramic Tile, Tile
- Windows: Blinds, Storm Window(s)
- Has fireplace: No
Interior area
- Total structure area: 2,048
- Total interior livable area: 1,755 sqft
Video & virtual tour
Property
Parking
- Total spaces: 3
- Parking features: Attached, Driveway, Garage
- Attached garage spaces: 1
- Uncovered spaces: 2
Accessibility
- Accessibility features: None
Features
- Levels: Two
- Stories: 2
- Patio & porch: Patio
- Exterior features: Lighting, Outdoor Living Area
- Pool features: Association
- Fencing: Back Yard,Gate
- Has view: Yes
- View description: Canal
- Has water view: Yes
- Water view: Canal
- Waterfront features: None
Lot
- Size: 2,287 Square Feet
- Features: < 1/4 Acre
Details
- Parcel number: 00424602270000870
- Zoning: PUD
- Special conditions: Standard,Listed As-Is
Construction
Type & style
- Home type: Townhouse
- Property subtype: Townhouse
Materials
- Block
- Roof: Barrel
Condition
- Resale
- New construction: No
- Year built: 2017
Utilities & green energy
- Sewer: Public Sewer
- Water: Public
- Utilities for property: Cable Connected, Electricity Connected, Sewer Connected, Water Available
Community & HOA
Community
- Features: Home Owners Association, Gated
- Security: Gated Community, Key Card Entry, Smoke Detector(s), Security Fence
- Subdivision: FLAVOR PICT TOWNHOMES PUD
HOA
- Has HOA: Yes
- Amenities included: Clubhouse, Gated, Playground, Pool, Security, Sidewalks
- Services included: Common Areas, Maintenance Grounds, Pool(s), Security, Internet
- HOA fee: $250 monthly
- HOA name: Grant Property Management
- HOA phone: 561-417-4100
Location
- Region: Boynton Beach
Financial & listing details
- Price per square foot: $296/sqft
- Tax assessed value: $405,180
- Annual tax amount: $6,128
- Date on market: 9/21/2026
- Cumulative days on market: 3 days
- Listing terms: Cash,Conventional,FHA,VA Loan
- Electric utility on property: Yes
- Road surface type: Paved
Estimated market value
$501,900
$477,000 - $527,000
$3,388/mo
Price history
| Date | Event | Price |
|---|---|---|
| 9/21/2026 | Listed for sale | $519,900+63.7%$296/sqft |
Source:  BeachesMLS #B26078586 Report a problem BeachesMLS #B26078586 Report a problem | ||
| 6/30/2020 | Sold | $317,500-3.5%$181/sqft |
Source:  MIAMI #A10831918 Report a problem MIAMI #A10831918 Report a problem | ||
| 5/8/2020 | Pending sale | $329,000$187/sqft |
Source: Related ISG International Real #A10831918 Report a problem | ||
| 4/13/2020 | Listed for sale | $329,000+41.4%$187/sqft |
Source: Related ISG International Real #A10831918 Report a problem | ||
| 4/23/2019 | Sold | $232,680-28.4%$133/sqft |
Source: Public Record Report a problem | ||
| 3/5/2019 | Listing removed | $2,350$1/sqft |
Source: Build U S Back Realty FL, LLC #A10618052 Report a problem | ||
| 2/13/2019 | Listed for rent | $2,350$1/sqft |
Source: Build U S Back Realty FL, LLC #A10618052 Report a problem | ||
| 2/8/2019 | Price change | $325,000-1.5%$185/sqft |
Source: Build U S Back Realty FL, LLC #A10543354 Report a problem | ||
| 1/17/2019 | Price change | $330,000-2.9%$188/sqft |
Source: Build U S Back Realty FL, LLC #A10543354 Report a problem | ||
| 11/29/2018 | Price change | $340,000-2.9%$194/sqft |
Source: Build U S Back Realty FL, LLC #A10543354 Report a problem | ||
| 9/24/2018 | Listed for sale | $350,000+2.3%$199/sqft |
Source: Build U S Back Realty FL, LLC #A10543354 Report a problem | ||
| 9/20/2017 | Sold | $342,240$195/sqft |
Source: Public Record Report a problem | ||
Public tax history
| Year | Property taxes | Tax assessment |
|---|---|---|
| 2025 | $6,128 +3% | $394,528 +2.9% |
| 2024 | $5,947 +2.5% | $383,409 +3% |
| 2023 | $5,802 +0.9% | $372,242 +3% |
| 2022 | $5,751 +10.9% | $361,400 +29.1% |
| 2021 | $5,185 +1.2% | $280,000 +2.2% |
| 2020 | $5,122 -3.2% | $274,000 -2.1% |
| 2019 | $5,290 | $280,000 +4.1% |
| 2018 | $5,290 +6.9% | $269,000 +497.8% |
| 2017 | $4,946 | $45,000 |
Find assessor info on the county website
Monthly payment
Est. payment
Payment breakdown
Explore the cost of this home by adjusting the details. Changes won't be saved.Climate risks
Neighborhood: 33436
Nearby schools
Schools provided by the listing agent
- Elementary: Hagen Road
- Middle: Carver Community
- High: Atlantic
Source: BeachesMLS. This data may not be complete. We recommend contacting the local school district to confirm school assignments for this home.
- $505,6003 bd3 ba1.8k sqft12994 Anthorne Ln, Boynton Beach, FL 33436Off Market
- $512,6004 bd3 ba1.8k sqft12990 Anthorne Ln, Boynton Beach, FL 33436Off Market
- $510,3003 bd2 ba1.8k sqft12996 Anthorne Ln, Boynton Beach, FL 33436Off Market
- $589,4004 bd3 ba2k sqft12988 Anthorne Ln, Boynton Beach, FL 33436Off Market
Similar homes
- $540,0003 bd3 ba1.8k sqft13044 Anthorne Lane, Boynton Beach, FL 33436For Sale
 MLS ID #B26056523, Lawrence A Mastropieri, Mastropieri Group LLC. BeachesMLS
 - $575,0004 bd4 ba2k sqft5323 SANTA MARIA Avenue, Boynton Beach, FL 33436For Sale
 MLS ID #B26054230, Yuhe Zhu, Highlight Realty Corp. BeachesMLS
 - $544,9993 bd3 ba1.8k sqft12826 Anthorne Lane, Boynton Beach, FL 33436For Sale
 MLS ID #R11166476, Jerrad Ryan, Florida's Best Realty Services. BeachesMLS
 - $600,0004 bd4 ba2k sqft12822 ANTHORNE Lane, Boynton Beach, FL 33436For Sale
 MLS ID #B26072559, Astrith F Sua, Capital Group Realty of South Florida. BeachesMLS
 - $529,0003 bd2 ba2.1k sqft12530 Vía Valenza, Boynton Beach, FL 33436For SaleMLS ID #B26032613, Paula Lescht, Signature Elite Properties LLC. BeachesMLS
- $539,0003 bd2 ba2.1k sqft12643 VIA RAVENNA, Boynton Beach, FL 33436For SaleMLS ID #B26063652, Alyssa Gorman, VantaSure Realty LLC. BeachesMLS
- $479,5003 bd2 ba1.6k sqft12979 Hampton Lakes Circle, Boynton Beach, FL 33436For SaleMLS ID #B26068117, Matthew C Lupton, Total Realty Concepts LLC. BeachesMLS
- $409,9993 bd2 ba1.5k sqft13030 Hampton Lakes Circle, Boynton Beach, FL 33436For SaleMLS ID #B26075501, Shelly Gibson, Affordable Assets Real Estate. BeachesMLS
- $425,0003 bd2 ba1.7k sqft12467 Crystal Pointe Drive #202, Boynton Beach, FL 33437For SaleMLS ID #B26078115, Maura Slaughter, RE/MAX Select Group. BeachesMLS
- $524,0003 bd3 ba1.6k sqft4542 Danson Way, Delray Beach, FL 33445For SaleMLS ID #B26056950, Grace Bucholtz, EXP Realty LLC. BeachesMLS
- $480,0003 bd2 ba1.7k sqft12636 Via Ravenna, Boynton Beach, FL 33436For SaleMLS ID #B26005154, Paul Jay Saperstein, EXP Realty LLC. BeachesMLS
- $499,0003 bd3 ba2.2k sqft11811 Grove Ridge Lane, Boynton Beach, FL 33437For SaleMLS ID #B26076770, Elliot D Graff, Keyes Company. BeachesMLS
- $459,5003 bd2 ba1.6k sqft5111 MARLA Drive, Boynton Beach, FL 33436For SaleMLS ID #B26064816, Narine Austin, Extra Realty LLC. BeachesMLS
- $489,0003 bd3 ba1.6k sqft4607 Danson Way, Delray Beach, FL 33445For SaleMLS ID #B26068287, David R. Mundt, Signature Int'l Premier Properties. BeachesMLS
- $465,0003 bd2 ba1.7k sqft5293 TOSCANA Trail, Boynton Beach, FL 33437For SaleMLS ID #B26075782, Michele A Michaud, RE/MAX Direct. BeachesMLS
- $589,0003 bd2 ba1.7k sqft12107 ROMA Road, Boynton Beach, FL 33437For SaleMLS ID #B26075635, Ryan Hollihan, Douglas Elliman. BeachesMLS
- $415,0003 bd2 ba1.8k sqftRegal Shores, Boynton Beach, FL 33437For Sale
 MLS ID #A12090000, Gerardo Fontes, Axen Realty LLC. MIAMI
 - $497,0003 bd2 ba1.6k sqft5318 VERNIO Lane, Boynton Beach, FL 33437For SaleMLS ID #B26026357, Michele A Michaud, RE/MAX Direct. BeachesMLS
- $549,9003 bd2 ba2.1k sqft12631 CORAL LAKES Drive, Boynton Beach, FL 33437For SaleMLS ID #B26065901, Paula Lescht, Signature Elite Properties LLC. BeachesMLS
