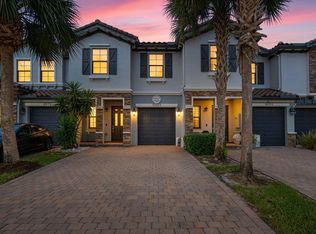
Welcome to this beautifully maintained newer-construction end-unit townhome, ideally located in the heart of Palm Beach County. Built in 2018, this spacious 4-bedroom, 3.5-bathroom home offers modern living, desirable upgrades, and an exceptional community lifestyle. The open-concept kitchen features stainless steel appliances, granite countertops, and plenty of cabinet space, making it perfect for everyday living and entertaining. A convenient half bathroom is located downstairs for guests. Upstairs, you'll find generously sized bedrooms, including a comfortable primary suite, providing plenty of space for guests, or a home office. The home also features hurricane-impact windows for added peace of mind and energy efficiency. Enjoy your own private, fenced-in yard, perfect for perfect for relaxing, entertaining, and pets enjoy some outdoor space. A two-car garage provides secure parking and additional storage. Located within a gated community with a remarkably low $250/month HOA, residents enjoy an impressive list of amenities, including the gated entrance, heated community pool, playground, internet, and landscaping. With its newer construction, impact windows, end-unit location, private yard, two-car garage, and fantastic HOA amenities, this home offers an exceptional combination of comfort, convenience, and value in the heart of Palm Beach County. Don't miss the opportunity to make this one your new home!
For sale
$579,999
5295 Santa Maria Avenue, Boynton Beach, FL 33436
4beds
2,008sqft
Townhouse
Built in 2018
4,190 Square Feet Lot
$560,500 Zestimate®
$289/sqft
$250/mo HOA
What's special
Gated entranceTwo-car garageGenerously sized bedroomsGranite countertopsHeated community poolPrivate fenced-in yardHurricane-impact windows
- 2 days |
- 187 |
- 13 |
Likely to sell faster than
Zillow last checked:
Listing updated:
Listed by:
Jerrad Ryan 978-360-2917,
Florida's Best Realty Services
Source: BeachesMLS,MLS#: B26063990 Originating MLS: BeachesMLS
Originating MLS: BeachesMLSFacts & features
Interior
Bedrooms & bathrooms
- Bedrooms: 4
- Bathrooms: 4
- Full bathrooms: 3
- 1/2 bathrooms: 1
- Main level bathrooms: 1
Heating
- Central
Cooling
- Central Air, Ceiling Fan(s)
Appliances
- Included: Dryer, Dishwasher, Electric Range, Electric Water Heater, Microwave, Refrigerator, Water Heater, Washer
- Laundry: Inside, Laundry Closet, Upper Level
Features
- Bathtub, Dual Sinks, Kitchen Island, Pantry, Soaking Tub, Separate Shower, Upper Level Primary, Walk-In Closet(s)
- Flooring: Carpet, Tile
- Has fireplace: No
Interior area
- Total structure area: 2,470
- Total interior livable area: 2,008 sqft
Video & virtual tour
Property
Parking
- Total spaces: 6
- Parking features: Attached, Driveway, Garage
- Attached garage spaces: 2
- Uncovered spaces: 4
Accessibility
- Accessibility features: None
Features
- Levels: Two
- Stories: 2
- Pool features: Heated
- Fencing: Back Yard
Lot
- Size: 4,190 Square Feet
- Features: Sprinkler System, < 1/4 Acre
Details
- Parcel number: 00424602270000230
- Zoning: PUD
- Special conditions: Standard
Construction
Type & style
- Home type: Townhouse
- Property subtype: Townhouse
Materials
- Block, Concrete, Stucco
- Roof: Barrel
Condition
- Resale
- New construction: No
- Year built: 2018
Details
- Builder model: Evergreen
- Builder name: Lennar
Utilities & green energy
- Sewer: Public Sewer
- Water: Public
- Utilities for property: Cable Available, Electricity Connected, Water Connected
Community & HOA
Community
- Features: Home Owners Association, Gated
- Security: Gated Community
- Subdivision: FLAVOR PICT TOWNHOMES PUD
HOA
- Has HOA: Yes
- Amenities included: Gated, Playground, Pool, Parking, Security, Sidewalks
- Services included: Common Areas, Maintenance Grounds, Pool(s), Reserve Fund, Security, Internet
- HOA fee: $250 monthly
Location
- Region: Boynton Beach
Financial & listing details
- Price per square foot: $289/sqft
- Tax assessed value: $490,711
- Annual tax amount: $8,360
- Date on market: 8/13/2026
- Cumulative days on market: 2 days
- Listing terms: Cash,Conventional,FHA,VA Loan
- Electric utility on property: Yes
Estimated market value
$560,500
$532,000 - $589,000
$3,670/mo
Price history
| Date | Event | Price |
|---|---|---|
| 8/13/2026 | Listed for sale | $579,999+41.4%$289/sqft |
Source:  BeachesMLS #B26063990 Report a problem BeachesMLS #B26063990 Report a problem | ||
| 9/4/2018 | Sold | $410,090$204/sqft |
Source: Public Record Report a problem | ||
Public tax history
| Year | Property taxes | Tax assessment |
|---|---|---|
| 2025 | $8,360 +7.2% | $475,833 +10% |
| 2024 | $7,797 +8.1% | $432,575 +10% |
| 2023 | $7,211 +8.7% | $393,250 +10% |
| 2022 | $6,631 +11.1% | $357,500 +10% |
| 2021 | $5,967 +3.1% | $325,000 +4.2% |
| 2020 | $5,789 -2.9% | $312,000 -1.9% |
| 2019 | $5,964 | $318,000 +536% |
| 2018 | $5,964 +559.3% | $50,000 +11.1% |
| 2017 | $905 | $45,000 |
Find assessor info on the county website
Monthly payment
Est. payment
Payment breakdown
Explore the cost of this home by adjusting the details. Changes won't be saved.Climate risks
Neighborhood: 33436
Nearby schools
GreatSchools rating
- 5/10Hagen Road Elementary SchoolGrades: PK-5Distance: 3.2 mi
- 3/10Carver Middle SchoolGrades: 6-8Distance: 2 mi
- 5/10Atlantic High SchoolGrades: 9-12Distance: 2.5 mi
Schools provided by the listing agent
- Elementary: Hagen Road
- Middle: Carver Community
- High: Atlantic
Source: BeachesMLS. This data may not be complete. We recommend contacting the local school district to confirm school assignments for this home.
- $474,5003 bd3 ba1.8k sqft5297 Santa Maria Ave, Boynton Beach, FL 33436Off Market
- $482,6003 bd2 ba1.8k sqft5299 Santa Maria Ave, Boynton Beach, FL 33436Off Market
- $464,5003 bd2 ba1.7k sqft5301 Santa Maria Ave, Boynton Beach, FL 33436Off Market
- $507,100-- bd-- ba-- sqft5283 Santa Maria Ave, Boynton Beach, FL 33436Off Market
- $557,3004 bd3 ba2k sqft5303 Santa Maria Ave, Boynton Beach, FL 33436Off Market
- $546,6004 bd3 ba2.4k sqft5309 Santa Maria Ave, Boynton Beach, FL 33436Off Market
- $56,000-- bd-- ba-- sqft5296 Santa Maria Ave, Boynton Beach, FL 33436Off Market
- $557,6004 bd3 ba2k sqft5296 Santa Maria Ave, Boynton Beach, FL 33436Off Market
A local agent can set up tours, give advice and negotiate with sellers.
Similar homes
- $585,0004 bd4 ba2k sqft5323 SANTA MARIA Avenue, Boynton Beach, FL 33436For Sale

 MLS ID #B26054230, Yuhe Zhu, Highlight Realty Corp/LW. BeachesMLS
 - $539,0003 bd2 ba2.1k sqft12643 VIA RAVENNA, Boynton Beach, FL 33436For Sale
 MLS ID #B26063652, Alyssa Gorman, VantaSure Realty LLC. BeachesMLS
 - $540,0003 bd3 ba1.8k sqft13044 Anthorne Lane, Boynton Beach, FL 33436For Sale
 MLS ID #B26056523, Lawrence A Mastropieri, Mastropieri Group LLC. BeachesMLS
 - $544,9993 bd3 ba1.8k sqft12826 Anthorne Lane, Boynton Beach, FL 33436For Sale
 MLS ID #R11166476, Jerrad Ryan, Florida's Best Realty Services. BeachesMLS
 - $529,0003 bd2 ba2.1k sqft12530 Vía Valenza, Boynton Beach, FL 33436For SaleMLS ID #B26032613, Paula Lescht, Signature International RE. BeachesMLS
- $589,9003 bd2 ba1.8k sqft12035 Roma Road, Boynton Beach, FL 33437For SaleMLS ID #B26059008, Patrick Gunther, The Corcoran Group. BeachesMLS
- $600,0003 bd2 ba1.9k sqft5196 Greenwood Drive, Delray Beach, FL 33484For SaleMLS ID #B26056038, Dana Braslow, Epique Realty Inc.. BeachesMLS
- $549,9003 bd2 ba2.1k sqft13064 ALISO BEACH Drive, Delray Beach, FL 33446For SaleMLS ID #B26064187, Gale Lehner, Luxury Partners Realty. BeachesMLS
- $449,0003 bd2 ba1.6k sqft12827 HAMPTON LAKES Circle, Boynton Beach, FL 33436For SaleMLS ID #B26055657, Todd R Hamilton, United Realty Consultants. BeachesMLS
- $629,9003 bd2 ba2.3k sqft6170 Pitch Lane, Boynton Beach, FL 33437For SaleMLS ID #B26060431, Maria B Ferreira, United Realty Group Inc. BeachesMLS
- $480,0003 bd2 ba1.7k sqft12636 Via Ravenna, Boynton Beach, FL 33436For SaleMLS ID #B26005154, Paul Jay Saperstein, EXP Realty LLC. BeachesMLS
- $539,0003 bd3 ba1.6k sqft4542 Danson Way, Delray Beach, FL 33445For SaleMLS ID #B26056950, Grace Bucholtz, EXP Realty LLC. BeachesMLS
- $419,0003 bd2 ba1.8k sqft5746 CRYSTAL SHORES Drive #303, Boynton Beach, FL 33437For SaleMLS ID #B26064169, Alyssa Gorman, VantaSure Realty LLC. BeachesMLS
- $565,0003 bd2 ba1.8k sqft5442 Sunrise Boulevard, Delray Beach, FL 33484For SaleMLS ID #B26041725, Paul Jay Saperstein, EXP Realty LLC. BeachesMLS
- $584,9003 bd2 ba1.4k sqft5135 Palm Ridge Boulevard, Delray Beach, FL 33484For SaleMLS ID #B26019303, Lisa Joy Gross, Balistreri Real Estate Inc. BeachesMLS
- $309,9003 bd3 ba1.4k sqftNorthpointe, Boynton Beach, FL 33437For Sale
 MLS ID #A12070687, Jonathan Minerick, HomeCoin.com. MIAMI
 - $655,0004 bd3 ba2k sqft4889 N Classical Boulevard, Delray Beach, FL 33445For SaleMLS ID #B26033971, Carol V Medina Norris, LoKation. BeachesMLS
- $599,9003 bd2 ba2k sqft6451 Tiara Drive, Boynton Beach, FL 33437For SaleMLS ID #R11145457, Jeffrey L Tricoli PA, KW Reserve Palm Beach. BeachesMLS
- $599,9003 bd2 ba1.6k sqft13451 Noble Drive, Delray Beach, FL 33484For SaleMLS ID #B26007707, Jeffrey L Tricoli PA, KW Reserve Palm Beach. BeachesMLS
- $339,9003 bd2 ba1.8k sqft5, Boynton Beach, FL 33437For SaleMLS ID #B26063143, Alyssa Gorman, VantaSure Realty LLC. BeachesMLS
