A former model home tucked into the beautiful Sanctuary Pointe community, this is the kind of Colorado home that makes you want to stay awhile. This 4-bedroom, 3-bath paired-patio ranch offers nearly 3,000 square feet of thoughtfully designed living space. At the heart of the main level, the spacious kitchen features maple cabinetry, quartz countertops, stainless-steel appliances, a gas cooktop, and plenty of room to gather. Just beyond, the living space is warmed by a gas fireplace, making it an inviting place to settle in and feel at home. The main-level primary suite offers its own private retreat, while the finished lower level gives you even more room to spread out. With taller basement ceilings, a wet bar, second fireplace, recreation room, two additional bedrooms, and a full bathroom, it’s a space made for movie nights, entertaining, or hosting family and friends. Outside, enjoy the expanded patio and surrounding Colorado landscape, explore the parks and trails throughout Sanctuary Pointe, or spend the day at nearby Fox Run Regional Park. Shopping, dining, I-25 access, and D38 schools are all just minutes away. Some places are beautiful. This one feels like home.
For sale
$719,000
16495 Woodward Ter, Monument, CO 80132
4beds
2,926sqft
Townhouse
Built in 2018
5,985 Square Feet Lot
$-- Zestimate®
$246/sqft
$329/mo HOA
What's special
- 1 day |
- 74 |
- 2 |
Zillow last checked:
Listing updated:
Listed by:
Sharbel Dagher 719-466-7777,
RE/MAX Real Estate Group LLC
Source: elevateMLS,MLS#: 3518404
Facts & features
Interior
Bedrooms & bathrooms
- Bedrooms: 4
- Bathrooms: 3
- Full bathrooms: 2
- 3/4 bathrooms: 1
Other
- Level: Main
- Area: 182 Square Feet
- Dimensions: 14 x 13
Heating
- Forced Air
Cooling
- Ceiling Fan(s), Central Air
Appliances
- Included: 220v in Kitchen, Cooktop, Dishwasher, Disposal, Gas in Kitchen, Exhaust Fan, Microwave, Oven, Refrigerator
- Laundry: Electric Hook-up, Main Level
Features
- Pantry, Wet Bar
- Flooring: Carpet, Ceramic Tile, Wood
- Windows: Window Coverings
- Basement: Full,Partially Finished
- Number of fireplaces: 2
- Fireplace features: Basement, Gas, Two
- Common walls with other units/homes: End Unit
Interior area
- Total structure area: 2,926
- Total interior livable area: 2,926 sqft
- Finished area above ground: 1,463
- Finished area below ground: 1,463
Video & virtual tour
Property
Parking
- Total spaces: 2
- Parking features: Attached, Concrete Driveway
- Attached garage spaces: 2
Features
- Patio & porch: Concrete, Covered
Lot
- Size: 5,985 Square Feet
- Features: Corner Lot, Level, Hiking Trail, Near Park, Near Schools, Near Shopping Center, HOA Required $, Landscaped
Details
- Parcel number: 6129104005
Construction
Type & style
- Home type: Townhouse
- Architectural style: Ranch
- Property subtype: Townhouse
- Attached to another structure: Yes
Materials
- Stucco, Framed on Lot, Frame
- Roof: Composite Shingle
Condition
- Existing Home
- New construction: No
- Year built: 2018
Details
- Builder name: Classic Homes
Utilities & green energy
- Water: Municipal
- Utilities for property: Cable Available, Electricity Connected, Natural Gas Connected, Phone Available
Community & HOA
Community
- Features: Green Areas, Landscape Maintenance, Playground
HOA
- Has HOA: Yes
- Services included: Common Utilities, Covenant Enforcement, Insurance, Lawn, Maintenance Structure, Management, Snow Removal, Trash Removal
- HOA fee: $986 quarterly
Location
- Region: Monument
Financial & listing details
- Price per square foot: $246/sqft
- Tax assessed value: $582,250
- Annual tax amount: $4,144
- Date on market: 8/14/2026
- Listing terms: Cash,Conventional,FHA,VA Loan
- Electric utility on property: Yes
Estimated market value
Not available
Estimated sales range
Not available
Not available
Price history
| Date | Event | Price |
|---|---|---|
| 8/14/2026 | Listed for sale | $719,000+13.2%$246/sqft |
Source:  REcolorado as distributed by MLS GRID #3947590 Report a problem REcolorado as distributed by MLS GRID #3947590 Report a problem | ||
| 7/24/2023 | Sold | $635,000-2.3%$217/sqft |
Source: Public Record Report a problem | ||
| 5/19/2023 | Listed for sale | $650,000+34%$222/sqft |
Source:  elevateMLS #6565542 Report a problem elevateMLS #6565542 Report a problem | ||
| 3/2/2020 | Sold | $485,000$166/sqft |
Source: Public Record Report a problem | ||
| 12/31/2019 | Pending sale | $485,000$166/sqft |
Source: Classic Homes Report a problem | ||
| 12/14/2019 | Price change | $485,000-3%$166/sqft |
Source: Classic Homes Report a problem | ||
| 6/20/2019 | Price change | $500,000-2%$171/sqft |
Source: Classic Homes Report a problem | ||
| 2/28/2019 | Price change | $510,402+2.2%$174/sqft |
Source: Classic Homes Report a problem | ||
| 1/29/2019 | Listed for sale | $499,488$171/sqft |
Source: Classic Homes Report a problem | ||
Public tax history
| Year | Property taxes | Tax assessment |
|---|---|---|
| 2024 | $3,422 -5% | $39,010 |
| 2023 | $3,604 -6.9% | $39,010 +19% |
| 2022 | $3,870 | $32,790 -2.8% |
| 2021 | -- | $33,740 +97.7% |
| 2020 | $3,370 +57.1% | $17,070 |
| 2019 | $2,145 -10.1% | $17,070 -6.1% |
| 2018 | $2,387 -0.7% | $18,170 |
| 2017 | $2,403 +0.7% | $18,170 +5091.4% |
| 2016 | $2,387 | $350 |
Find assessor info on the county website
Monthly payment
Est. payment
Payment breakdown
Explore the cost of this home by adjusting the details. Changes won't be saved.Climate risks
Neighborhood: 80132
Nearby schools
GreatSchools rating
- 8/10Ray E Kilmer Elementary SchoolGrades: PK-6Distance: 3.1 mi
- 5/10Lewis-Palmer Middle SchoolGrades: 7-8Distance: 4 mi
- 8/10Lewis-Palmer High SchoolGrades: 9-12Distance: 3.1 mi
Schools provided by the listing agent
- Elementary: Bear Creek
- Middle: Lewis Palmer
- High: Lewis Palmer
- District: Lewis-Palmer-38
Source: elevateMLS. This data may not be complete. We recommend contacting the local school district to confirm school assignments for this home.
- $751,2004 bd5 ba3.8k sqft16479 Woodward Ter, Monument, CO 80132Off Market
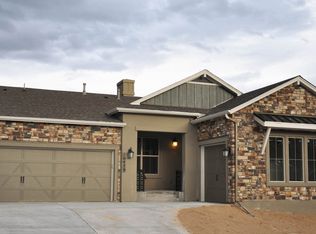
- $760,0004 bd5 ba3.8k sqft1625 Catnap Ln, Monument, CO 80132Sold

- $996,100-- bd-- ba-- sqft1606 Catnap Ln, Colorado Springs, CO 80921Off Market
- $616,7004 bd3 ba1.5k sqft16463 Woodward Ter, Monument, CO 80132Off Market
- $664,6004 bd4 ba3k sqft1635 Catnap Ln, Monument, CO 80132Off Market
- $707,0004 bd4 ba3k sqft16496 Woodward Ter, Monument, CO 80132Sold
- $691,1004 bd4 ba1.9k sqft16480 Woodward Ter, Monument, CO 80132Off Market
- $864,0004 bd5 ba3.8k sqft16450 Mountain Mist Dr, Monument, CO 80132Off Market
A local agent can set up tours, give advice and negotiate with sellers.
Similar homes
- $779,0005 bd3 ba3.1k sqft928 Graywoods Trce, Monument, CO 80132For Sale
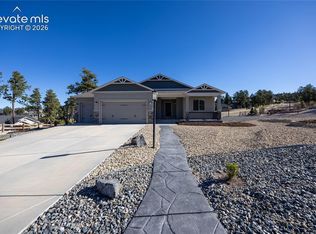
 MLS ID #3420809, Ron Mast, Morning Star Real Estate LLC. elevateMLS
 - $700,0004 bd3 ba3.4k sqft16565 Elk Valley Trl, Monument, CO 80132For Sale
 MLS ID #5065714, Aimee Fletcher CLHMS GRI , Exp Realty LLC. elevateMLS
 - $825,0004 bd3 ba4.3k sqft17297 Leisure Lake Dr, Monument, CO 80132For Sale
 MLS ID #7647316, Cassia Bourne, Redfin Corporation. elevateMLS
 - $689,0004 bd3 ba2.5k sqft16318 Monument Rock Ct, Monument, CO 80132For Sale
 MLS ID #3034575, Christine Sullivan MRP , Coldwell Banker Realty. elevateMLS
 - $789,9004 bd3 ba3.2k sqft17557 Cerberus Ct, Monument, CO 80132For SaleMLS ID #8285981, Ryan Marquez, Better Homes and Gardens Real Estate Kenney & Company. elevateMLS
- $875,0004 bd4 ba3.7k sqft15871 Agate Creek Dr, Monument, CO 80132For SaleMLS ID #7939170, Darlene Haines AHWD C2EX GRI MRP RENE SFR SRS , 1List Realty. elevateMLS
- $725,0004 bd3 ba3.9k sqft15390 Copperfield Dr, Colorado Springs, CO 80921For SaleMLS ID #1907617, Patrick Manchester, Manchester Properties, LLC. elevateMLS
- $819,9005 bd3 ba3.1k sqft1485 Captiva Beach Ln, Monument, CO 80132For SaleMLS ID #6500712, Meagan Kroeze, Curtis Ryan Properties, LLC. elevateMLS
- $650,0004 bd3 ba2.9k sqft2583 Lakes Edge Dr, Monument, CO 80132For SaleMLS ID #2906333, Aimee Fletcher CLHMS GRI , Exp Realty LLC. elevateMLS
- $569,9004 bd4 ba2.4k sqft17035 Snowwood Dr, Monument, CO 80132For SaleMLS ID #6005666, George Nehme C2EX CRS GRI , LIV Sotheby's International Realty CO Springs. elevateMLS
- $895,0004 bd3 ba3.2k sqft3069 Lakefront Dr, Monument, CO 80132For SaleMLS ID #4952345, Jennifer Dion C2EX GRI SRES , The Platinum Group. elevateMLS
- $799,9004 bd4 ba4.3k sqft549 Old Grotto Dr, Monument, CO 80132For SaleMLS ID #5250791, Melissa Rosine, Worth Clark Realty. elevateMLS
- $550,0003 bd3 ba2.6k sqft17240 Park Trail Dr, Monument, CO 80132For SaleMLS ID #9005155, Jessica Hockensmith, Better Homes and Gardens Real Estate Kenney & Company. elevateMLS
- $749,9004 bd5 ba3.8k sqft2032 Ruffino Dr, Colorado Springs, CO 80921For SaleMLS ID #1615047, Caleb Leonard, Exp Realty LLC. elevateMLS
- $689,9005 bd3 ba3.5k sqft2815 Helmsdale Dr, Colorado Springs, CO 80920For SaleMLS ID #9818276, Aimee Fletcher CLHMS GRI , Exp Realty LLC. elevateMLS
- $744,9006 bd4 ba4.1k sqft13867 Antelope Pass Pl, Colorado Springs, CO 80921For SaleMLS ID #7515583, Aimee Fletcher CLHMS GRI , Exp Realty LLC. elevateMLS
- $594,9004 bd3 ba3k sqft1295 Diamond Rim Dr, Colorado Springs, CO 80921For SaleMLS ID #2619571, Tiffany Lachnidt CDPE , Keller Williams Premier Realty. elevateMLS
- $739,9004 bd4 ba3.5k sqft10286 Ravenclaw Dr, Colorado Springs, CO 80924For SaleMLS ID #9426018, Cindy Linder, REMAX PROPERTIES. elevateMLS
- $445,0004 bd3 ba1.5k sqft1336 Red Mica Way, Monument, CO 80132For SaleMLS ID #6085219, Marnie Terry, The Platinum Group. elevateMLS
- $649,9993 bd3 ba3k sqft12970 Cupcake Hts, Colorado Springs, CO 80921For SaleMLS ID #7483192, Dean Weissman, The Platinum Group. elevateMLS
