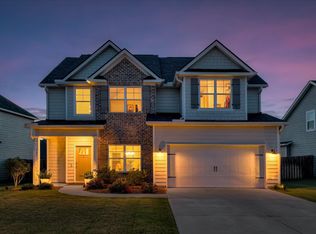
Welcome to this custom built one owner beauty in popular Canterbury Farms in Columbia County on large, spacious flat .40 acre privacy fenced yard! Canterbury Farms has Jr Olympic swimming pool, pavilion, playground, walking trails, sidewalks and streetlights and top rated Columbia County schools! This spacious home is only 10 years old and in excellent shape! Home and all concrete just pressure washed. Entire interior just painted including all walls, woodwork, cabinets, closets and garage (11,500). This home has a covered front porch before entering the foyer with side hardwood stairs to second level. Beautiful hard surface flooring throughout the downstairs living area, upstairs hallway and master bedroom. The only carpet is the three bedrooms. Open floor plan with spacious rooms! Formal dining room with coffered ceiling. Great room, kitchen and breakfast area all open to each other. Gourmet kitchen with granite countertops, backsplash, cooktop with decorative vent hood, wall oven, wall microwave, large kitchen island, stainless appliances including refrigerator! Large great room 24 x 16 with electric fireplace with stone surround! Lots of windows throughout home with 2 inch faux wood blinds for lots of natural light. All bedrooms up. High ceilings and beautiful moldings throughout. Large 18 x 18 master bedroom with double closets. Large master bath with double vanities, tiled floor, separate tub and tiled shower with glass door. Spacious other bedrooms up, all with ceiling fans. Upstairs hall bath has tile floor. Covered back porch is great for entertaining or family cook outs. 2 car garage with automatic opener, sprinkler systems for entire yard with timer control. This home is total electric with radiant roof decking for energy efficiency. Gutters throughout. Termite bond in place. Hvac has been serviced regularly and was just serviced recently. Super clean home! Canterbury Farms is located very conveniently to interstate, Fort Gordon, hospitals, shopping, restaurants, schools, parks, walking trails and much more! Pictures were just taken! Don't miss this move in ready stand out home!
For sale
$400,000
838 Mitcham Avenue, Grovetown, GA 30813
4beds
3,027sqft
Single Family Residence
Built in 2016
0.4 Acres Lot
$397,600 Zestimate®
$132/sqft
$33/mo HOA
What's special
Covered front porchGutters throughoutJr olympic swimming poolWalking trailsSidewalks and streetlights
- 4 days |
- 115 |
- 31 |
Likely to sell faster than
Zillow last checked:
Listing updated:
Listed by:
Cathie Richards 706-339-1111,
RE/MAX Reinvented
Source: Hive MLS,MLS#: 100595783 Originating MLS: REALTORS® of Greater Augusta
Originating MLS: REALTORS® of Greater AugustaFacts & features
Interior
Bedrooms & bathrooms
- Bedrooms: 4
- Bathrooms: 3
- Full bathrooms: 2
- 1/2 bathrooms: 1
Rooms
- Room types: Breakfast Room, Dining Room, Great Room, Master Bedroom, Bedroom 2, Bedroom 3, Bedroom 4
Primary bedroom
- Level: Upper
- Dimensions: 18 x 18
Bedroom 2
- Level: Upper
- Dimensions: 12 x 13
Bedroom 3
- Level: Upper
- Dimensions: 12 x 14
Bedroom 4
- Level: Upper
- Dimensions: 15 x 14
Breakfast room
- Level: Main
- Dimensions: 13 x 9
Dining room
- Level: Main
- Dimensions: 13 x 12
Great room
- Level: Main
- Dimensions: 16 x 24
Kitchen
- Level: Main
- Dimensions: 13 x 13
Heating
- Heat Pump, Fireplace(s), Electric, Forced Air
Cooling
- Central Air, Ceiling Fan(s), Heat Pump
Appliances
- Included: Built-In Microwave, Washer, Refrigerator, Range, Dryer, Disposal, Dishwasher
- Laundry: Dryer Hookup, Washer Hookup
Features
- Walk-in Closet(s), Entrance Foyer, Kitchen Island, Pantry, Eat-in Kitchen, Walk-In Closet(s)
- Flooring: Carpet, Tile, Hardwood
- Doors: Thermal Doors
- Windows: Thermal Windows
- Basement: None
- Attic: Pull Down Stairs
Interior area
- Total structure area: 3,027
- Total interior livable area: 3,027 sqft
Property
Parking
- Total spaces: 2
- Parking features: Attached, Concrete, Garage Door Opener, Garage
- Attached garage spaces: 2
Features
- Levels: Two
- Patio & porch: Covered, Patio, Front Porch
- Exterior features: Thermal Doors
- Fencing: Privacy,Back Yard
- Has view: Yes
- View description: None
- Frontage type: See Remarks
Lot
- Size: 0.4 Acres
- Dimensions: .40
- Features: Landscaped, Sprinklers in Front, Sprinklers in Rear
Details
- Parcel number: 051 1151
- Zoning: R1
- Special conditions: Standard
Construction
Type & style
- Home type: SingleFamily
- Property subtype: Single Family Residence
Materials
- Stone, Fiber Cement, Wood Frame
- Foundation: Slab
- Roof: Composition
Condition
- New construction: No
- Year built: 2016
Utilities & green energy
- Sewer: Public Sewer
- Water: Public
- Utilities for property: Cable Available, Sewer Connected, Water Connected
Community & HOA
Community
- Security: Smoke Detector(s)
- Subdivision: Canterbury Farms
HOA
- Has HOA: Yes
- Amenities included: Clubhouse, Pool, Playground, Sidewalks, Street Lights, Trail(s)
- HOA fee: $400 annually
- HOA name: Canterbury Farms Association
- HOA phone: 762-222-3406
Location
- Region: Grovetown
Financial & listing details
- Price per square foot: $132/sqft
- Tax assessed value: $157,236
- Annual tax amount: $3,807
- Date on market: 8/12/2026
- Cumulative days on market: 4 days
- Listing agreement: Exclusive Right To Sell
- Listing terms: Cash,Conventional,FHA,VA Loan
- Road surface type: Paved
Estimated market value
$397,600
$378,000 - $417,000
$2,516/mo
Price history
| Date | Event | Price |
|---|---|---|
| 8/12/2026 | Listed for sale | $400,000+45.5%$132/sqft |
Source:  Hive MLS #100595783 Report a problem Hive MLS #100595783 Report a problem | ||
| 6/22/2016 | Sold | $275,000+478.9%$91/sqft |
Source: Hive MLS #98071477 Report a problem | ||
| 3/16/2016 | Sold | $47,500$16/sqft |
Source: Public Record Report a problem | ||
Public tax history
| Year | Property taxes | Tax assessment |
|---|---|---|
| 2025 | $3,808 -3.4% | $393,091 +1.2% |
| 2024 | $3,941 +2.2% | $388,564 +4.1% |
| 2023 | $3,858 +11.3% | $373,165 +13.8% |
| 2022 | $3,465 +7.6% | $327,783 +10.9% |
| 2021 | $3,219 +3.7% | $295,520 +159.6% |
| 2020 | $3,105 +4.3% | $113,833 +4.6% |
| 2019 | $2,976 +2.9% | $108,798 +2.9% |
| 2018 | $2,891 +2.4% | $105,747 +2.7% |
| 2017 | $2,822 -2.1% | $102,926 +610.8% |
| 2016 | $2,882 | $14,480 |
Find assessor info on the county website
Monthly payment
Est. payment
Payment breakdown
Explore the cost of this home by adjusting the details. Changes won't be saved.Climate risks
Neighborhood: 30813
Nearby schools
GreatSchools rating
- 8/10Cedar Ridge Elementary SchoolGrades: PK-5Distance: 2 mi
- 6/10Grovetown Middle SchoolGrades: 6-8Distance: 2.1 mi
- 5/10Grovetown High SchoolGrades: 9-12Distance: 1.2 mi
Schools provided by the listing agent
- Elementary: Baker Place Elementary
- Middle: Columbia
- High: Grovetown High
Source: Hive MLS. This data may not be complete. We recommend contacting the local school district to confirm school assignments for this home.
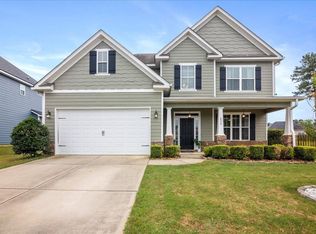
- $365,0005 bd3 ba2.7k sqft836 Mitcham Ave, Grovetown, GA 30813Sold
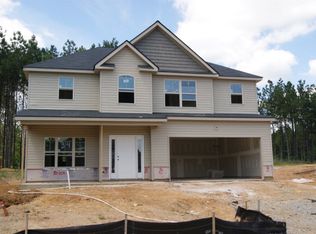
- $328,9004 bd2 ba2.4k sqft2421 Newbury Ave, Grovetown, GA 30813Off Market
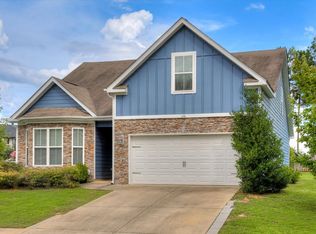
- $325,0004 bd3 ba2.1k sqft126 Clarinbridge Ln, Grovetown, GA 30813Sold
- $317,0003 bd2 ba2.2k sqft2425 Newbury Ave, Grovetown, GA 30813Off Market
- $381,0005 bd3 ba2.7k sqft128 Clarinbridge Ln, Grovetown, GA 30813Off Market
- $286,1003 bd2 ba1.6k sqft2419 Newbury Ave, Grovetown, GA 30813Off Market
- $421,4005 bd3 ba3.1k sqft834 Mitcham Ave, Grovetown, GA 30813Off Market
- $390,0004 bd3 ba3k sqft839 Mitcham Ave, Grovetown, GA 30813Off Market
A local agent can set up tours, give advice and negotiate with sellers.
Similar homes
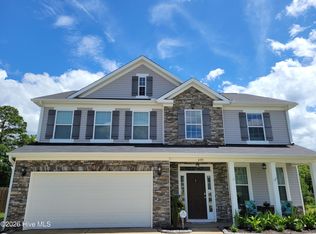
- $375,0004 bd3 ba2.7k sqft899 Williford Run Drive, Grovetown, GA 30813For Sale
 MLS ID #100593663, The Stone Team, Meybohm Real Estate - Wheeler. Hive MLS
 - $364,0004 bd3 ba2.4k sqft523 Fermoy Ln, Grovetown, GA 30813For Sale
 MLS ID #224952, Venus Morris Griffin, Meybohm Real Estate - Augusta. Aiken MLS
 - $336,0005 bd3 ba2.4k sqft280 Palamon Drive, Grovetown, GA 30813For Sale
 MLS ID #100596186, Ehrin Fairey, EXP Realty, LLC. Hive MLS
 - $384,9005 bd3 ba2.8k sqft1038 Lancaster Way, Grovetown, GA 30813For Sale
 MLS ID #100593220, Chad Trollinger, Keller Williams Realty Augusta Partners. Hive MLS
 - $434,9004 bd3 ba3.1k sqft243 Seaton Avenue, Grovetown, GA 30813For SaleMLS ID #100584451, Southern Homes Group, Southern Homes Group Real Estate. Hive MLS
- $389,9904 bd3 ba2.6k sqft2061 Limerick Court, Grovetown, GA 30813For SaleMLS ID #98250698, Regina Wadsworth, Re/max True Advantage. Hive MLS
- $415,0004 bd4 ba2.4k sqft306 Avignon Drive #Tp77, Grovetown, GA 30813For SaleMLS ID #100594292, Rebecca McGinty, Forth & Bound Real Estate. Hive MLS
- $399,9004 bd3 ba2.3k sqft430 Granard St Drive, Grovetown, GA 30813New ConstructionMLS ID #100594047, Tillery Park South, Meybohm - New Home Div.. Hive MLS
- $399,9004 bd3 ba2.3k sqft428 Granard Street, Grovetown, GA 30813New ConstructionMLS ID #100593905, Tillery Park South, Meybohm - New Home Div.. Hive MLS
- $364,9004 bd4 ba2.8k sqft514 Ellington Court, Grovetown, GA 30813For SaleMLS ID #100583315, Stephanie Joe Fuller, Evans Real Estate Group. Hive MLS
- $465,0005 bd3 ba3.8k sqft2621 Kirby Avenue, Grovetown, GA 30813For SaleMLS ID #100589249, Shalynn Pruett, Keller Williams Realty Augusta Partners. Hive MLS
- $389,9004 bd3 ba2.4k sqft238 Prominence Drive, Grovetown, GA 30813For SaleMLS ID #100584972, Jaime Putnam, Meybohm Real Estate - Evans. Hive MLS
- from $371,0004 bd3 ba2.3k sqftBradford II Plan, Tillery Park, Grovetown, GA 30813New ConstructionIvey Homes
- $349,9004 bd3 ba2.4k sqft262 Palamon Drive, Grovetown, GA 30813For SaleMLS ID #100583457, Donnie Reese, RE/MAX Reinvented. Hive MLS
- $349,0004 bd3 ba2.6k sqft286 Palamon Drive, Grovetown, GA 30813For SaleMLS ID #100575926, Robert L Key, Key Realty Partners, Llc. Hive MLS
- $329,9004 bd3 ba2.3k sqft1028 Lancaster Way, Grovetown, GA 30813For SaleMLS ID #100587735, Brittany Hopkins, Meybohm - New Home Div.. Hive MLS
- $409,9005 bd3 ba2.5k sqft5609 Sweetwater Drive, Grovetown, GA 30813New ConstructionMLS ID #100590857, Tillery Park South, Meybohm - New Home Div.. Hive MLS
- $399,9005 bd3 ba2.3k sqft5607 Sweetwater Drive, Grovetown, GA 30813New ConstructionMLS ID #100590614, Tillery Park South, Meybohm - New Home Div.. Hive MLS
- $409,9004 bd3 ba2.4k sqft5556 Sweetwater Drive, Grovetown, GA 30813New ConstructionMLS ID #98256556, Tillery Park South, Meybohm - New Home Div.. Hive MLS
- $460,0005 bd4 ba3.4k sqft133 Seaton Avenue, Grovetown, GA 30813For SaleMLS ID #98256710, Erica Harris, Keller Williams Realty Augusta Partners. Hive MLS
