WAIT UNTIL YOU SEE THE VIEW FROM THE PORCH! Set on 1.86 acres in Corydon, this 3 bed/2.5 bath home offers approx. 2,750 sqft of living space, beautiful countryside views and a wraparound covered porch made for morning coffee, relaxing evenings and spectacular sunsets. Inside, you'll find a spacious primary suite, additional bedrooms and comfortable living areas, plus a finished walkout basement featuring a large family room with wood-burning stove and conditioned workshop. Then there's the 2,000 sqft detached outbuilding with concrete floors and electricity-offering endless possibilities for vehicles, equipment, hobbies, storage or a workshop. A 4-car garage adds even more convenience. With acreage, gorgeous surroundings and an incredible amount of usable square footage, this property delivers the best of both worlds: a comfortable home and room to pursue whatever comes next! Come see the view for yourself!
For sale
$409,900
2475 Webster Road SE, Corydon, IN 47112
3beds
2,750sqft
Single Family Residence
Built in 1979
1.86 Acres Lot
$402,700 Zestimate®
$149/sqft
$-- HOA
What's special
- 4 days
- 330
- 18
Likely to sell faster than
Zillow last checked:
Listing updated:
Listed by:
Janna Schickel,
Lopp Real Estate Brokers
Source: SIRA,MLS#: 2026012299 Originating MLS: Southern Indiana REALTORS Association
Originating MLS: Southern Indiana REALTORS AssociationFacts & features
Interior
Bedrooms & bathrooms
- Bedrooms: 3
- Bathrooms: 3
- Full bathrooms: 2
- 1/2 bathrooms: 1
Rooms
- Room types: Family Room
Primary bedroom
- Description: Flooring: Luxury Vinyl Plank
- Level: First
- Dimensions: 12 x 14
Kitchen
- Description: Flooring: Tile
- Level: First
- Dimensions: 17 x 12
Living room
- Description: Flooring: Luxury Vinyl Plank
- Level: First
- Dimensions: 19 x 12
Heating
- Heat Pump
Cooling
- Central Air
Appliances
- Included: Dishwasher, Microwave, Oven, Range, Refrigerator
- Laundry: Main Level, Laundry Room
Features
- Ceiling Fan(s), Eat-in Kitchen, Main Level Primary, Pantry
- Basement: Walk-Out Access
- Number of fireplaces: 1
- Fireplace features: Wood Burning Stove
Interior area
- Total structure area: 2,750
- Total interior livable area: 2,750 sqft
- Finished area above ground: 1,200
- Finished area below ground: 1,550
Property
Parking
- Total spaces: 4
- Parking features: Detached, Garage
- Garage spaces: 4
Features
- Levels: One
- Stories: 1
- Patio & porch: Covered, Deck, Patio, Porch
- Exterior features: Deck, Landscaping, Porch, Patio
- Has view: Yes
- View description: Park/Greenbelt, Panoramic, Scenic
Lot
- Size: 1.86 Acres
- Features: Secluded
Details
- Additional structures: Pole Barn
- Parcel number: 311417400003000007
- Zoning: Residential
- Zoning description: Residential
Construction
Type & style
- Home type: SingleFamily
- Architectural style: One Story
- Property subtype: Single Family Residence
Materials
- Brick, Frame
- Foundation: Poured
- Roof: Shingle
Condition
- New construction: No
- Year built: 1979
Utilities & green energy
- Sewer: Septic Tank
- Water: Connected, Public
Community & HOA
HOA
- Has HOA: No
Location
- Region: Corydon
Financial & listing details
- Price per square foot: $149/sqft
- Tax assessed value: $278,300
- Annual tax amount: $1,446
- Date on market: 10/6/2026
- Cumulative days on market: 24 days
- Listing terms: Conventional,FHA,VA Loan
- Road surface type: Paved
Estimated market value
$402,700
$383,000 - $423,000
$2,331/mo
Price history
| Date | Event | Price |
|---|---|---|
| 10/6/2026 | Listed for sale | $409,900-2.4%$149/sqft |
Source:  SIRA #2026012299 Report a problem SIRA #2026012299 Report a problem | ||
| 10/5/2026 | Listing removed | $419,900$153/sqft |
Source: SIRA #2026011758 Report a problem | ||
| 9/21/2026 | Price change | $419,900-6.7%$153/sqft |
Source: SIRA #2026011758 Report a problem | ||
| 9/14/2026 | Listed for sale | $449,900+136.8%$164/sqft |
Source: SIRA #2026011758 Report a problem | ||
| 11/4/2019 | Sold | $190,000-5%$69/sqft |
Source: SIRA #2019010598 Report a problem | ||
| 9/10/2019 | Listed for sale | $200,000+44.4%$73/sqft |
Source: Schuler Bauer Real Estate Services ERA Powered #2019010598 Report a problem | ||
| 7/8/2010 | Listing removed | $138,500$50/sqft |
Source: Louisville Metro Southern Indiana #201000127 Report a problem | ||
| 1/14/2010 | Listed for sale | $138,500$50/sqft |
Source: Louisville Metro Southern Indiana #201000127 Report a problem | ||
Public tax history
| Year | Property taxes | Tax assessment |
|---|---|---|
| 2025 | $1,572 +8.2% | $278,300 +4.6% |
| 2024 | $1,452 +11.6% | $266,000 +8.4% |
| 2023 | $1,301 +9.4% | $245,400 +15.6% |
| 2022 | $1,189 +17.4% | $212,300 +10.9% |
| 2021 | $1,013 -4.5% | $191,400 +13.9% |
| 2020 | $1,060 +11.5% | $168,000 -0.5% |
| 2019 | $951 +13.5% | $168,800 +7.2% |
| 2018 | $838 +11.3% | $157,400 +7.1% |
| 2017 | $752 +5.8% | $146,900 +3.5% |
| 2016 | $711 +0.3% | $141,900 +0.6% |
| 2014 | $709 +0.3% | $141,100 +2.2% |
| 2013 | $707 +11.7% | $138,100 +2.8% |
| 2012 | $633 -17.8% | $134,400 -9.7% |
| 2011 | $770 -10.8% | $148,800 -9.2% |
| 2010 | $863 +0.5% | $163,800 |
| 2009 | $859 | $163,800 -1.9% |
| 2007 | -- | $167,000 -3.5% |
| 2006 | -- | $173,000 +34.2% |
| 2005 | -- | $128,900 |
Find assessor info on the county website
Monthly payment
Est. payment
Payment breakdown
Explore the cost of this home by adjusting the details. Changes won't be saved.Climate risks
Neighborhood: 47112
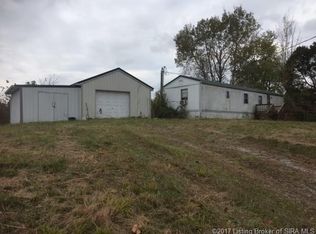
Similar homes
- $337,5004 bd2 ba3k sqft2870 Highway 337 SE, Corydon, IN 47112Active
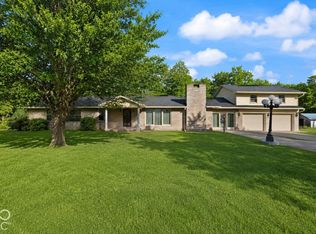 MLS ID #22130273, Elmer Lambright, eXp Realty, LLC. MIBOR as distributed by MLS GRID
 - $385,0003 bd4 ba3.5k sqft2150 Mathis Road SW, Corydon, IN 47112For Sale
 MLS ID #2026012188, Jenny Hellman, RE/MAX Plus. SIRA
 - $470,0003 bd3 ba2.5k sqft1480 Hwy 62 E, Corydon, IN 47112For Sale
 MLS ID #202608227, Lori S Short, The Short-Bates Realty Group. SIRA
 - $390,0003 bd4 ba2.2k sqft2375 S Gethsemane Road NW, Corydon, IN 47112For Sale
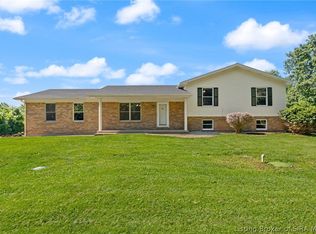 MLS ID #202609633, Wade Niehoff, Lopp Real Estate Brokers. SIRA
 - $535,0004 bd3 ba2.7k sqft2707 Clearstream Ct, New Albany, IN 47150For Sale
 MLS ID #1731066, Alyssa Langan, White Picket Real Estate. Metro Search Inc. LLC DBA Apex MLS
 - $469,9994 bd2 ba2.8k sqft4525 Scottsville Rd, Floyds Knobs, IN 47119For SaleMLS ID #1726729, Jay Pitts, RE/MAX Premier Properties. Metro Search Inc. LLC DBA Apex MLS
