Welcome to this highly sought-after end-unit townhome, perfectly situated to showcase breathtaking views of Pikes Peak. Offering a wonderful blend of comfort, style, and convenience, this inviting home features an open-concept floor plan with spacious living areas and plenty of natural light. The main level welcomes you with a spacious great room featuring a cozy gas fireplace, creating the perfect setting for relaxing evenings or entertaining family and friends. The open design flows seamlessly into the dining area and kitchen, making everyday living feel both comfortable and connected. The well-appointed kitchen features granite countertops, stainless steel appliances, a center island, and a convenient pantry. The dining area opens to a cozy patio, offering a great spot for morning coffee, outdoor dining, or simply enjoying the beautiful Colorado surroundings. A convenient powder room completes the main level. Upstairs, the spacious primary suite provides a peaceful retreat with beautiful mountain views. The large walk-in closet offers excellent storage, while the private en-suite bathroom features a dual vanity and plenty of space to start your day comfortably. Two additional bedrooms provide flexibility for family, guests, a home office, or other needs. A full bathroom and conveniently located upper-level laundry area complete the second floor. The attached two-car garage provides secure parking and additional storage, while convenient parking in front of the property offers extra space for guests. Located in a desirable neighborhood with a fabulous central location, this home is conveniently close to shopping, dining, entertainment, parks, recreation, and everyday amenities. The property is also located within the award-winning Academy School District 20, adding to its appeal for those seeking excellent educational opportunities. Come see all that this wonderful home has to offer!
For sale
$350,000
1518 York Rd, Colorado Springs, CO 80918
3beds
1,360sqft
Townhouse
Built in 2016
967 Square Feet Lot
$-- Zestimate®
$257/sqft
$260/mo HOA
What's special
- 3 days |
- 184 |
- 16 |
Zillow last checked:
Listing updated:
Listed by:
Julie Randall CRS GRI MRP PSA SFR 719-510-8288,
Exp Realty LLC
Source: elevateMLS,MLS#: 2760552
Facts & features
Interior
Bedrooms & bathrooms
- Bedrooms: 3
- Bathrooms: 3
- Full bathrooms: 1
- 3/4 bathrooms: 1
- 1/2 bathrooms: 1
Other
- Level: Upper
- Area: 168 Square Feet
- Dimensions: 14 x 12
Heating
- Forced Air, Natural Gas
Cooling
- Central Air
Appliances
- Included: Dishwasher, Disposal, Microwave, Oven, Range, Refrigerator
- Laundry: Upper Level
Features
- Great Room, Pantry
- Flooring: Carpet, Tile, Wood Laminate
- Windows: Window Coverings
- Has basement: No
- Number of fireplaces: 1
- Fireplace features: Gas, One
- Common walls with other units/homes: End Unit
Interior area
- Total structure area: 1,360
- Total interior livable area: 1,360 sqft
- Finished area above ground: 1,360
- Finished area below ground: 0
Video & virtual tour
Property
Parking
- Total spaces: 2
- Parking features: Attached, Even with Main Level, Garage Door Opener
- Attached garage spaces: 2
Features
- Levels: Two
- Stories: 2
- Patio & porch: Concrete
- Has view: Yes
- View description: Mountain(s), View of Pikes Peak
Lot
- Size: 967 Square Feet
- Features: Level, Near Fire Station, Near Public Transit, Near Shopping Center, HOA Required $
Details
- Parcel number: 6308401050
Construction
Type & style
- Home type: Townhouse
- Property subtype: Townhouse
Materials
- Stone, Stucco, Frame
- Foundation: Slab
- Roof: Composite Shingle
Condition
- Existing Home
- New construction: No
- Year built: 2016
Utilities & green energy
- Water: Municipal
- Utilities for property: Cable Available, Electricity Connected, Natural Gas Connected
Community & HOA
Community
- Security: Security System
HOA
- Has HOA: Yes
- Services included: Common Utilities, Insurance, Lawn, Management, Snow Removal, Trash Removal
- HOA fee: $260 monthly
Location
- Region: Colorado Springs
Financial & listing details
- Price per square foot: $257/sqft
- Tax assessed value: $369,798
- Annual tax amount: $1,403
- Date on market: 8/14/2026
- Listing terms: Cash,Conventional,FHA,VA Loan
- Electric utility on property: Yes
Estimated market value
Not available
Estimated sales range
Not available
Not available
Price history
| Date | Event | Price |
|---|---|---|
| 8/14/2026 | Listed for sale | $350,000-4.1%$257/sqft |
Source:  elevateMLS #2760552 Report a problem elevateMLS #2760552 Report a problem | ||
| 12/16/2024 | Listing removed | $1,985$1/sqft |
Source: Zillow Rentals Report a problem | ||
| 11/22/2024 | Listed for rent | $1,985-5.5%$1/sqft |
Source: Zillow Rentals Report a problem | ||
| 11/9/2024 | Listing removed | $2,100$2/sqft |
Source: Zillow Rentals Report a problem | ||
| 10/25/2024 | Price change | $2,100-4.5%$2/sqft |
Source: Zillow Rentals Report a problem | ||
| 10/1/2024 | Listed for rent | $2,200+33.3%$2/sqft |
Source: Zillow Rentals Report a problem | ||
| 4/7/2022 | Sold | $365,000$268/sqft |
Source: Public Record Report a problem | ||
| 3/19/2022 | Listed for sale | $365,000+46.6%$268/sqft |
Source: elevateMLS #2001400 Report a problem | ||
| 9/5/2019 | Listing removed | $1,650$1/sqft |
Source: Pikes Peak Dream Homes Realty Report a problem | ||
| 8/26/2019 | Price change | $1,650-2.7%$1/sqft |
Source: Pikes Peak Dream Homes Realty Report a problem | ||
| 7/31/2019 | Listed for rent | $1,695$1/sqft |
Source: Pikes Peak Dream Homes Realty Report a problem | ||
| 11/5/2018 | Listing removed | $1,695$1/sqft |
Source: Keller Williams Clients Choice Realty #3592868 Report a problem | ||
| 10/17/2018 | Listed for rent | $1,695$1/sqft |
Source: Keller Williams Clients Choice Report a problem | ||
| 5/25/2017 | Sold | $249,000$183/sqft |
Source: Public Record Report a problem | ||
Public tax history
| Year | Property taxes | Tax assessment |
|---|---|---|
| 2024 | $1,186 -11.4% | $24,770 |
| 2023 | $1,338 -10% | $24,770 +22.5% |
| 2022 | $1,486 | $20,220 -2.8% |
| 2021 | -- | $20,800 +13% |
| 2020 | $1,417 +1.1% | $18,400 |
| 2019 | $1,401 +344.9% | $18,400 +14.4% |
| 2018 | $315 -74.7% | $16,090 |
| 2017 | $1,247 | $16,090 |
Find assessor info on the county website
Monthly payment
Est. payment
Payment breakdown
Explore the cost of this home by adjusting the details. Changes won't be saved.Climate risks
Neighborhood: Northeast Colorado Springs
Nearby schools
GreatSchools rating
- 9/10Pioneer Elementary SchoolGrades: K-5Distance: 2.1 mi
- 7/10Mountain Ridge Middle SchoolGrades: 6-8Distance: 2.6 mi
- 7/10Rampart High SchoolGrades: 9-12Distance: 1.8 mi
Schools provided by the listing agent
- District: Academy-20
Source: elevateMLS. This data may not be complete. We recommend contacting the local school district to confirm school assignments for this home.
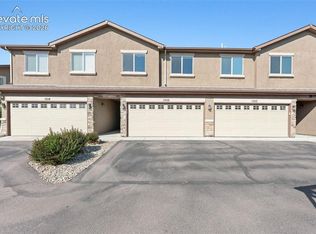
- $350,0003 bd3 ba1.3k sqft1520 York Rd, Colorado Springs, CO 80918For Sale
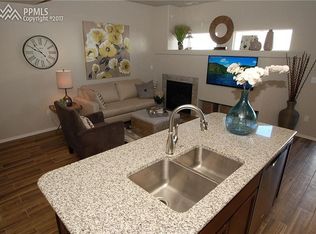
- $345,9003 bd3 ba1.3k sqft1522 York Rd, Colorado Springs, CO 80918Off Market
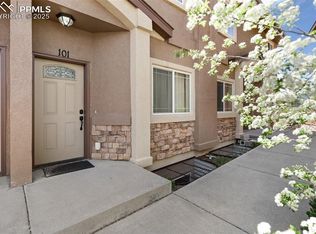
- $270,0002 bd3 ba1.6k sqft1510 York Rd APT 101, Colorado Springs, CO 80918Sold
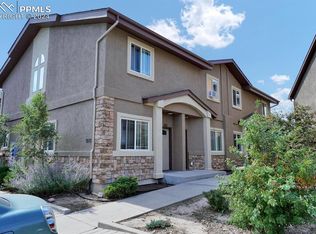
- $288,5002 bd3 ba1.6k sqft1510 York Rd APT 102, Colorado Springs, CO 80918Sold
- $350,6003 bd3 ba1.6k sqft1510 York Rd APT 103, Colorado Springs, CO 80918Off Market
- $330,6002 bd3 ba1.6k sqft1510 York Rd UNIT 102-1, Colorado Springs, CO 80918Off Market
- $--2 bd3 ba1.6k sqft1510 York Rd, Colorado Springs, CO 80918Off Market
- $349,9003 bd2 ba1.3k sqft1524 York Rd, Colorado Springs, CO 80918Off Market
A local agent can set up tours, give advice and negotiate with sellers.
Similar homes
- $339,9003 bd3 ba1.3k sqft1534 York Rd, Colorado Springs, CO 80918For Sale

 MLS ID #9898274, Cynthia Debski, Exp Realty LLC. elevateMLS
 - $350,0003 bd3 ba1.3k sqft1520 York Rd, Colorado Springs, CO 80918For SaleMLS ID #6884480, Tiffany Lachnidt CDPE , Keller Williams Premier Realty. elevateMLS
- $275,0002 bd3 ba1.9k sqftCottonwood Creek Townhomes, Colorado Springs, CO 80918For Sale
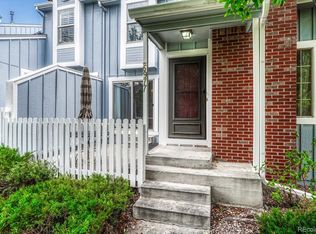
 MLS ID #6628468, Lauren Collier, Live Dream Colorado LLC. REcolorado as distributed by MLS GRID
 - $385,0003 bd3 ba1.8k sqft6638 Bethesda Point #A, Colorado Springs, CO 80918For Sale
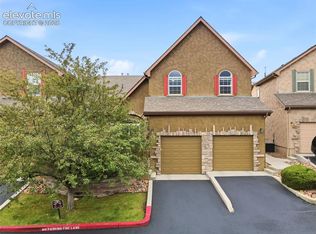 MLS ID #6246418, Dean Weissman, The Platinum Group. elevateMLS
 - $340,0003 bd4 ba1.9k sqft6806 Los Reyes Cir, Colorado Springs, CO 80918For SaleMLS ID #2671809, Patrick Manchester, Manchester Properties, LLC. elevateMLS
- $--3 bd2 ba1.2k sqft5563 Oro Grande Dr, Colorado Springs, CO 80918AuctionAuction.com 2
- $345,0002 bd2 ba1.2k sqft6179 Little Pine Cir, Colorado Springs, CO 80918For SaleMLS ID #3531837, Thomas Hoang, Home at 6035 LLC. elevateMLS
- $390,0003 bd3 ba1.8k sqft6699 Bethesda Point #A, Colorado Springs, CO 80918For SaleMLS ID #6895668, Kim Lane, REMAX PROPERTIES. elevateMLS
- $335,0002 bd2 ba1.2k sqft6142 Lehman Dr, Colorado Springs, CO 80918For SaleMLS ID #2467809, Patrick Ingrassia, Homesmart Realty. elevateMLS
- $360,0002 bd2 ba1.2k sqft2347 Dublin Blvd, Colorado Springs, CO 80918For SaleMLS ID #8727404, Payton Wright, Home at 6035 LLC. elevateMLS
- $315,0003 bd3 ba1.8k sqft2460 Hamlet Ln APT C, Colorado Springs, CO 80918For SaleMLS ID #6843590, Camellia Coray, Coldwell Banker Realty. elevateMLS
- $340,0003 bd3 ba1.8k sqft6907 Gayle Lyn Ln, Colorado Springs, CO 80919For SaleMLS ID #3911116, Creedance Weiss, Your Castle Real Estate LLC. elevateMLS
- $279,9002 bd3 ba1.9k sqft2535 Hatch Cir, Colorado Springs, CO 80918For SaleMLS ID #5077204, Susie Ferrick, The Cutting Edge. elevateMLS
- $465,0004 bd2 ba1.7k sqft2555 Roundtop Dr, Colorado Springs, CO 80918For SaleMLS ID #4241868, Mark Hrdlichka, VARA: The Real Estate Collective. elevateMLS
- $265,0002 bd2 ba1k sqft6614 Overland Dr, Colorado Springs, CO 80919For SaleMLS ID #5315016, Renee Young GRI MRP , Exp Realty LLC. elevateMLS
- $347,5004 bd3 ba1.7k sqft6680 Bugle Dr, Colorado Springs, CO 80918For SaleMLS ID #240228, Norma Alexander-Rhodes, Merit Company. PAR
- $409,0004 bd2 ba1.6k sqft6670 Glade Park Dr, Colorado Springs, CO 80918For SaleMLS ID #7772634, Greg Hanson, TRELORA Realty. elevateMLS
- $345,0003 bd3 ba1.5k sqft2411 Elite Ter, Colorado Springs, CO 80920For SaleMLS ID #7184977, Martha Walker GRI , HomeSmart. elevateMLS
- $284,9003 bd2 ba1.3k sqft2609 Hatch Cir, Colorado Springs, CO 80918For SaleMLS ID #6967838, Greg Hanson, TRELORA Realty. elevateMLS
- $365,0004 bd3 ba1.8k sqft2653 Deliverance Dr, Colorado Springs, CO 80918For SaleMLS ID #7735733, Olena Shestirko, HomeSmart. elevateMLS
