
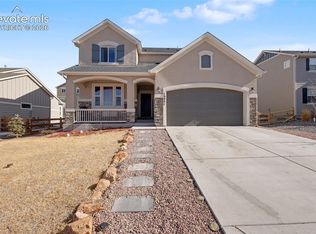
Welcome to your new home! Located in the highly sought-after Misty Acres neighborhood in the award-winning Lewis-Palmer School District 38, this stunning 5-bedroom, 4-bathroom home offers over 3,800 square feet of beautifully updated living space and is completely move-in ready. From the moment you arrive, you’ll notice the pride of ownership, professionally landscaped front yard, composite front deck with elegant iron railings, and custom-installed soffit LED lighting. Step inside to updated main-level flooring and an inviting entryway that opens into a light-filled, open-concept living space. Expansive windows flood the home with natural light, creating a warm and welcoming atmosphere. The gourmet kitchen is truly a chef’s dream, with stainless steel appliances, new refrigerator, 5-burner gas cooktop, double oven, premium Bosch dishwasher, a massive pantry, oversized island and absolutely gorgeous granite countertops (featured in all full bathrooms as well). The main level also includes a private office and convenient half bath. Upstairs offers a large loft area, two guest bedrooms, full guest bath, laundry room and the luxurious primary suite. The primary suite features a spa-like 5-piece bath with soaking tub, walk-in shower, dual vanities and a walk-in closet. The fully finished basement is perfect for guests or multi-generational living, with two additional bedrooms, full bathroom, large family room and kitchenette. Enjoy Colorado’s beauty from the upgraded composite deck. The fully fenced backyard is designed for entertaining, featuring a large paver patio, grassy play area, multiple seating spaces and has hot tub wiring already installed under the deck. Enjoy the upgraded A/C system for those warm summer days, and the cozy gas fireplace for the cold winter nights. Conveniently located near schools, shopping, dining, hiking trails, and easy access to Colorado Springs and Denver. This home truly has it all; space, upgrades, location, and style! NO HOA DUES!
For sale
Price cut: $10K (4/30)
$719,900
19534 Lindenmere Dr, Monument, CO 80132
5beds
3,866sqft
Est.: Get pre-qualified
Single Family Residence
Built in 2017
8,681 Square Feet Lot
$-- Zestimate®
$186/sqft
$-- HOA
What's special
Grassy play areaLuxurious primary suiteProfessionally landscaped front yardUpgraded composite deckLarge loft areaFully finished basementDouble oven
- 93 days |
- 332 |
- 11 |
Zillow last checked:
Listing updated:
Listed by:
Dave Uebelhoer 719-337-2512,
RE/MAX Real Estate Group LLC
Source: elevateMLS,MLS#: 7831009
Tour with a local agent
Facts & features
Interior
Bedrooms & bathrooms
- Bedrooms: 5
- Bathrooms: 4
- Full bathrooms: 3
- 1/2 bathrooms: 1
Other
- Level: Upper
- Area: 272 Square Feet
- Dimensions: 16 x 17
Heating
- Forced Air
Cooling
- Ceiling Fan(s), Central Air
Appliances
- Included: Cooktop, Dishwasher, Disposal, Gas in Kitchen, Microwave, Oven, Refrigerator
Features
- Pantry
- Flooring: Carpet, Vinyl/Linoleum
- Basement: Full,Partially Finished
Interior area
- Total structure area: 3,866
- Total interior livable area: 3,866 sqft
- Finished area above ground: 2,723
- Finished area below ground: 1,143
Video & virtual tour
Property
Parking
- Total spaces: 2
- Parking features: Attached, Garage Door Opener, Concrete Driveway
- Attached garage spaces: 2
Features
- Levels: Two
- Stories: 2
- Patio & porch: Composite
- Exterior features: Auto Sprinkler System
- Fencing: Back Yard
- Has view: Yes
- View description: View of Pikes Peak
Lot
- Size: 8,681 Square Feet
- Features: See Remarks, Hiking Trail, Near Fire Station, Near Schools, Near Shopping Center, Landscaped
Details
- Parcel number: 7102304026
Construction
Type & style
- Home type: SingleFamily
- Property subtype: Single Family Residence
Materials
- Masonite, Framed on Lot
- Roof: Composite Shingle
Condition
- Existing Home
- New construction: No
- Year built: 2017
Details
- Builder model: Manchester
- Builder name: Challenger Home
Utilities & green energy
- Water: Assoc/Distr
- Utilities for property: Electricity Connected
Community & HOA
Location
- Region: Monument
Financial & listing details
- Price per square foot: $186/sqft
- Tax assessed value: $726,943
- Annual tax amount: $4,752
- Date on market: 2/26/2026
- Listing terms: Cash,Conventional,FHA,VA Loan
- Electric utility on property: Yes
Estimated market value
Not available
Estimated sales range
Not available
Not available
Price history
| Date | Event | Price |
|---|---|---|
| 4/30/2026 | Price change | $719,900-1.4%$186/sqft |
Source:  elevateMLS #7831009 Report a problem elevateMLS #7831009 Report a problem | ||
| 4/9/2026 | Price change | $729,900-1.4%$189/sqft |
Source: elevateMLS #7831009 Report a problem | ||
| 2/26/2026 | Listed for sale | $739,900+48%$191/sqft |
Source: elevateMLS #7831009 Report a problem | ||
| 12/23/2019 | Sold | $499,900$129/sqft |
Source: Public Record Report a problem | ||
| 10/30/2019 | Listed for sale | $499,900$129/sqft |
Source: Redefy Real Estate #1567850 Report a problem | ||
| 10/30/2019 | Pending sale | $499,900$129/sqft |
Source: Redefy Real Estate #1567850 Report a problem | ||
| 10/25/2019 | Price change | $499,900-3.7%$129/sqft |
Source: Redefy Real Estate #1567850 Report a problem | ||
| 10/17/2019 | Listed for sale | $519,000+16.1%$134/sqft |
Source: Redefy Real Estate #1567850 Report a problem | ||
| 12/13/2017 | Sold | $446,975$116/sqft |
Source: Public Record Report a problem | ||
Public tax history
| Year | Property taxes | Tax assessment |
|---|---|---|
| 2024 | $4,645 +30.2% | $48,700 |
| 2023 | $3,566 -3.1% | $48,700 +47% |
| 2022 | $3,682 | $33,130 -2.8% |
| 2021 | -- | $34,080 +1.1% |
| 2020 | $3,739 +0.3% | $33,700 |
| 2019 | $3,727 +639.6% | $33,700 +4.4% |
| 2018 | $504 -86.4% | $32,270 |
| 2017 | $3,696 | $32,270 |
Find assessor info on the county website
Monthly payment
Est. payment$--/mo
Payment breakdown
Explore the cost of this home by adjusting the details. Changes won't be saved.
All calculations are estimates and provided by Zillow, Inc. for informational purposes only. Actual amounts may vary.
HOA fees may include property taxes on listings classified as Co-Ops. Contact the listing agent and/or owner for fee details.
Mortgage interest rates are dependent on a number of factors, including credit score, down payment, and repayment length. Interest rate data provided by Zillow Group Marketplace, Inc. as of 1/1/1970 from various mortgage lenders with which we have lead or other similar arrangements; the Estimated Payment is an average of those rates.
See how much you could borrow to make a competitive offer.
Climate risks
Neighborhood: 80132
Nearby schools
GreatSchools rating
- 6/10Lewis-Palmer Elementary SchoolGrades: PK-6Distance: 1.4 mi
- 5/10Lewis-Palmer Middle SchoolGrades: 7-8Distance: 1 mi
- 8/10Palmer Ridge High SchoolGrades: 9-12Distance: 0.3 mi
Schools provided by the listing agent
- Elementary: Lewis Palmer
- Middle: Lewis Palmer
- High: Palmer Ridge
- District: Lewis-Palmer-38
Source: elevateMLS. This data may not be complete. We recommend contacting the local school district to confirm school assignments for this home.

A local agent can set up tours, give advice and negotiate with sellers.
A local lender can help you make sure your offer is ready when you are.



- Colorado
- El Paso County
- Monument
- 80132
- 19534 Lindenmere Dr
Nearby cities
Nearby zip codes
Other Monument Topics
