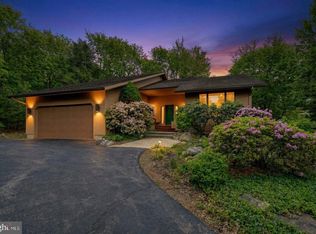
Welcome to 158 Pineknoll Drive! Experience Lake Harmony- one of the Pocono Mountains' most sought-after four season destinations, and one of the region's best kept secrets for savvy buyers and investors alike. Anchored by a stunning 125-acre natural glacial lake, Lake Harmony offers boating, jet skiing, kayaking, and world class fishing in summer, and skiing, snowboarding, and snow tubing at Jack Frost and Big Boulder Mountains in winter. Split Rock Resort, Hickory Run State Park, nearby golf at Split Rock Golf Club and Jack Frost National Golf Club, and miles of forested trails round out a destination that draws guests year-round. Positioned just off I-80- approximately 90 minutes from New York City and two hours from Philadelphia- this is the sweet spot between escape and accessibility. Now…imagine owning a piece of it! From the moment you arrive, this property makes a statement. A freshly paved winding driveway cuts through a natural canopy of native pines, delivering you to a stunning mountain retreat clad in authentic log siding and local stone- the kind of curb appeal that stops guests in their tracks and sets the tone for the experience that awaits inside. Completely reimagined across four levels of more than 3,000 square feet of beautifully appointed living space, this six bedroom, five bath retreat was designed to perform. New quartz countertops, premium appliances, exotic tile floors, and an eat-around center island seating eight or more set an elevated tone throughout. Two wood burning fireplaces create warmth and ambiance that guests will cherish, while a breathtaking 31 x 32 great room with soaring wood ceilings and expansive windows frames the surrounding woodland in every season. A generous flex space opens through sliding doors onto a large elevated deck- where the sounds of nature and the beauty of the Poconos become part of the experience itself. New roof and central air provide the peace of mind every investor deserves. Let others pay the mortgage while you own a premier vacation destination in one of the Northeast's most in-demand rental markets. Less than a ten minute walk to the lake and clubhouse, so much is just steps away!
For sale
$895,000
158 Pineknoll Dr, Lake Harmony, PA 18624
6beds
3,712sqft
:
Get pre-qualified$5,922/mo
Single Family Residence
Built in 1968
0.73 Acres Lot
$-- Zestimate®
$241/sqft
$75/mo HOA
What's special
Two wood burning fireplacesNew roofLarge elevated deckPremium appliancesFreshly paved winding drivewayCentral airExotic tile floors
- 1 day |
- 297 |
- 20 |
Zillow last checked:
Listing updated:
Listed by:
Craig A. Sachse 570-954-3543,
Keller Williams Allentown 610-435-1800,
Dineen R. Toson 267-664-2343,
Keller Williams Allentown
Source: GLVR,MLS#: 781462 Originating MLS: Lehigh Valley MLS
Originating MLS: Lehigh Valley MLSFacts & features
Interior
Bedrooms & bathrooms
- Bedrooms: 6
- Bathrooms: 5
- Full bathrooms: 5
Primary bedroom
- Description: Primary Bedroom / Secondary Living Room
- Level: Second
- Dimensions: 20.00 x 16.00
Bedroom
- Level: First
- Dimensions: 10.00 x 10.00
Bedroom
- Level: Third
- Dimensions: 11.00 x 9.00
Bedroom
- Level: Third
- Dimensions: 11.00 x 11.00
Bedroom
- Description: w/ ensuite bathroom
- Level: Fourth
- Dimensions: 16.00 x 15.00
Bedroom
- Description: w/ ensuite bathroom
- Level: Fourth
- Dimensions: 15.00 x 15.00
Primary bathroom
- Level: Second
- Dimensions: 8.00 x 7.30
Breakfast room nook
- Level: First
- Dimensions: 23.00 x 11.00
Other
- Level: First
- Dimensions: 7.00 x 7.00
Other
- Level: Fourth
- Dimensions: 9.00 x 8.00
Other
- Level: Fourth
- Dimensions: 8.00 x 8.00
Kitchen
- Level: First
- Dimensions: 17.00 x 11.00
Heating
- Baseboard, Ductless, Electric
Cooling
- Central Air, Ductless
Appliances
- Included: Dishwasher, Electric Dryer, Electric Oven, Electric Range, Electric Water Heater, Refrigerator, Washer
- Laundry: Electric Dryer Hookup, Main Level
Features
- Dining Area, Game Room, Kitchen Island, Family Room Main Level
- Flooring: Luxury Vinyl, Luxury VinylPlank, Tile
- Windows: Replacement Windows
- Basement: None
- Has fireplace: Yes
- Fireplace features: Bedroom, Kitchen
Interior area
- Total interior livable area: 3,712 sqft
- Finished area above ground: 2,848
- Finished area below ground: 864
Video & virtual tour
Property
Parking
- Parking features: Driveway
- Has uncovered spaces: Yes
Features
- Stories: 2
- Patio & porch: Deck, Patio
- Exterior features: Deck, Patio
- Has view: Yes
- View description: Mountain(s)
Lot
- Size: 0.73 Acres
- Features: Corner Lot, Wooded
Details
- Parcel number: 19B21CI432
- Zoning: R2
- Special conditions: None
Construction
Type & style
- Home type: SingleFamily
- Architectural style: Log Home,Other
- Property subtype: Single Family Residence
Materials
- Stone, Wood Siding
- Roof: Asphalt,Fiberglass
Condition
- Year built: 1968
Utilities & green energy
- Electric: 200+ Amp Service, Circuit Breakers
- Sewer: Septic Tank
- Water: Well
Community & HOA
Community
- Subdivision: Lake Harmony Estates
HOA
- Has HOA: Yes
- HOA fee: $905 annually
Location
- Region: Lake Harmony
Financial & listing details
- Price per square foot: $241/sqft
- Tax assessed value: $58,500
- Annual tax amount: $4,228
- Date on market: 7/26/2026
- Ownership type: Fee Simple
Estimated market value
Not available
Estimated sales range
Not available
Not available
Price history
| Date | Event | Price |
|---|---|---|
| 7/26/2026 | Listed for sale | $895,000+175.4%$241/sqft |
Source:  GLVR #781462 Report a problem GLVR #781462 Report a problem | ||
| 2/18/2022 | Sold | $325,000-18.7%$88/sqft |
Source: GLVR #672963 Report a problem | ||
| 2/3/2022 | Pending sale | $399,900$108/sqft |
Source: GLVR #672963 Report a problem | ||
| 8/7/2021 | Listed for sale | $399,900$108/sqft |
Source: PMAR #PM-89415 Report a problem | ||
Public tax history
| Year | Property taxes | Tax assessment |
|---|---|---|
| 2025 | $4,005 +4.6% | $58,500 |
| 2024 | $3,830 +1.2% | $58,500 |
| 2023 | $3,786 | $58,500 |
| 2022 | $3,786 | $58,500 |
| 2021 | $3,786 | $58,500 |
| 2020 | $3,786 +3.2% | $58,500 |
| 2019 | $3,669 | $58,500 |
| 2018 | -- | $58,500 |
| 2017 | $4 | $58,500 |
| 2016 | -- | $58,500 |
| 2015 | -- | $58,500 |
| 2014 | -- | $58,500 |
| 2013 | -- | $58,500 |
| 2012 | -- | $58,500 |
| 2011 | -- | $58,500 |
| 2010 | -- | $58,500 |
| 2009 | -- | $58,500 |
| 2008 | -- | $58,500 |
| 2007 | $348 | $58,500 |
| 2006 | -- | $58,500 |
| 2005 | -- | $58,500 |
| 2004 | -- | $58,500 |
| 2003 | -- | $58,500 |
| 2002 | -- | $58,500 |
| 2000 | -- | $58,500 |
Find assessor info on the county website
Monthly payment
Est. payment
Payment breakdown
Explore the cost of this home by adjusting the details. Changes won't be saved.Climate risks
Neighborhood: 18624
Nearby schools
GreatSchools rating
- 5/10Penn/Kidder CampusGrades: PK-8Distance: 2.3 mi
- 5/10Jim Thorpe Area Senior High SchoolGrades: 9-12Distance: 13.5 mi
Schools provided by the listing agent
- Elementary: Penn-Kidder Campus
- Middle: Penn-Kidder Campus
- High: Jim Thorpe Area HS
- District: Jim Thorpe
Source: GLVR. This data may not be complete. We recommend contacting the local school district to confirm school assignments for this home.
- $12,0000.57 Acres704 Pineknoll Dr, Lake Harmony, PA 18624Off Market
- $356,9003 bd1 ba1.1k sqft156 Pineknoll Dr, Lake Harmony, PA 18624Off Market
- $210,8003 bd1 ba806 sqft13 Birch St, Lake Harmony, PA 18624Off Market
- $490,1004 bd2 ba1.5k sqft120 Pineknoll Dr, Lake Harmony, PA 18624Off Market

- $412,3001 bd-- ba-- sqft165 Pine Knoll Dr, Lake Harmony, PA 18624Off Market
- $803,9006 bd3 ba2.7k sqft123 Pine Knoll, Lake Harmony, PA 18624Off Market
- $635,0005 bd3 ba2.8k sqft20 Birch St, Lake Harmony, PA 18624Pending
- $339,6002 bd1 ba936 sqft157 Pineknoll Dr, Lake Harmony, PA 18624Off Market
A local agent can set up tours, give advice and negotiate with sellers.
Similar homes
- $839,0005 bd3 ba3.5k sqft96 Wolf Hollow Rd, Lake Harmony, PA 18624For Sale
 MLS ID #PACC2007872, Stephanie Grazio, Pocono Area Realty Benz Group. Bright MLS
 - $875,0004 bd4 ba2.9k sqft341 Woodsbluff Ct, Lake Harmony, PA 18624New Construction
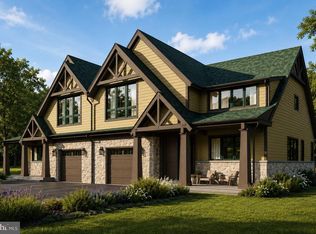 MLS ID #PACC2007946, Teri Benz, Pocono Area Realty Benz Group. Bright MLS
 - $870,0005 bd4 ba3.6k sqft443 Mountainwoods Dr, Lake Harmony, PA 18624New Construction
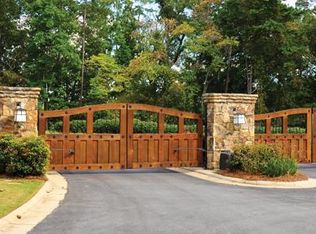 MLS ID #PACC2007232, Gabe Polishuk, KW Empower. Bright MLS
 - $850,0005 bd5 ba3.6k sqft444 Mountainwoods Dr, Lake Harmony, PA 18624New ConstructionMLS ID #PACC2007234, Gabe Polishuk, KW Empower. Bright MLS
- $799,9005 bd4 ba3.7k sqft134 Longview Dr, Lake Harmony, PA 18624For SaleMLS ID #778263, Rob McCann, Assist 2 Sell Buyers & Sellers. GLVR
- $835,0005 bd4 ba3.6k sqft445 Mountainwoods Dr, Lake Harmony, PA 18624New ConstructionMLS ID #PACC2007236, Gabe Polishuk, KW Empower. Bright MLS
- $798,0003 bd4 ba3.1k sqft23 Kent Clarke Rd, Lake Harmony, PA 18624For SaleMLS ID #PM-139661, Lorraine G Barbella, PA License #RS312574, RE/MAX Central - Allentown. PMAR
- $820,0005 bd4 ba3.6k sqft446 Mountainwoods Dr, Lake Harmony, PA 18624New ConstructionMLS ID #PACC2007238, Gabe Polishuk, KW Empower. Bright MLS
- $629,0003 bd2 ba1.8k sqft18 New Birch St, Lake Harmony, PA 18624For SaleMLS ID #778932, Ann-Marie Guerra, REMAX Town and Valley. GLVR
- $1,100,0004 bd4 ba3.5k sqft235 Wolf Hollow Rd, Lake Harmony, PA 18624For SaleMLS ID #771088, Vincent Capria, DiMaria Realty LLC. GLVR
- $525,0003 bd3 ba1.9k sqft12 Birch St, Lake Harmony, PA 18624For SaleMLS ID #776077, Lucille M. Richmond, Century 21 Select Group. GLVR
- $775,0007 bd5 ba4.5k sqft326 Fawn Rd, Pocono Lake, PA 18347For SaleMLS ID #PM-143363, Kara Marie Rogan-Halligan, Coldwell Banker Realty - Blue Bell. PMAR
- $650,0004 bd3 ba2.6k sqft128 Crest Dr, Lake Harmony, PA 18624For SaleMLS ID #PM-142588, Ronald P Dunbar, Bear Mountain Real Estate LLC. PMAR
- $599,0003 bd3 ba2.9k sqft235 Moseywood Rd, Lake Harmony, PA 18624For SaleMLS ID #778175, Lucille M. Richmond, Century 21 Select Group. GLVR
- $735,0005 bd3 ba2.1k sqft28 Skye Dr, Lake Harmony, PA 18624For SaleMLS ID #PACC2007444, Tina Guerrieri, RE/MAX Central - Blue Bell. Bright MLS
- $625,0003 bd3 ba2.7k sqft7 Azalea Ln, Lake Harmony, PA 18624For SaleMLS ID #PM-142439, Jennifer Lynn Bohinski, CENTURY 21 Select Group - Lake Harmony. PMAR
- $550,0004 bd2 ba2.4k sqft12 Hidden Ridge Rd, Lake Harmony, PA 18624For SaleMLS ID #PACC2007510, Mark Shay, Keller Williams Real Estate. Bright MLS
- $564,9004 bd3 ba2k sqft14 Sassafras Rd, Lake Harmony, PA 18624For SaleMLS ID #PACC2007712, Erin Fleckenstein, Weichert Realtors. Bright MLS
- $625,0004 bd2 ba2.2k sqft293 Wolf Hollow Rd, Lake Harmony, PA 18624For SaleMLS ID #PM-142586, Cristina Primrose, Keller Williams Real Estate - West End. PMAR
- $489,0004 bd3 ba2.5k sqft9 Sassafras Rd, Lake Harmony, PA 18624For SaleMLS ID #772395, Lucille M. Richmond, Century 21 Select Group. GLVR
