Welcome to Rivertowne Country Club, one of Mount Pleasant's most desirable golf course communities! This inviting 3-bedroom, 2.5-bath home offers the perfect combination of comfort, thoughtful updates, and a fantastic community lifestyle. Inside, you'll find fresh interior paint, new luxury vinyl plank flooring downstairs, and new carpet upstairs. Additional updates include an upgraded tankless water heater, dishwasher, and gas range, providing added convenience and peace of mind for the next owner.Whether you're enjoying a quiet evening at home or taking advantage of the welcoming neighborhood atmosphere and golf community lifestyle, this home offers a wonderful opportunity to enjoy all that Mount Pleasant has to offer.
Active
$799,900
2810 Rivertowne Pkwy, Mount Pleasant, SC 29466
3beds
2,440sqft
Single Family Residence
Built in 2016
6,098 Square Feet Lot
$782,900 Zestimate®
$328/sqft
$-- HOA
What's special
Fresh interior paintUpgraded tankless water heaterGas rangeNew carpet upstairs
- 2 hours
- 372
- 21
Zillow last checked:
Listing updated:
Listed by:
Daniel Ravenel Sotheby's International Realty
Source: CTMLS,MLS#: 26029719
Facts & features
Interior
Bedrooms & bathrooms
- Bedrooms: 3
- Bathrooms: 3
- Full bathrooms: 2
- 1/2 bathrooms: 1
Rooms
- Room types: Family Room, Living/Dining Combo, Eat-In-Kitchen, Family, Laundry
Heating
- Heat Pump
Appliances
- Laundry: Laundry Room
Features
- High Ceilings, Kitchen Island, Ceiling - Smooth, Walk-In Closet(s), Eat-in Kitchen
- Flooring: Ceramic Tile, Carpet, Luxury Vinyl
- Number of fireplaces: 1
- Fireplace features: Family Room, One
Interior area
- Total structure area: 2,440
- Total interior livable area: 2,440 sqft
Property
Parking
- Total spaces: 2
- Parking features: Attached, Garage, Garage Door Opener
- Attached garage spaces: 2
Features
- Levels: Two
- Stories: 2
- Patio & porch: Screened, Front Porch
- Waterfront features: Pond
Lot
- Size: 6,098 Square Feet
- Features: 0 - .5 Acre
Details
- Parcel number: 5830500467
Construction
Type & style
- Home type: SingleFamily
- Architectural style: Charleston Single,Craftsman
- Property subtype: Single Family Residence
Materials
- Cement Siding
- Foundation: Crawl Space
- Roof: Architectural
Condition
- New construction: No
- Year built: 2016
Utilities & green energy
- Sewer: Public Sewer
- Water: Public
- Utilities for property: Mt. P. W/S Comm, Dominion Energy
Community & HOA
Community
- Features: Dock Facilities, Pool, Tennis Court(s), Walk/Jog Trails, Dog Park
- Subdivision: Rivertowne
Location
- Region: Mount Pleasant
Financial & listing details
- Price per square foot: $328/sqft
- Tax assessed value: $734,900
- Annual tax amount: $2,109
- Date on market: 11/2/2026
- Listing terms: Cash,Conventional,FHA,VA Loan
Estimated market value
$782,900
$744,000 - $822,000
$4,527/mo
Price history
| Date | Event | Price |
|---|---|---|
| 11/2/2026 | Listed for sale | $799,9000%$328/sqft |
Source:  CTMLS #26029719 Report a problem | ||
| 5/18/2026 | Listing removed | $800,000$328/sqft |
Source: CTMLS #26003604 Report a problem | ||
| 5/1/2026 | Price change | $800,000-1.1%$328/sqft |
Source: CTMLS #26003604 Report a problem | ||
| 4/10/2026 | Price change | $809,000-1.2%$332/sqft |
Source: CTMLS #26003604 Report a problem | ||
| 3/6/2026 | Price change | $819,000-0.7%$336/sqft |
Source: CTMLS #26003604 Report a problem | ||
| 2/7/2026 | Listed for sale | $825,000+87.5%$338/sqft |
Source: CTMLS #26003604 Report a problem | ||
| 7/6/2016 | Sold | $439,900$180/sqft |
Source: CTMLS #15017156 Report a problem | ||
Public tax history
| Year | Property taxes | Tax assessment |
|---|---|---|
| 2025 | $2,109 +12% | $21,290 +15% |
| 2024 | $1,882 +4.2% | $18,520 |
| 2023 | $1,807 +4.8% | $18,520 |
| 2022 | $1,724 -9% | $18,520 |
| 2021 | $1,894 -3.3% | $18,520 |
| 2020 | $1,958 | $18,520 +5.2% |
| 2019 | $1,958 | $17,600 -33.3% |
| 2017 | $1,958 | $26,400 |
Find assessor info on the county website
Monthly payment
Est. payment
Payment breakdown
Explore the cost of this home by adjusting the details. Changes won't be saved.Climate risks
Neighborhood: 29466
Nearby schools
Schools provided by the listing agent
- Elementary: Jennie Moore
- Middle: Laing
- High: Wando
Source: CTMLS. This data may not be complete. We recommend contacting the local school district to confirm school assignments for this home.
- $884,0003 bd4 ba2.3k sqft2814 Rivertowne Pkwy, Mount Pleasant, SC 29466Off Market
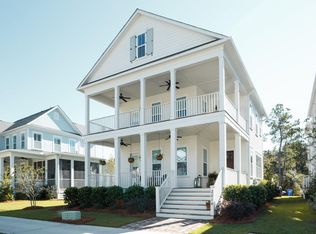
- $921,6004 bd3 ba2.7k sqft2806 Rivertowne Pkwy, Mount Pleasant, SC 29466Off Market
- $927,5003 bd2 ba2.5k sqft2818 Rivertowne Pkwy, Mount Pleasant, SC 29466Off Market
- $914,1004 bd4 ba2.6k sqft2785 Rivertowne Parkway, Mt. Pleasant, SC 29466Off Market
Similar homes
- $820,0004 bd3 ba2.5k sqft1927 Palmetto Isle Dr, Mount Pleasant, SC 29466For Sale
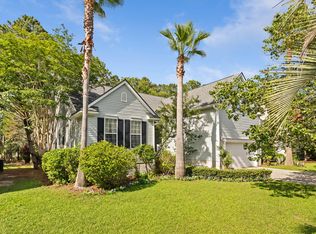
 MLS ID #26018172, Beth Elmaleh-stapleton. CTMLS
- $699,0003 bd3 ba1.6k sqft2844 Caitlins Way, Mount Pleasant, SC 29466For Sale
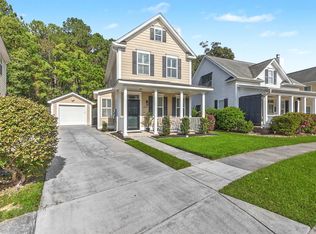 MLS ID #26029553, Mia O'neil. CTMLS
- $749,0005 bd3 ba2.6k sqft1905 Bristle Pine Ct, Mount Pleasant, SC 29466For Sale
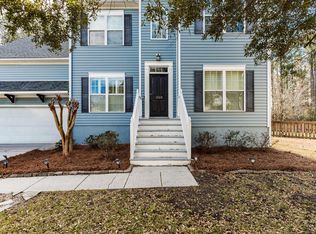 MLS ID #26027980, Hayden Jennings. CTMLS
- $875,0003 bd3 ba2.4k sqft2306 Sandy Point Ln, Mount Pleasant, SC 29466For Sale
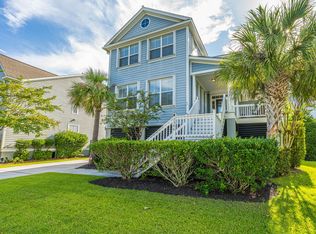 MLS ID #26025590, Kristin Schatmeyer. CTMLS
- $749,0003 bd2 ba2k sqft1277 Hermit Crab Way, Mount Pleasant, SC 29466For SaleMLS ID #26018059, Chuck Ganzermiller. CTMLS
- $824,0005 bd4 ba3k sqft1473 Oakhurst Dr, Mount Pleasant, SC 29466For SaleMLS ID #26020536, Victoria Breault. CTMLS
- $780,0004 bd3 ba2.5k sqft2794 Seastrand Ln, Mount Pleasant, SC 29466For SaleMLS ID #26020770, Peggy Leete. CTMLS
- $700,0003 bd2 ba1.7k sqft2486 Cheswick Ln, Mount Pleasant, SC 29466For SaleMLS ID #26027856, Amy Byrne. CTMLS
- $825,0003 bd2 ba2.2k sqft1171 Ballyliffen Dr, Mount Pleasant, SC 29466For SaleMLS ID #26025895, Lisa O'keefe. CTMLS
- $735,0004 bd3 ba2k sqft1285 Laurel Park Trl, Mount Pleasant, SC 29466For SaleMLS ID #26028563, Adrian Duclos. CTMLS
- $715,0004 bd2 ba1.8k sqft1500 Wellesley Cir, Mount Pleasant, SC 29466For SaleMLS ID #26028397, Karla Leahy. CTMLS
- $800,0003 bd3 ba2.4k sqft1657 Adventure Xing Unit 118, Mount Pleasant, SC 29466For SaleMLS ID #26021102, Dianne Broom. CTMLS
- $860,0003 bd3 ba2.2k sqft3716 Abercrombie Ct, Mount Pleasant, SC 29466For SaleMLS ID #26010019, Clara Schaller. CTMLS
- $925,0003 bd3 ba2.8k sqft3664 Shutesbury St, Mount Pleasant, SC 29466For SaleMLS ID #26028681, Stan Huff. CTMLS
- $1,100,0004 bd4 ba2.9k sqft1759 Agate Bay Dr, Mount Pleasant, SC 29466For SaleMLS ID #26029540, Melissa Martin. CTMLS
- $899,9004 bd3 ba3.1k sqft2580 Larch Ln, Mount Pleasant, SC 29466For SaleMLS ID #26022509, Marty Chandler. CTMLS
- $675,0003 bd3 ba2.2k sqft1984 Kings Gate Ln, Mount Pleasant, SC 29466For SaleMLS ID #26023026, Gina Foster. CTMLS
- $1,100,0004 bd4 ba2.3k sqft2301 N Creek Dr, Mount Pleasant, SC 29466For SaleMLS ID #26021476, Cameron Heileman. CTMLS
- $980,0003 bd3 ba2.1k sqft1395 Crane Creek Dr, Mount Pleasant, SC 29466For SaleMLS ID #26021728, Franne Schwarb. CTMLS
- $625,0003 bd3 ba2.2k sqft2069 Kings Gate Ln, Mount Pleasant, SC 29466For SaleMLS ID #26021137, Gina Foster. CTMLS
