Million-dollar view! Enjoy beautiful views and peaceful surroundings from this beautifully updated 4-bedroom, 2.5-bath home on 5.62 acres. Vaulted ceilings and a beautiful brick fireplace create an inviting living space, with access to a brand-new deck perfect for relaxing or entertaining. The primary suite offers its own brand-new private deck, dual closets, and a beautiful ensuite bath with a soaking tub and separate shower.
Downstairs, you’ll find three bedrooms, a full bath, a spacious family room, and a laundry room. Extensive updates include fresh interior paint throughout, a brand-new roof, vinyl siding, a new front porch, a new water heater, newer appliances, and newer flooring.
A long, private circular driveway welcomes you home, while a detached garage and shed provide space for parking, storage, and hobbies. With deer and turkey frequently visiting, this scenic property offers room to unwind and enjoy the beauty of nature!
Active
Listed by: Cross Creek Realty LLC • Todd O Vinson • 573-433-0722
$425,000
19500 Ridge Ln, Waynesville, MO 65583
4beds
2,418sqft
Single Family Residence
Built in 2005
5.62 Acres Lot
$-- Zestimate®
$176/sqft
$-- HOA
What's special
- 3 days
- 326
- 29
Likely to sell faster than
Zillow last checked:
Listing updated:
Listed by:
Todd O Vinson 573-433-0722,
Cross Creek Realty LLC
Source: MARIS,MLS#: 26067216 Originating MLS: Pulaski County Board of REALTORS
Facts & features
Interior
Bedrooms & bathrooms
- Bedrooms: 4
- Bathrooms: 3
- Full bathrooms: 2
- 1/2 bathrooms: 1
- Main level bathrooms: 2
- Main level bedrooms: 1
Primary bedroom
- Features: Floor Covering: Laminate
- Level: Main
Bedroom 2
- Features: Floor Covering: Laminate
- Level: Lower
Bedroom 3
- Features: Floor Covering: Laminate
- Level: Lower
Bedroom 4
- Features: Floor Covering: Other
- Level: Lower
Primary bathroom
- Description: soaking tub & Sep. shower, and his & her closets.
- Features: Floor Covering: Laminate
- Level: Main
Heating
- Electric, Heat Pump
Cooling
- Ceiling Fan(s), Central Air, Electric
Appliances
- Included: ENERGY STAR Qualified Appliances, Dishwasher, Disposal, Microwave, Free-Standing Electric Range, Refrigerator, Electric Water Heater
- Laundry: In Basement, Electric Dryer Hookup, Laundry Room, Washer Hookup
Features
- Cathedral Ceiling(s), Ceiling Fan(s), Eat-in Kitchen, Kitchen/Dining Room Combo, Recessed Lighting, Soaking Tub, Vaulted Ceiling(s), Walk-In Closet(s), Workshop/Hobby Area
- Basement: Finished,Sleeping Area,Walk-Out Access
- Number of fireplaces: 1
- Fireplace features: Living Room, Propane
Interior area
- Total structure area: 2,418
- Total interior livable area: 2,418 sqft
- Finished area above ground: 1,209
- Finished area below ground: 1,209
Property
Parking
- Total spaces: 2
- Parking features: Circular Driveway, Detached
- Garage spaces: 2
- Has uncovered spaces: Yes
Features
- Levels: One
- Patio & porch: Covered, Deck, Front Porch
- Has view: Yes
- View description: Hills, Rural, Trees/Woods, Valley
Lot
- Size: 5.62 Acres
- Features: Adjoins Wooded Area, Bluff, Gentle Sloping, Scattered Woods, Secluded, Some Trees
Details
- Additional structures: Garage(s), Shed(s)
- Parcel number: 113.005000000008.004
- Special conditions: Standard
Construction
Type & style
- Home type: SingleFamily
- Architectural style: Ranch
- Property subtype: Single Family Residence
Materials
- Vinyl Siding
- Foundation: Concrete Perimeter, Permanent
- Roof: Shingle
Condition
- Updated/Remodeled
- New construction: No
- Year built: 2005
Utilities & green energy
- Electric: Other
- Sewer: Septic Tank
- Water: Private, Well
- Utilities for property: Electricity Connected, Propane Leased, Sewer Connected, Water Connected
Community & HOA
Community
- Security: Smoke Detector(s)
- Subdivision: None
HOA
- Has HOA: No
Location
- Region: Waynesville
Financial & listing details
- Price per square foot: $176/sqft
- Tax assessed value: $37,840
- Annual tax amount: $1,552
- Date on market: 10/20/2026
- Listing terms: Cash,Conventional,FHA,USDA Loan,VA Loan
- Ownership: Private
- Electric utility on property: Yes
- Road surface type: Gravel
Estimated market value
Not available
Estimated sales range
Not available
Not available
Price history
| Date | Event | Price |
|---|---|---|
| 10/20/2026 | Listed for sale | $425,000$176/sqft |
Source:  MARIS #26067216 Report a problem | ||
| 9/30/2016 | Sold | -- |
Source: MARIS #16044824 Report a problem | ||
Public tax history
| Year | Property taxes | Tax assessment |
|---|---|---|
| 2025 | $1,552 +5.1% | $37,840 +11.4% |
| 2024 | $1,477 +2.4% | $33,955 |
| 2023 | $1,443 +10% | $33,955 +1.5% |
| 2022 | $1,311 +1.1% | $33,450 -0.7% |
| 2021 | $1,296 +1.9% | $33,691 |
| 2020 | $1,272 | $33,691 +5% |
| 2019 | -- | $32,091 |
| 2018 | $1,271 +5.4% | $32,091 -4.7% |
| 2017 | $1,206 | $33,691 +5% |
| 2016 | -- | $32,090 |
| 2015 | -- | $32,090 |
| 2014 | $1,199 | $32,090 |
| 2010 | $1,199 | $32,090 |
Find assessor info on the county website
Monthly payment
Est. payment
Payment breakdown
Explore the cost of this home by adjusting the details. Changes won't be saved.Climate risks
Neighborhood: 65583
Nearby schools
Schools provided by the listing agent
- Elementary: Waynesville R-Vi
- Middle: Waynesville Middle
- High: Waynesville High School
Source: MARIS. This data may not be complete. We recommend contacting the local school district to confirm school assignments for this home.
Similar homes
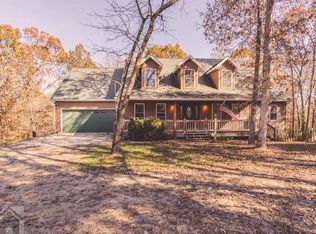
- $400,0004 bd2 ba2.2k sqft23923 Rhubarb Ln, Waynesville, MO 65583For Sale

 MLS ID #26055251, Chayce A Switzer, EXP Realty LLC. MARIS
- $300,0004 bd3 ba2.4k sqft24670 Raleigh Rd, Waynesville, MO 65583For Sale
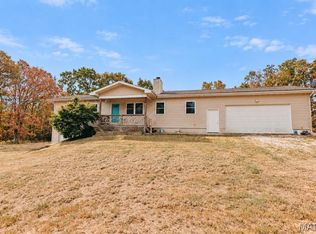 MLS ID #26065522, Michele A Carmack, EXP Realty, LLC. MARIS
- $280,0004 bd3 ba2.9k sqft22361 Recon Dr, Waynesville, MO 65583For Sale
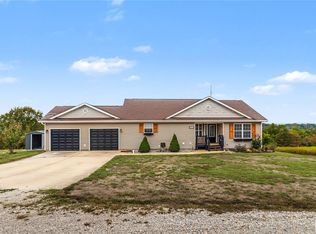 MLS ID #26066061, Lance E Lewis, EXP Realty LLC. MARIS
- $375,0004 bd3 ba2.9k sqft103 Tiger St, Waynesville, MO 65583For Sale
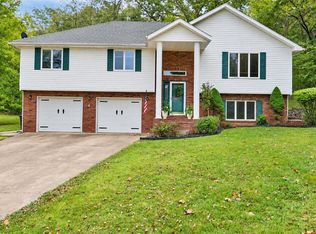 MLS ID #26061929, Nicholas Lein, EXP Realty LLC. MARIS
- $512,0004 bd3 ba2.7k sqft23227 Highway T, Waynesville, MO 65583For SaleMLS ID #26040982, Emily R Helton, Investment Realty, Inc.. MARIS
- $485,0003 bd3 ba3.1k sqft25200 Raleigh Rd, Waynesville, MO 65583For SaleMLS ID #26053623, Latanya V Nelson, Cross Creek Realty LLC. MARIS
- $265,0004 bd3 ba2.8k sqft20407 Highway T, Waynesville, MO 65583For SaleMLS ID #26039743, Jennifer Burton, Post Realty & Associates, LLC. MARIS
- $330,0004 bd2 ba2.2k sqft21180 Reason Ln, Waynesville, MO 65583For SaleMLS ID #26065217, Kate D Ward, Cross Creek Realty LLC. MARIS
- $369,9004 bd3 ba2.2k sqft123 Alice Dr, Waynesville, MO 65583For SaleMLS ID #26028672, Taylor A Shifflett, Walker Real Estate Team. MARIS
- $425,0005 bd3 ba3.2k sqft16780 Highland Spgs, Dixon, MO 65459For SaleMLS ID #26054789, Kate D Ward, Cross Creek Realty LLC. MARIS
- $370,0004 bd3 ba2.9k sqft107 Alice Dr, Waynesville, MO 65583For SaleMLS ID #26056499, Sheila J Wilkinson, EXP Realty, LLC. MARIS
- $299,9003 bd2 ba1.7k sqft26217 Silver Ln, Waynesville, MO 65583For SaleMLS ID #26053599, Christy M Cooper, Walker Real Estate Team. MARIS
- $395,0004 bd4 ba3.2k sqft206 Lafayette Cir, Waynesville, MO 65583For SaleMLS ID #26009087, Tyler Bolan, EXP Realty, LLC. MARIS
- $274,9004 bd3 ba2.2k sqft22961 Revelation Rd, Waynesville, MO 65583For SaleMLS ID #26065355, Colten Carmack, Fathom Realty-St. Louis. MARIS
- $325,0005 bd3 ba2.6k sqft25 Dogwood Cir, Waynesville, MO 65583For SaleMLS ID #26063501, Angela C Masterton, NextHome Team Ellis. MARIS
- $265,0004 bd2 ba1.9k sqft21165 Hideaway Ln, Saint Robert, MO 65584For SaleMLS ID #26066557, Tasha D McBride, EXP Realty LLC. MARIS
- $284,0004 bd4 ba2.5k sqft107 Tiger St, Waynesville, MO 65583For SaleMLS ID #26056257, Britney J Rembold, EXP Realty LLC. MARIS
- $275,0004 bd3 ba2.5k sqft22716 Return Ln, Waynesville, MO 65583For SaleMLS ID #26054221, Shanda J Horne, New Key Realty, LLC. MARIS
- $354,9006 bd3 ba3.3k sqft19567 Landry Ln, Waynesville, MO 65583For SaleMLS ID #26034276, Antwann D Rhodes, Eagle Realty Group & Associates. MARIS
- $330,0005 bd4 ba3.1k sqft109 Summit Pass, Waynesville, MO 65583For SaleMLS ID #26039152, Adam Hoff, Homebound Realty LLC. MARIS
