PRICED to SELL FAST + $3,300 SELLER CONCESSIONS or RATE BUYDOWN OFFERED!
Fall in love with this charming Cape Cod home offering a peaceful “country feel” right in the heart of Grandview! Featuring striking wood ceilings that beautifully accent the warm hardwood floors, this updated gem perfectly blends mid-century character with modern updates. Fully renovated prior to seller ownership, key updates include a newer roof, windows, gutters, stylish hipster-chic fixtures, and stainless steel appliances that complement the timeless vintage 1950s ceramic tile.
Step outside to your own personal oasis: a beautifully landscaped property spanning over half an acre designed for the ultimate outdoor experience. Enjoy the upcoming crisp autumn evenings around the custom fire pit, host lively weekend gatherings, or simply unwind on the spacious ground-level deck with family & friends. This outdoor space is the perfect canvas for your dream garden, outdoor recreation, or a peaceful retreat. The nice-sized detached garage with electricity completes this home, making it perfect and ready for its next chapter.
Active
$224,300
13811 Belmont Ave, Grandview, MO 64030
2beds
922sqft
Single Family Residence
Built in 1950
0.62 Acres Lot
$-- Zestimate®
$243/sqft
$-- HOA
What's special
Stylish hipster-chic fixturesStainless steel appliancesNewer roofWarm hardwood floorsCustom fire pitSpacious ground-level deckStriking wood ceilings
- 2 days |
- 125 |
- 6 |
Zillow last checked:
Listing updated:
Listed by:
Erica Menil 816-503-2549,
Keller Williams Southland
Source: Heartland MLS as distributed by MLS GRID,MLS#: 2635931
Facts & features
Interior
Bedrooms & bathrooms
- Bedrooms: 2
- Bathrooms: 1
- Full bathrooms: 1
Primary bedroom
- Features: No Drapes, Other, Wood Floor
- Level: First
Bedroom 2
- Features: Built-in Features, No Drapes, Wood Floor
- Level: First
Bathroom 1
- Features: Ceramic Tiles, Shower Over Tub, Vinyl
- Level: First
Dining room
- Features: No Drapes, Wood Floor
- Level: First
Kitchen
- Features: Built-in Features, Ceramic Tiles, No Drapes, Pantry
- Level: First
Living room
- Features: Fireplace, No Drapes, Wood Floor
- Level: First
Utility room
- Features: Other
- Level: Basement
Heating
- Forced Air
Cooling
- Electric
Appliances
- Included: Disposal, Refrigerator, Free-Standing Electric Oven, Stainless Steel Appliance(s)
- Laundry: In Basement, Lower Level
Features
- Painted Cabinets, Pantry
- Flooring: Other, Tile, Wood
- Basement: Daylight,Interior Entry,Unfinished,Stone/Rock,Sump Pump
- Number of fireplaces: 1
- Fireplace features: Living Room
Interior area
- Total structure area: 922
- Total interior livable area: 922 sqft
- Finished area above ground: 922
- Finished area below ground: 0
Property
Parking
- Total spaces: 1
- Parking features: Detached, Garage Door Opener, Garage Faces Front
- Garage spaces: 1
Features
- Patio & porch: Deck, Porch
- Exterior features: Fire Pit
- Fencing: Other
Lot
- Size: 0.62 Acres
- Features: City Limits, Level, Wooded
Details
- Additional structures: Garage(s), Shed(s)
- Parcel number: 67130161600000000
Construction
Type & style
- Home type: SingleFamily
- Architectural style: Cape Cod
- Property subtype: Single Family Residence
Materials
- Block, Frame, Wood Siding
- Roof: Composition
Condition
- Year built: 1950
Utilities & green energy
- Sewer: Public Sewer
- Water: City/Public - Verify
Green energy
- Energy efficient items: Appliances
Community & HOA
Community
- Subdivision: Southern Acres
HOA
- Has HOA: No
Location
- Region: Grandview
Financial & listing details
- Price per square foot: $243/sqft
- Tax assessed value: $157,370
- Annual tax amount: $2,400
- Date on market: 8/13/2026
- Listing terms: Cash,Conventional,FHA,Private Financing Available,VA Loan
- Ownership: Private
- Road surface type: Gravel, Paved
Estimated market value
Not available
Estimated sales range
Not available
Not available
Price history
| Date | Event | Price |
|---|---|---|
| 8/13/2026 | Listed for sale | $224,300-2.4%$243/sqft |
Source:  Heartland MLS as distributed by MLS GRID #2635931 Report a problem Heartland MLS as distributed by MLS GRID #2635931 Report a problem | ||
| 8/9/2026 | Listing removed | $229,900$249/sqft |
Source: Heartland MLS as distributed by MLS GRID #2624773 Report a problem | ||
| 7/19/2026 | Price change | $229,900-3.8%$249/sqft |
Source: Heartland MLS as distributed by MLS GRID #2624773 Report a problem | ||
| 6/19/2026 | Listed for sale | $238,900+91.1%$259/sqft |
Source: Heartland MLS as distributed by MLS GRID #2624773 Report a problem | ||
| 8/7/2020 | Sold | -- |
Source: Agent Provided Report a problem | ||
| 7/4/2020 | Pending sale | $125,000$136/sqft |
Source: Keller Williams Realty Partner #2229073 Report a problem | ||
| 7/3/2020 | Listed for sale | $125,000+8.7%$136/sqft |
Source: Keller Williams Realty Partner #2229073 Report a problem | ||
| 2/28/2018 | Listing removed | $115,000$125/sqft |
Source: Chartwell Realty L L C #2088418 Report a problem | ||
| 2/11/2018 | Price change | $115,000-6.1%$125/sqft |
Source: Chartwell Realty L L C #2088418 Report a problem | ||
| 2/2/2018 | Listed for sale | $122,500+11.4%$133/sqft |
Source: Chartwell Realty L L C #2088418 Report a problem | ||
| 9/26/2017 | Listing removed | $109,950$119/sqft |
Source: Chartwell Realty L L C #2068879 Report a problem | ||
| 9/16/2017 | Listed for sale | $109,950+339.8%$119/sqft |
Source: Chartwell Realty L L C #2068879 Report a problem | ||
| 3/28/2017 | Sold | -- |
Source: Public Record Report a problem | ||
| 2/22/2017 | Listed for sale | $24,999$27/sqft |
Source: Owner Report a problem | ||
| 2/3/2017 | Sold | -- |
Source: Public Record Report a problem | ||
Public tax history
| Year | Property taxes | Tax assessment |
|---|---|---|
| 2025 | $2,412 -0.1% | $29,900 +0.7% |
| 2024 | $2,415 +1.7% | $29,694 |
| 2023 | $2,373 +22.2% | $29,694 +31.3% |
| 2022 | $1,941 +0.1% | $22,610 |
| 2021 | $1,940 +21.2% | $22,610 +14.4% |
| 2020 | $1,601 +3.7% | $19,766 |
| 2019 | $1,544 | $19,766 +14.9% |
| 2018 | $1,544 +3.8% | $17,203 +49.6% |
| 2017 | $1,488 +55.4% | $11,503 +2.6% |
| 2016 | $957 -2% | $11,214 |
| 2014 | $976 +0% | $11,214 |
| 2013 | $976 +0% | $11,214 |
| 2012 | $976 -0.1% | $11,214 |
| 2011 | $978 +1.2% | $11,214 |
| 2010 | $966 -2.5% | $11,214 |
| 2009 | $990 +2.3% | $11,214 -5% |
| 2008 | $967 -5.2% | $11,805 |
| 2007 | $1,020 +0.2% | $11,805 -5% |
| 2006 | $1,018 +25.4% | $12,426 |
| 2005 | $812 +4.1% | $12,426 +26.8% |
| 2004 | $780 +3.5% | $9,800 |
| 2003 | $753 +0% | $9,800 +8% |
| 2002 | $753 +11.8% | $9,074 |
| 2001 | $674 | $9,074 |
Find assessor info on the county website
Monthly payment
Est. payment
Payment breakdown
Explore the cost of this home by adjusting the details. Changes won't be saved.Climate risks
Neighborhood: 64030
Nearby schools
GreatSchools rating
- 5/10Meadowmere Elementary SchoolGrades: K-5Distance: 0.6 mi
- 6/10Grandview Middle SchoolGrades: 6-8Distance: 1.9 mi
- 2/10Grandview Sr. High SchoolGrades: 9-12Distance: 1.1 mi
Schools provided by the listing agent
- Elementary: Meadowmere
- Middle: Grandview
- High: Grandview
Source: Heartland MLS as distributed by MLS GRID. This data may not be complete. We recommend contacting the local school district to confirm school assignments for this home.
- $59,1522 bd1 ba1.1k sqft13807 Belmont Ave, Grandview, MO 64030Off Market
- $167,0002 bd1 ba1.1k sqft13807 Belmont Ave, Grandview, MO 64030Off Market
- $227,7003 bd1 ba1k sqft13815 Belmont Ave, Grandview, MO 64030Off Market
- $241,6003 bd2 ba1.4k sqft13817 Belmont Ave, Grandview, MO 64030Off Market
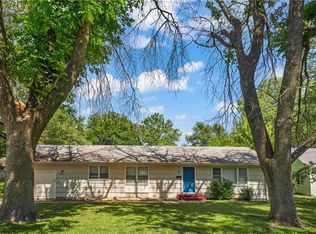
- $171,7002 bd1 ba520 sqft13738 Belmont Ave, Grandview, MO 64030Off Market
- $219,7004 bd2 ba1.6k sqft13748 Parker Ave, Grandview, MO 64030Off Market
- $212,9003 bd2 ba1k sqft13744 Parker Ave, Grandview, MO 64030Off Market
- $250,7003 bd2 ba1.7k sqft6218 E 139th St, Grandview, MO 64030Off Market
A local agent can set up tours, give advice and negotiate with sellers.
A local lender can help you make sure your offer is ready when you are.
Similar homes
- $265,0003 bd3 ba1k sqft106 NE Ash St, Lees Summit, MO 64063For Sale
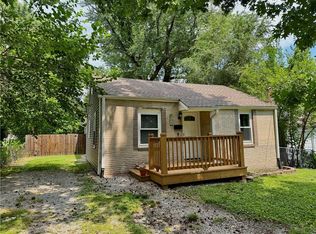 MLS ID #2636371, Jen Stoltz, Platinum Realty LLC. Heartland MLS as distributed by MLS GRID
 - $238,5003 bd3 ba1k sqft7002 E 102nd St, Kansas City, MO 64134For Sale
 MLS ID #2627876, Riyad Naser, Keller Williams Platinum Prtnr. Heartland MLS as distributed by MLS GRID
 - $215,0004 bd3 ba1.2k sqft10515 Palmer Ave, Kansas City, MO 64134For Sale
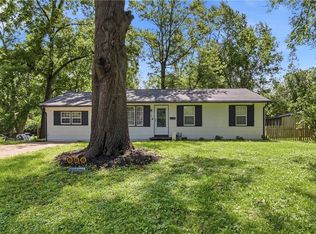 MLS ID #2622762, Kristin Malfer, Compass Realty Group. Heartland MLS as distributed by MLS GRID
 - $219,9004 bd1 ba1k sqft5910 Kentucky Ave, Raytown, MO 64133For Sale
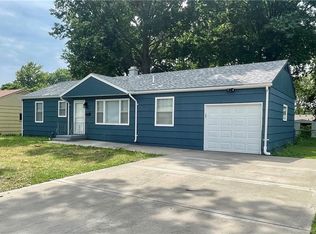 MLS ID #2633077, Dan Long Real Estate Team, Keller Williams Platinum Prtnr. Heartland MLS as distributed by MLS GRID
 - $229,0003 bd2 ba1.3k sqft317 N Cochise Dr, Independence, MO 64056For SaleMLS ID #2637009, Marcy Mathewson, RE/MAX Innovations. Heartland MLS as distributed by MLS GRID
- $210,0003 bd1 ba1.2k sqft8804 E 47th St, Kansas City, MO 64129For SaleMLS ID #2633806, Tarnu Mulbah, Compass Realty Group. Heartland MLS as distributed by MLS GRID
- $230,0003 bd2 ba1.2k sqft9939 Harrison St, Kansas City, MO 64131For SaleMLS ID #2631670, Elizabeth Blando, KW KANSAS CITY METRO. Heartland MLS as distributed by MLS GRID
- $195,0003 bd2 ba1k sqft8602 Winchester Ave, Kansas City, MO 64138For SaleMLS ID #2631784, Keasha McNeal, ReeceNichols - Lees Summit. Heartland MLS as distributed by MLS GRID
- $230,0004 bd2 ba1.2k sqft9425 E 67th Ter, Raytown, MO 64133For SaleMLS ID #2634400, Denisse Vazquez Tarin, KW KANSAS CITY METRO. Heartland MLS as distributed by MLS GRID
- $225,0003 bd2 ba1k sqft5987 Paseo Blvd, Kansas City, MO 64110For SaleMLS ID #2615596, Lisa Y Moore, Compass Realty Group. Heartland MLS as distributed by MLS GRID
- $215,0003 bd1 ba1k sqft714 E Gudgell Ave, Independence, MO 64055For SaleMLS ID #2634467, Chet Meierarend, RE/MAX Premier Properties. Heartland MLS as distributed by MLS GRID
- $249,9502 bd1 ba1.1k sqft1432 S 38th St, Kansas City, KS 66106For SaleMLS ID #2634631, B J Ersery, RE/MAX Elite, REALTORS. Heartland MLS as distributed by MLS GRID
- $239,9502 bd1 ba780 sqft4813 Canterbury St, Mission, KS 66205For SaleMLS ID #2633890, Angie Jackson, First Realty Group. Heartland MLS as distributed by MLS GRID
- $135,0002 bd1 ba720 sqft9122 Askew Ave, Kansas City, MO 64132For SaleMLS ID #2634601, Harrison Hughes, Homebound Realty LLC. Heartland MLS as distributed by MLS GRID
- $219,0003 bd2 ba1.3k sqft5520 Blue Ridge Blvd, Raytown, MO 64133For SaleMLS ID #2628142, Christina Boveri, Boveri Realty Group L L C. Heartland MLS as distributed by MLS GRID
- $255,0002 bd1 ba1k sqft224 W 82nd St, Kansas City, MO 64114For SaleMLS ID #2632323, Bre Dayton, Dayton Dynasty Realty LLC. Heartland MLS as distributed by MLS GRID
- $215,0003 bd1 ba1k sqft2625 Vista St, Kansas City, KS 66106For SaleMLS ID #2629456, Allison Hougland, KW Diamond Partners. Heartland MLS as distributed by MLS GRID
- $205,0003 bd2 ba1k sqft16409 E 31st Ter S, Independence, MO 64055For SaleMLS ID #2635104, Madison Looney, 1st Class Real Estate KC. Heartland MLS as distributed by MLS GRID
- $219,0003 bd2 ba1.1k sqft5243 Delaware St, Kansas City, MO 64133For SaleMLS ID #2625382, Ken Hoover Group, Keller Williams KC North. Heartland MLS as distributed by MLS GRID
- $235,0003 bd1 ba984 sqft5410 Briar St, Roeland Park, KS 66205For SaleMLS ID #2633299, SBD Team, SBD Housing Solutions LLC. Heartland MLS as distributed by MLS GRID
