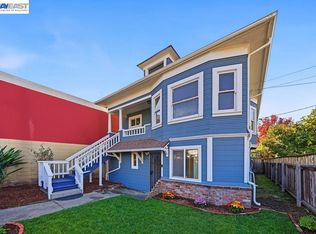
Condo is one of 2 Units in one building, it has Victorian architectural character in this cozy home. 3 bedrooms, 2 baths, approximately 1257 square feet. The Primary bedroom has two closets, and one of the 3 bedrooms has a walk in closet. Kitchen has been updated with granite counter tops and birchwood cabinets. New Roof, gutters and down spots top this downstairs unit. New paint and flooring have updated this unit. You will feel right at home in the beautiful landscaped front yard, and back yard security gate. Priced to sell.
For sale
$659,000
6433 Shattuck Ave, Oakland, CA 94609
3beds
1,257sqft
Residential, Condominium
Built in 1940
-- sqft lot
$-- Zestimate®
$524/sqft
$600/mo HOA
What's special
New roofBeautiful landscaped front yardNew paint and flooringVictorian architectural characterBirchwood cabinets
- 5 days
- 330
- 20
Zillow last checked:
Listing updated:
Listed by:
Monica Benham DRE #01303224 925-200-2126,
Keller Williams Realty
Source: Bay East AOR,MLS#: 41153324
Facts & features
Interior
Bedrooms & bathrooms
- Bedrooms: 3
- Bathrooms: 2
- Full bathrooms: 2
Rooms
- Room types: 2 Bedrooms, 2 Baths, Primary Bedrm Suite - 1, Main Entry, Dining Room, Kitchen, Laundry, Living Room, Primary Bathroom, Primary Bedroom
Bathroom
- Features: Shower Over Tub, Window, Solid Surface, Tile
Kitchen
- Features: Counter - Solid Surface, Dishwasher, Disposal, Gas Range/Cooktop, Microwave, Refrigerator
Heating
- Central
Cooling
- No Air Conditioning
Appliances
- Included: Dishwasher, Gas Range, Microwave, Refrigerator, Dryer, Washer, Gas Water Heater
- Laundry: Hookups Only, Common Area
Features
- Formal Dining Room, Counter - Solid Surface
- Flooring: Tile, Vinyl, Carpet
- Basement: Crawl Space
- Has fireplace: No
- Fireplace features: None
Interior area
- Total structure area: 1,257
- Total interior livable area: 1,257 sqft
Property
Parking
- Parking features: Carport, Side Yard Access, Parking Lot, Deck, On Street
- Has carport: Yes
- Has uncovered spaces: Yes
Features
- Levels: One
- Stories: 1
- Entry location: Ground Floor Location,No Steps to Entry
- Patio & porch: Deck, Covered
- Pool features: None
- Fencing: Security,Fenced,Wood
Lot
- Size: 4,396 Square Feet
- Features: Corner Lot, Level, Back Yard, Front Yard, Side Yard, Yard Space
Details
- Parcel number: 016143203500
- Special conditions: Standard
Construction
Type & style
- Home type: Condo
- Architectural style: Vintage
- Property subtype: Residential, Condominium
Materials
- Composition Shingles, Wood Shingles, Wood Siding
- Roof: Composition
Condition
- Existing
- New construction: No
- Year built: 1940
Details
- Warranty included: Yes
Utilities & green energy
- Electric: No Solar
- Sewer: Public Sewer
- Water: Public
- Utilities for property: Internet Available, Individual Gas Meter
Community & HOA
Community
- Security: Fire Alarm, Carbon Monoxide Detector(s), Smoke Detector(s)
- Subdivision: Bushrod
HOA
- Has HOA: Yes
- Amenities included: See Remarks
- Services included: Insurance, Maintenance Grounds
- HOA fee: $600 monthly
- HOA name: NOT LISTED
- HOA phone: 925-200-2126
Location
- Region: Oakland
Financial & listing details
- Price per square foot: $524/sqft
- Tax assessed value: $149,904
- Price range: $659K - $659K
- Date on market: 11/7/2026
- Listing agreement: Excl Right
- Listing terms: Cash,Conventional,1031 Exchange
Estimated market value
Not available
Estimated sales range
Not available
$3,283/mo
Price history
| Date | Event | Price |
|---|---|---|
| 11/7/2026 | Listed for sale | $659,000+653.1%$524/sqft |
Source:  Bay East AOR #41153324 Report a problem | ||
| 12/12/1994 | Sold | $87,500$70/sqft |
Source: Public Record Report a problem | ||
Public tax history
| Year | Property taxes | Tax assessment |
|---|---|---|
| 2026 | -- | $149,904 +2% |
| 2025 | $3,477 +5% | $146,965 +2% |
| 2024 | $3,310 -1.9% | $144,083 +2% |
| 2023 | $3,373 +5% | $141,259 +2% |
| 2022 | $3,212 +10% | $138,490 +2% |
| 2021 | $2,919 -6.5% | $135,775 +1% |
| 2020 | $3,122 +7.1% | $134,382 +2% |
| 2019 | $2,915 +7.5% | $131,747 +2% |
| 2018 | $2,712 | $129,165 +2% |
| 2017 | $2,712 +6.9% | $126,633 +2% |
| 2016 | $2,537 +3.8% | $124,150 +1.5% |
| 2015 | $2,443 | $122,285 +2% |
| 2014 | $2,443 | $119,890 +0.5% |
| 2013 | -- | $119,349 +2% |
| 2012 | -- | $117,009 +2% |
| 2011 | -- | $114,715 +0.8% |
| 2010 | -- | $113,858 |
Find assessor info on the county website
Monthly payment
Est. payment
Payment breakdown
Explore the cost of this home by adjusting the details. Changes won't be saved.Climate risks
Neighborhood: Bushrod


Similar homes
- $599,0003 bd2 ba1.2k sqftNot Listed, Oakland, CA 94609For Sale
 MLS ID #41153329, Monica Benham. Bay East AOR
- $849,0003 bd2 ba1.6k sqft5812 Dover St, Oakland, CA 94609For Sale
 MLS ID #41149773, Cody Fornari. bridgeMLS/CCAR/Bay East AOR
- $620,0002 bd2 ba1.2k sqft922 Arlington Ave, Oakland, CA 94608For Sale
 MLS ID #41144846, Delores Dee Johnson. Bay East AOR
- $888,8883 bd2 ba1.5k sqft5457 Vicente Way, Oakland, CA 94609For Sale
 MLS ID #ML82057034, Nick Villanueva. MLSListings Inc
