Welcome to 1853 Basston Drive – where quality upgrades and thoughtful design make this home stand out from the rest.
BETTER THAN NEW, this home is loaded with premium builder upgrades and custom enhancements rarely found in the community. Luxury vinyl plank flooring extends throughout the ENTIRE home, creating a seamless, modern look. The main level features a spacious Living Room, Kitchen, Breakfast Room, and convenient half bath. Sliding glass doors off the Breakfast Room lead to a maintenance-free composite deck overlooking professionally landscaped grounds with an upgraded gutter drainage system.
The stunning Kitchen is designed to impress with 40-inch white cabinetry, quartz countertops, stainless steel appliances, a farmhouse sink, upgraded faucet, and abundant cabinet space—perfect for both everyday living and entertaining.
Upstairs, you'll find three spacious bedrooms and two full baths. The upgraded Primary Suite features the enhanced owner's floor plan with a double vanity, separate walk-in shower, and a custom walk-in closet complete with built-in shelving and drawers for exceptional organization. Stylish upgraded light fixtures in every bathroom add a designer touch throughout the home. An upgraded staircase with open railing and spindles creates an open, elegant feel rarely found in neighboring units.
The unfinished lower level offers plenty of storage and a convenient laundry area, while the attached one-car garage and additional guest parking provide everyday convenience.
Enjoy the community walking trail and scenic pond, along with the peace of mind that comes with the remaining transferable builder's 10-year warranty.
Located in the highly sought-after Parkway School District, just minutes from Westport Plaza, restaurants, shopping, and with quick access to major highways, this beautifully upgraded condo offers the perfect combination of style, convenience, and low-maintenance living.
If you've compared other condos in the neighborhood, you'll immediately appreciate the difference. The extensive upgrades, premium finishes, and thoughtful details make 1853 Basston Drive one of the most desirable homes in the community. Schedule your private showing today before it's gone!
Pending
Listed by: Worth Clark Realty • Tim S Rupp • 636-734-1936
$290,000
1853 Basston Dr, Saint Louis, MO 63146
3beds
1,434sqft
Condominium
Built in 2017
-- sqft lot
$-- Zestimate®
$202/sqft
$295/mo HOA
What's special
Maintenance-free composite deckQuartz countertopsProfessionally landscaped groundsAttached one-car garageConvenient laundry areaPremium finishesThoughtful details
- 2 days |
- 217 |
- 14 |
Zillow last checked:
Listing updated:
Listed by:
Tim S Rupp 636-734-1936,
Worth Clark Realty,
Misty A Ostrem 515-491-5519,
Worth Clark Realty
Source: MARIS,MLS#: 26049957 Originating MLS: St. Charles County Association of REALTORS
Originating MLS: St. Charles County Association of REALTORSFacts & features
Interior
Bedrooms & bathrooms
- Bedrooms: 3
- Bathrooms: 3
- Full bathrooms: 2
- 1/2 bathrooms: 1
- Main level bathrooms: 1
Primary bedroom
- Features: Floor Covering: Luxury Vinyl Plank
- Level: Second
Bedroom 2
- Features: Floor Covering: Luxury Vinyl Plank
- Level: Second
Bedroom 3
- Features: Floor Covering: Luxury Vinyl Plank
- Level: Second
Dining room
- Features: Floor Covering: Luxury Vinyl Plank
- Level: Main
Family room
- Features: Floor Covering: Luxury Vinyl Plank
- Level: Main
Kitchen
- Features: Floor Covering: Luxury Vinyl Plank
- Level: Main
Heating
- Electric, Forced Air
Cooling
- Ceiling Fan(s), Central Air, Electric
Appliances
- Laundry: In Basement
Features
- Has basement: Yes
- Has fireplace: No
Interior area
- Total structure area: 1,434
- Total interior livable area: 1,434 sqft
- Finished area above ground: 1,434
Property
Parking
- Total spaces: 1
- Parking features: Garage - Attached
- Attached garage spaces: 1
Features
- Levels: Two
Lot
- Size: 2,874 Square Feet
- Features: Near Public Transit
Details
- Parcel number: 15O510750
- Special conditions: Standard
Construction
Type & style
- Home type: Condo
- Architectural style: Traditional
- Property subtype: Condominium
Materials
- Concrete
Condition
- Year built: 2017
Utilities & green energy
- Electric: Ameren
- Sewer: Public Sewer
- Water: Public
- Utilities for property: Cable Available
Community & HOA
Community
- Subdivision: Maryland Oaks
HOA
- Has HOA: Yes
- Amenities included: Common Ground, Outside Management
- Services included: Maintenance Grounds, Common Area Maintenance, Exterior Maintenance, Roof, Snow Removal
- HOA fee: $295 monthly
- HOA name: Maryland Oaks
Location
- Region: Saint Louis
Financial & listing details
- Price per square foot: $202/sqft
- Tax assessed value: $275,300
- Annual tax amount: $3,670
- Date on market: 8/13/2026
- Cumulative days on market: 2 days
- Listing terms: Cash,Contract,Conventional
Estimated market value
Not available
Estimated sales range
Not available
Not available
Price history
| Date | Event | Price |
|---|---|---|
| 8/14/2026 | Pending sale | $290,000$202/sqft |
Source:  MARIS #26049957 Report a problem MARIS #26049957 Report a problem | ||
| 8/13/2026 | Listed for sale | $290,000+16%$202/sqft |
Source: MARIS #26049957 Report a problem | ||
| 7/25/2026 | Listing removed | $1,590$1/sqft |
Source: Zillow Rentals Report a problem | ||
| 7/11/2026 | Listed for rent | $1,590$1/sqft |
Source: Zillow Rentals Report a problem | ||
| 8/7/2020 | Sold | -- |
Source: MARIS #20047268 Report a problem | ||
| 7/11/2020 | Pending sale | $249,900$174/sqft |
Source: STL New Home Realty #20047268 Report a problem | ||
| 7/9/2020 | Listed for sale | $249,900$174/sqft |
Source: STL New Home Realty #20047268 Report a problem | ||
| 1/2/2018 | Sold | -- |
Source: Public Record Report a problem | ||
Public tax history
| Year | Property taxes | Tax assessment |
|---|---|---|
| 2025 | $3,670 +0.5% | $52,300 +6.1% |
| 2024 | $3,653 +1.1% | $49,300 |
| 2023 | $3,612 +0.3% | $49,300 +10% |
| 2022 | $3,602 +0.6% | $44,820 |
| 2021 | $3,580 +0.3% | $44,820 +5.1% |
| 2020 | $3,568 +10.4% | $42,650 |
| 2019 | $3,232 | $42,650 +19.5% |
| 2018 | $3,232 | $35,700 +6900% |
| 2017 | $3,232 | $510 |
Find assessor info on the county website
Monthly payment
Est. payment
Payment breakdown
Explore the cost of this home by adjusting the details. Changes won't be saved.Climate risks
Neighborhood: 63146
Nearby schools
GreatSchools rating
- 7/10Craig Elementary SchoolGrades: K-5Distance: 1.2 mi
- 5/10Parkway Northeast Middle SchoolGrades: 6-8Distance: 2.8 mi
- 6/10Parkway North High SchoolGrades: 9-12Distance: 0.9 mi
Schools provided by the listing agent
- Elementary: Craig Elem.
- Middle: Northeast Middle
- High: Parkway North High
Source: MARIS. This data may not be complete. We recommend contacting the local school district to confirm school assignments for this home.
- $273,6002 bd2 ba1.2k sqft1851 Basston Dr, Saint Louis, MO 63146Off Market
- $284,0002 bd3 ba1.4k sqft1855 Basston Dr, Saint Louis, MO 63146Off Market

- $273,1002 bd2 ba1.2k sqft1857 Basston Dr, Saint Louis, MO 63146Off Market
- $272,2003 bd2 ba1.2k sqft1849 Basston Dr, Saint Louis, MO 63146Off Market
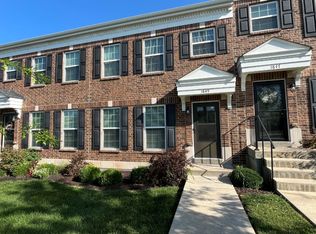
- $256,8002 bd1 ba1.2k sqft1847 Basston Dr, Saint Louis, MO 63146Off Market
- $319,2002 bd4 ba1.4k sqft1859 Basston Dr, Saint Louis, MO 63146Off Market
- $313,6003 bd2 ba1.4k sqft1845 Basston Dr, Saint Louis, MO 63146Off Market
- $313,4002 bd3 ba1.4k sqft1843 Basston Dr, Saint Louis, MO 63146Off Market
A local agent can set up tours, give advice and negotiate with sellers.
Similar homes
- $282,0003 bd2 ba1.2k sqft1439 Meadowside Dr, Saint Louis, MO 63146For Sale
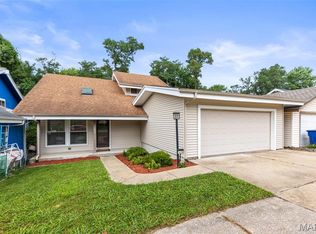
 MLS ID #26044648, Dede Dooley, RedKey Realty Leaders. MARIS
 - $299,0002 bd3 ba1.9k sqft13015 Autumn Fields Ct, Saint Louis, MO 63146For Sale
 MLS ID #26046669, Esther S Cohen, Douglas Properties. MARIS
 - $330,0003 bd3 ba1.2k sqft1843 Redcoat Dr, Maryland Heights, MO 63043For Sale
 MLS ID #26040259, Terri Rea, Coldwell Banker Realty - Gundaker West Regional. MARIS
 - $370,0003 bd2 ba1.9k sqft1646 Pepperwood Dr, Saint Louis, MO 63146For Sale
 MLS ID #26026515, Cheryl R Carosone, Campbell House & Home. MARIS
 - $274,9002 bd3 ba1.1k sqft1222 Meramec Heights Dr, Ballwin, MO 63021For SaleMLS ID #26051080, John J Hogan, Equity Missouri LLC. MARIS
- $329,9003 bd2 ba1.3k sqft628 Sessions Ave, Saint Louis, MO 63126For SaleMLS ID #26051761, JT Monschein, Compass Realty Group. MARIS
- $253,0002 bd2 ba1.7k sqft12950 Autumn View Dr, Saint Louis, MO 63146For SaleMLS ID #26044148, Michelle H Shen, Sweet Home Realty. MARIS
- $285,0003 bd3 ba1.8k sqft27 Loris Ln, Saint Charles, MO 63303For SaleMLS ID #26049791, Abbey Josar, Worth Clark Realty. MARIS
- $205,0003 bd2 ba1.4k sqft2201 Sequoia Park Ct APT E, Maryland Heights, MO 63043For SaleMLS ID #26030698, Timothy P Burgess, Worth Clark Realty. MARIS
- $325,0003 bd2 ba1.3k sqft7 Park Charles Blvd N, Saint Peters, MO 63376For SaleMLS ID #26050721, Tammy L Hermann, Graham & Grace Realty. MARIS
- $280,0003 bd2 ba1.5k sqft5221 Butler Hill Estates Dr, Saint Louis, MO 63128For SaleMLS ID #26049762, Brittany N Carter, Nettwork Global. MARIS
- $289,9903 bd2 ba1.5k sqft6334 Hurstgreen Ln, Saint Louis, MO 63123For SaleMLS ID #26049801, Lin K Staum, EXP Realty, LLC. MARIS
- $299,5002 bd2 ba1.1k sqft5 Monarch Trace Ct APT 108, Chesterfield, MO 63017For SaleMLS ID #26047489, Kendra L Lang, Compass Realty Group. MARIS
- $297,9003 bd3 ba1.7k sqft2 Berwick At Koch Park Mnrs, Florissant, MO 63031New ConstructionMLS ID #26050671, Pamela Chyba, ListWithFreedom.com Inc. MARIS
- $294,9003 bd2 ba1.5k sqft2 Aspen Ii At River Bluffs Mnrs, Florissant, MO 63031New ConstructionMARIS
- $300,9003 bd2 ba1.5k sqft2 Aspen Ii At Koch Park Mnrs, Florissant, MO 63031New ConstructionMLS ID #26050662, Pamela Chyba, ListWithFreedom.com Inc. MARIS
- $291,9003 bd2 ba1.7k sqft2 Berwick At River Bluffs Mnrs, Florissant, MO 63031New ConstructionMARIS
- $325,0004 bd3 ba2k sqft2101 Dettmer Pl, Florissant, MO 63031For SaleMLS ID #26042190, Anne V Valenza, Keller Williams Realty St. Louis. MARIS
- $214,9002 bd3 ba1.4k sqft3120 Autumn Trace Dr, Maryland Heights, MO 63043For SaleMLS ID #26023971, Brueggemann Tadlock, Keller Williams Realty St. Louis. MARIS
- $275,0002 bd2 ba1.2k sqft8912 Eager Rd, Saint Louis, MO 63144For SaleMLS ID #26047034, Angi R Dunham, RedKey Realty Leaders. MARIS
