Wood burning fireplaceBathroom almost completedFully remodeledOpen conceptUpdated electrical
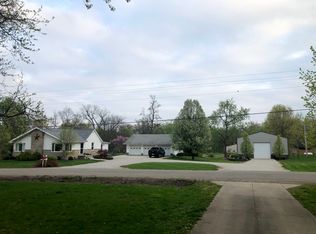
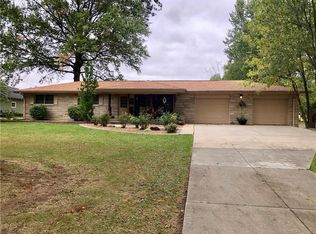
Wow, properties like this at the edge of town but close to uptown Casey and all things BIG in a small town does not come along very often. This home offers two (2) lots, a gorgeous 3 bed, 1 bath home, open concept, curb appeal with its well cared for manicured lawn and landscaping, 3 car garage and a huge 56x36 insulated pole barn with heated flooring and ac . The home has a wood burning fireplace that has been inspected and sellers use it every winter. The home is fully remodeled with updated electrical, roof is only 9 yrs old, new water heaters in the home and pole barn, a Centurion home generator, an office, and loft along with additional living space in the pole barn and a bathroom almost completed waiting for a buyers touch. This home is just a few minutes from uptown where all things big and local tourism is growing bigger every year with endless possibilities. How fun and a great story to tell by purchasing the home of the talented husband and wife singing duo of Jake and Mikayla especially after they move to Nashville, TN to advance their music careers! Don't wait long to tour this unique piece of property!
28 days
|
831
|
15
|
Zillow last checked:
Listing updated:
Listed by:
Paula Clawson217-826-6326,
Crossroads Realty
Source: CIBR,MLS#: 6259224Originating MLS: Central Illinois Board Of REALTORS
Loading...
Facts & features
Interior
Bedrooms & bathrooms
Bedrooms: 3
Bathrooms: 1
Full bathrooms: 1
Bedroom
Description: Flooring: Carpet
Level: Main
Dimensions: 13.3 x 10
Bedroom
Description: Flooring: Carpet
Level: Main
Dimensions: 12.8 x 7.3
Bedroom
Features: Double Vanity
Level: Main
Dimensions: 12.7 x 10.7
Dining room
Description: Flooring: Carpet
Level: Main
Dimensions: 11 x 10
Foyer
Description: Flooring: Wood
Level: Main
Dimensions: 9.5 x 7
Other
Description: Flooring: Vinyl
Level: Main
Kitchen
Description: Flooring: Vinyl
Level: Main
Dimensions: 15.6 x 15.5
Living room
Description: Flooring: Carpet
Level: Main
Dimensions: 20.5 x 15.3
Utility room
Description: Flooring: Carpet
Level: Main
Dimensions: 12.6 x 6.2
Heating
Forced Air, Gas, Propane
Cooling
Central Air
Appliances
Included: Built-In, Dryer, Dishwasher, Gas Water Heater, Oven, Range, Refrigerator, Range Hood, Washer
Explore the cost of this home by adjusting the details. Changes won't be saved.
Principal & interest
$1,547
Mortgage insurance
$0
Property taxes
$170
Home insurance
$105
HOA fees
$0
Utilities
Not included
All calculations are estimates and provided by Zillow, Inc. for informational purposes only. Actual amounts may vary.
HOA fees may include property taxes on listings classified as Co-Ops. Contact the listing agent and/or owner for fee details.
Mortgage interest rates are dependent on a number of factors, including credit score, down payment, and repayment length. Interest rate data provided by Zillow Group Marketplace, Inc. as of 1/1/1970 from various mortgage lenders with which we have lead or other similar arrangements; the Estimated Payment is an average of those rates.
See how much you could borrow to make a competitive offer.