Newer construction. Bigger backyard. Better lifestyle. Welcome to one of North Rialto's most sought-after opportunities in River Ranch, A move-in-ready 3-bedroom, 2.5-bath detached home where modern upgrades meet everyday ease.
Step into a bright, open-concept main level with upgraded laminate flooring, designer tile, recessed lighting, ceiling fans, and custom blinds. The living room, dining area, and kitchen flow together effortlessly — anchored by a standout kitchen with white cabinetry, upgraded granite countertops, a large center island, and generous pantry storage.
Upstairs, retreat to a spacious primary suite with an oversized walk-in closet, plus two additional bedrooms, a full bath, and the everyday convenience of upstairs laundry.
Out back, you'll find one of the larger yards in the community — room to relax, entertain, garden, or design your own outdoor escape.
Smart, efficient, and future-ready: solar panels, tankless water heater, Ring doorbell, window safety film, fire-resistant eave protection, and a garage wired with two 240V outlets for EV charging.
Living in River Ranch means resort-style amenities a pool, spa, recreation center, dog park, playground, scenic walking trails, and HOA-included Eero internet. Minutes from the 210 freeway, Renaissance Marketplace, shopping, dining, and commuter routes.
Great price. Newer home. Upgraded throughout. This is River Ranch living — don't let it pass you by.
For sale
Listed by: Cynergy Real Estate • Cynthia Alvarez • Contact: 310-809-7359
$523,000
2476 Gunner Ridge Way, Rialto, CA 92377
3beds
1,577sqft
Townhouse
Built in 2023
3,061 Square Feet Lot
$524,200 Zestimate®
$332/sqft
$340/mo HOA
What's special
- 125 days
- 555
- 52
Zillow last checked:
Listing updated:
Listed by:
Cynthia Alvarez DRE #01733349 310-809-7359,
Cynergy Real Estate
Source: CRMLS,MLS#: OC26197320 Originating MLS: California Regional MLS
Originating MLS: California Regional MLSFacts & features
Interior
Bedrooms & bathrooms
- Bedrooms: 3
- Bathrooms: 3
- Full bathrooms: 2
- 1/2 bathrooms: 1
- Main level bathrooms: 1
Rooms
- Room types: Bedroom, Other
Bedroom
- Features: All Bedrooms Up
Other
- Features: Walk-In Closet(s)
Heating
- Central
Cooling
- Central Air
Appliances
- Laundry: Inside, Laundry Room
Features
- All Bedrooms Up, Walk-In Closet(s)
- Has fireplace: No
- Fireplace features: None
- Common walls with other units/homes: No Common Walls
Interior area
- Total interior livable area: 1,577 sqft
Property
Parking
- Total spaces: 2
- Parking features: Garage - Attached
- Attached garage spaces: 2
Features
- Levels: Two
- Stories: 2
- Entry location: Front
- Pool features: Community
Lot
- Size: 3,061 Square Feet
Details
- Parcel number: 0264733190000
- Special conditions: Standard
Construction
Type & style
- Home type: Townhouse
- Property subtype: Townhouse
Condition
- New construction: No
- Year built: 2023
Utilities & green energy
- Sewer: Public Sewer
- Water: Public
Community & HOA
Community
- Features: Dog Park, Sidewalks, Pool
HOA
- Has HOA: Yes
- Amenities included: Dog Park, Playground
- HOA fee: $340 monthly
- HOA name: River Ranch
Location
- Region: Rialto
Financial & listing details
- Price per square foot: $332/sqft
- Tax assessed value: $523,456
- Date on market: 9/9/2026
- Cumulative days on market: 125 days
- Listing terms: Cash,Conventional,FHA
Estimated market value
$524,200
$498,000 - $550,000
$3,157/mo
Price history
| Date | Event | Price |
|---|---|---|
| 9/9/2026 | Listed for sale | $523,000+6%$332/sqft |
Source:  CRMLS #OC26197320 Report a problem CRMLS #OC26197320 Report a problem | ||
| 5/31/2023 | Sold | $493,500$313/sqft |
Source: Public Record Report a problem | ||
Public tax history
| Year | Property taxes | Tax assessment |
|---|---|---|
| 2026 | -- | $523,456 +2% |
| 2025 | $10,074 +3.2% | $513,192 +2% |
| 2024 | $9,759 +30.6% | $503,129 +74.9% |
| 2023 | $7,473 | $287,675 |
Find assessor info on the county website
Monthly payment
Est. payment
Payment breakdown
Explore the cost of this home by adjusting the details. Changes won't be saved.Climate risks
Neighborhood: 92377
Similar homes
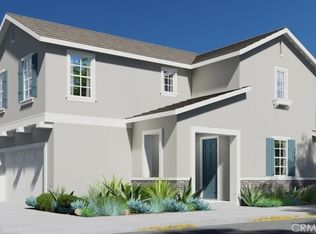
- $625,0003 bd3 ba1.8k sqft385 Cachuma Ct, Rialto, CA 92377For Sale
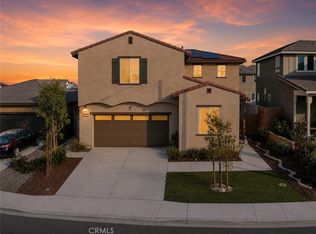 MLS ID #IG26166018, Daniel Calderon, EXP REALTY OF CALIFORNIA INC.. CRMLS
 - $639,0003 bd3 ba1.7k sqft367 Cachuma Ct, Rialto, CA 92377For Sale
 MLS ID #PW26140817, Mamadou Cisse, PRESTIGE PRIME REAL ESTATE. CRMLS
 - $699,0004 bd3 ba2.2k sqft565 Hudson Way, Rialto, CA 92377For Sale
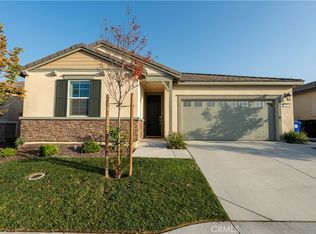 MLS ID #CV26200039, Sunny Singh, EXP REALTY OF CALIFORNIA INC. CRMLS
 - $480,0003 bd3 ba1.5k sqft963 W Clover Ave, Rialto, CA 92376For Sale
 MLS ID #CV26171730, Gina Jackson, NEXT Brokerage. CRMLS
