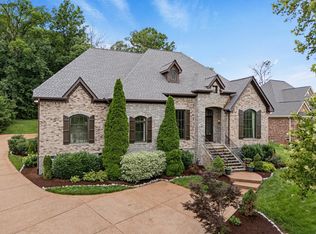
Coming Soon! This exceptional 2017 custom-built luxury home is situated on a beautiful 0.62-acre corner homesite in the sought-after Tuscany Hills community of Brentwood. Ideally located near downtown Nashville and zoned for Williamson County schools, the property offers an inviting combination of privacy, space, and convenience. Mature trees frame the expansive backyard, creating a private setting with plenty of room for a future pool. Thoughtfully designed and exceptionally built, the home features soaring ceilings, abundant natural light, an impressive kitchen, multiple office and flex spaces, and a screened porch with fireplace overlooking the backyard. With additional room for expansion (roughed-in utilities), this home offers the perfect blend of modern elegance and timeless comfort. A truly special opportunity in one of Brentwood’s desirable communities. Interior photos and additional information to come.
Coming soon / hold
$1,695,000
9598 Romano Way, Brentwood, TN 37027
4beds
4,239sqft
Single Family Residence, Residential
Built in 2017
0.62 Acres Lot
$-- Zestimate®
$400/sqft
$158/mo HOA
What's special
- 1 day |
- 243 |
- 15 |
Zillow last checked:
Listing updated:
Listed by:
Matt Zehr 615-715-3920,
Zehr Realty 615-614-2174
Source: RealTracs MLS as distributed by MLS GRID,MLS#: 3512726
Facts & features
Interior
Bedrooms & bathrooms
- Bedrooms: 4
- Bathrooms: 4
- Full bathrooms: 3
- 1/2 bathrooms: 1
- Main level bedrooms: 1
Bedroom 1
- Features: Suite
- Level: Suite
- Area: 300 Square Feet
- Dimensions: 20x15
Bedroom 2
- Features: Bath
- Level: Bath
- Area: 221 Square Feet
- Dimensions: 17x13
Bedroom 3
- Features: Bath
- Level: Bath
- Area: 221 Square Feet
- Dimensions: 17x13
Bedroom 4
- Features: Bath
- Level: Bath
- Area: 169 Square Feet
- Dimensions: 13x13
Primary bathroom
- Features: Double Vanity
- Level: Double Vanity
Dining room
- Features: Formal
- Level: Formal
- Area: 234 Square Feet
- Dimensions: 18x13
Kitchen
- Features: Eat-in Kitchen
- Level: Eat-in Kitchen
- Area: 234 Square Feet
- Dimensions: 18x13
Living room
- Features: Formal
- Level: Formal
- Area: 324 Square Feet
- Dimensions: 18x18
Other
- Features: Office
- Level: Office
- Area: 195 Square Feet
- Dimensions: 15x13
Recreation room
- Features: Second Floor
- Level: Second Floor
- Area: 336 Square Feet
- Dimensions: 21x16
Heating
- Central, Dual, Electric
Cooling
- Central Air, Dual, Electric
Appliances
- Included: Built-In Electric Oven, Built-In Gas Range, Dishwasher, Disposal, Microwave, Refrigerator
- Laundry: Electric Dryer Hookup, Washer Hookup
Features
- Built-in Features, Ceiling Fan(s), Entrance Foyer, Extra Closets, High Ceilings, Open Floorplan, Pantry, Walk-In Closet(s), High Speed Internet
- Flooring: Wood, Tile
- Basement: None
- Number of fireplaces: 1
Interior area
- Total structure area: 4,239
- Total interior livable area: 4,239 sqft
- Finished area above ground: 4,239
Property
Parking
- Total spaces: 3
- Parking features: Garage Faces Side
- Garage spaces: 3
Features
- Levels: Two
- Stories: 2
- Patio & porch: Porch, Covered, Patio, Screened
- Pool features: Association
Lot
- Size: 0.62 Acres
- Dimensions: 187.1 x 174.6
- Features: Corner Lot, Level
- Topography: Corner Lot,Level
Details
- Parcel number: 094055O E 00600 00016055O
- Special conditions: Standard
Construction
Type & style
- Home type: SingleFamily
- Property subtype: Single Family Residence, Residential
Materials
- Hardboard Siding, Brick, Stone
Condition
- New construction: No
- Year built: 2017
Utilities & green energy
- Sewer: Public Sewer
- Water: Public
- Utilities for property: Electricity Available, Water Available, Underground Utilities
Green energy
- Energy efficient items: Windows, Thermostat, Water Heater
- Indoor air quality: Contaminant Control
Community & HOA
Community
- Subdivision: Tuscany Hills Sec6
HOA
- Has HOA: Yes
- Amenities included: Playground, Pool, Underground Utilities
- Services included: Recreation Facilities
- HOA fee: $475 quarterly
Location
- Region: Brentwood
Financial & listing details
- Price per square foot: $400/sqft
- Tax assessed value: $1,510,900
- Annual tax amount: $5,628
- Date on market: 8/14/2026
- Electric utility on property: Yes
Estimated market value
Not available
Estimated sales range
Not available
Not available
Price history
| Date | Event | Price |
|---|---|---|
| 8/1/2017 | Sold | $865,100$204/sqft |
Source: Public Record Report a problem | ||
Public tax history
| Year | Property taxes | Tax assessment |
|---|---|---|
| 2025 | $5,628 -3.3% | $377,725 +40.9% |
| 2024 | $5,819 | $268,125 |
| 2023 | $5,819 | $268,125 |
| 2022 | $5,819 | $268,125 |
| 2021 | $5,819 +5.3% | $268,125 +25.1% |
| 2020 | $5,527 | $214,250 |
| 2019 | $5,527 +2.8% | $214,250 |
| 2018 | $5,377 | $214,250 +117.2% |
| 2017 | $5,377 | $98,650 +154.6% |
| 2016 | -- | $38,750 |
| 2015 | -- | -- |
Find assessor info on the county website
Monthly payment
Est. payment
Payment breakdown
Explore the cost of this home by adjusting the details. Changes won't be saved.Climate risks
Neighborhood: 37027
Nearby schools
GreatSchools rating
- 9/10Jordan Elementary SchoolGrades: PK-5Distance: 0.6 mi
- 9/10Sunset Middle SchoolGrades: 6-8Distance: 3 mi
- 10/10Ravenwood High SchoolGrades: 9-12Distance: 1.6 mi
Schools provided by the listing agent
- Elementary: Jordan Elementary School
- Middle: Sunset Middle School
- High: Ravenwood High School
Source: RealTracs MLS as distributed by MLS GRID. This data may not be complete. We recommend contacting the local school district to confirm school assignments for this home.
- $1,949,5005 bd6 ba4.5k sqft9600 Romano Way, Brentwood, TN 37027Off Market

- $523,2002 bd1 ba1.5k sqft9600 Romano, Brentwood, TN 37027Off Market
- $523,2002 bd1 ba1.5k sqft1747 Umbria, Brentwood, TN 37027Off Market
- $3,258,100-- bd7 ba8.3k sqft1746 Umbria Dr, Brentwood, TN 37027Off Market
- $2,322,9006 bd7 ba7.8k sqft9599 Romano Way L #109-LOT 109, Brentwood, TN 37027Off Market
- $2,070,300-- bd-- ba3.2k sqft9597 Romano Way, Brentwood, TN 37027Off Market
- $2,214,1005 bd5 ba4.3k sqft1747 Umbria Dr, Brentwood, TN 37027Off Market
- $4,014,900-- bd6 ba8.8k sqft9599 Romano Way, Brentwood, TN 37027Off Market
A local agent can set up tours, give advice and negotiate with sellers.
Similar homes
- $1,699,0005 bd8 ba6.3k sqft9505 Wicklow Rd, Brentwood, TN 37027For Sale

 MLS ID #3512590, Gary Ashton. RealTracs MLS as distributed by MLS GRID
 - $1,499,0004 bd5 ba4k sqft9512 Wicklow Rd, Brentwood, TN 37027For Sale
 MLS ID #3508142, Darya Drugmand. RealTracs MLS as distributed by MLS GRID
 - $1,799,9995 bd4 ba4.5k sqft1801 Ivy Crest Dr, Brentwood, TN 37027For Sale
 MLS ID #3335737, Gina Grimm. RealTracs MLS as distributed by MLS GRID
 - $1,269,0004 bd4 ba3.7k sqft9707 Turquoise Ln, Brentwood, TN 37027For Sale
 MLS ID #3322377, Amanda Polzel. RealTracs MLS as distributed by MLS GRID
 - $1,799,9796 bd6 ba4.5k sqft1888 Charity Dr, Brentwood, TN 37027For SaleMLS ID #3306652, Aaron Goins. RealTracs MLS as distributed by MLS GRID
- $1,799,9995 bd6 ba4.5k sqft1874 Charity Dr, Brentwood, TN 37027For SaleMLS ID #3335736, Gina Grimm. RealTracs MLS as distributed by MLS GRID
- $1,650,0004 bd4 ba4.4k sqft3 Ironwood Ln, Brentwood, TN 37027For SaleMLS ID #3232451, Jennifer Klein. RealTracs MLS as distributed by MLS GRID
- $2,125,0005 bd5 ba4.8k sqft1908 New Bristol Ln, Brentwood, TN 37027For SaleMLS ID #3506126, Vini Moolchandani. RealTracs MLS as distributed by MLS GRID
- $1,599,9995 bd6 ba4.3k sqft9514 Glenfiddich Trce, Brentwood, TN 37027For SaleMLS ID #3208385, Shelly Leonhard CRS,RELO,CLHMS,C2EX. RealTracs MLS as distributed by MLS GRID
- $1,375,0004 bd4 ba4.5k sqft9224 Sydney Ln, Brentwood, TN 37027For SaleMLS ID #3171243, Elizabeth Unger. RealTracs MLS as distributed by MLS GRID
- $1,699,0005 bd6 ba4.7k sqft1811 Charity Dr, Brentwood, TN 37027For SaleMLS ID #3163617, Jill Tidwell, Affiliate Broker. RealTracs MLS as distributed by MLS GRID
- $1,199,9004 bd3 ba3.2k sqft1524 Aberdeen Dr, Brentwood, TN 37027For SaleMLS ID #3501104, Craig Edwards. RealTracs MLS as distributed by MLS GRID
- $1,849,0004 bd5 ba4.8k sqft1309 Arrowhead Dr, Brentwood, TN 37027For SaleMLS ID #3335884, Crystelle Shawn Patterson. RealTracs MLS as distributed by MLS GRID
- $2,150,0005 bd5 ba4.4k sqft9732 Turnbridge Ct, Brentwood, TN 37027For SaleMLS ID #3318866, Sumit Aryal. RealTracs MLS as distributed by MLS GRID
- $1,839,5004 bd5 ba4.2k sqft1847 Wadebridge Way, Brentwood, TN 37027For SaleMLS ID #3261038, Jonathan Minerick. RealTracs MLS as distributed by MLS GRID
- $1,749,9994 bd4 ba4.1k sqft1735 Richbourg Park Dr, Brentwood, TN 37027For SaleMLS ID #3264087, Robert Lee. RealTracs MLS as distributed by MLS GRID
- $1,465,0005 bd5 ba4.6k sqft2020 Valleybrook Dr, Brentwood, TN 37027For SaleMLS ID #3336391, Angela Tarrance. RealTracs MLS as distributed by MLS GRID
- $2,300,0005 bd7 ba4.5k sqft1920 Campfire Ct, Brentwood, TN 37027For SaleMLS ID #3512484, Davey Hackett. RealTracs MLS as distributed by MLS GRID
- $1,990,0006 bd6 ba4.5k sqft1816 Tiverton Pl, Brentwood, TN 37027For SaleMLS ID #3501132, Bob Hoff. RealTracs MLS as distributed by MLS GRID
- $1,895,0005 bd7 ba5.2k sqft1802 Morgan Farms Way, Brentwood, TN 37027For SaleMLS ID #3298453, Eva Lea. RealTracs MLS as distributed by MLS GRID
