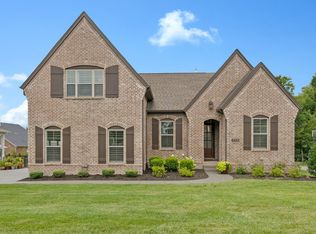
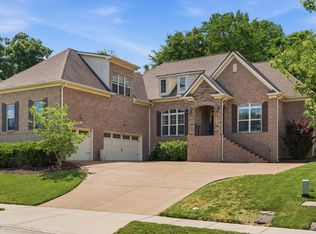
Open Memorial Day Weekend for Showings. Beautifully appointed home in a prime Nolensville location, offering 4 bedrooms, 4 bathrooms, 3 car garage and an amazing kitchen that cannot be beat at this price point!
Featuring a rare and highly sought-after floor plan with three bedrooms on the main level, each with its own ensuite bath, plus an additional private bedroom suite upstairs, this home delivers flexibility and privacy that is difficult to find.
Spacious, light-filled living areas are complemented by a well-designed kitchen featuring quartzite countertops, a luxury 36-inch gas JennAir range, and matching appliances, combining performance and design typically seen in higher price points. A dedicated media room provides additional space for entertaining, work, or relaxation.
Hardwood flooring throughout, a recently painted interior, and a full irrigation system enhance the home’s move-in ready appeal.
Outdoor living is a standout, with a large paver patio ideal for entertaining or relaxing. The property also offers convenient access to walking trails leading directly to the Nolensville school complex and bike ways connected to town, a rare and highly desirable lifestyle feature.
A true three-car garage provides excellent storage and functionality, while abundant attic space offers valuable additional storage rarely found at this level.
For buyers seeking quality, layout, and location, this home delivers. Seller to offer Williamson County Recreation Center membership and Home Warranty with acceptable offer.
Active
Price cut: $29.9K (5/18)
$950,000
842 Nolenmeade Pl, Nolensville, TN 37135
4beds
3,068sqft
Est.: Get pre-qualified
Single Family Residence, Residential
Built in 2020
0.27 Acres Lot
$-- Zestimate®
$310/sqft
$75/mo HOA
What's special
Quartzite countertopsRecently painted interiorAmazing kitchenWell-designed kitchenDedicated media roomMatching appliancesFull irrigation system
- 30 days |
- 629 |
- 26 |
Zillow last checked:
Listing updated:
Listing Provided by:
Zach Raymond 603-930-2217,
Compass 615-790-7400
Source: RealTracs MLS as distributed by MLS GRID,MLS#: 3182715
Tour with a local agent
Facts & features
Interior
Bedrooms & bathrooms
- Bedrooms: 4
- Bathrooms: 4
- Full bathrooms: 4
- Main level bedrooms: 3
Heating
- Central
Cooling
- Central Air
Appliances
- Included: Gas Oven, Gas Range, Dishwasher, Disposal, ENERGY STAR Qualified Appliances, Ice Maker, Microwave, Refrigerator, Stainless Steel Appliance(s)
- Laundry: Electric Dryer Hookup, Washer Hookup
Features
- Built-in Features, Ceiling Fan(s), Entrance Foyer, High Ceilings, Open Floorplan, Pantry, Smart Thermostat, Walk-In Closet(s), High Speed Internet
- Flooring: Carpet, Wood, Tile
- Basement: Crawl Space
- Number of fireplaces: 1
- Fireplace features: Gas, Living Room
Interior area
- Total structure area: 3,068
- Total interior livable area: 3,068 sqft
- Finished area above ground: 3,068
Property
Parking
- Total spaces: 9
- Parking features: Garage Door Opener, Garage Faces Side
- Garage spaces: 3
- Uncovered spaces: 6
Features
- Levels: One
- Stories: 2
- Patio & porch: Patio, Covered
- Exterior features: Smart Irrigation
Lot
- Size: 0.27 Acres
- Dimensions: 81.6 x 144.7
Details
- Parcel number: 094058B J 01100 00017058B
- Special conditions: Owner Agent
- Other equipment: Irrigation System
Construction
Type & style
- Home type: SingleFamily
- Property subtype: Single Family Residence, Residential
Materials
- Fiber Cement
- Roof: Asphalt
Condition
- New construction: No
- Year built: 2020
Utilities & green energy
- Sewer: Public Sewer
- Water: Public
- Utilities for property: Water Available, Cable Connected, Underground Utilities
Community & HOA
Community
- Security: Carbon Monoxide Detector(s), Fire Sprinkler System, Smoke Detector(s)
- Subdivision: Nolenmeade
HOA
- Has HOA: Yes
- Amenities included: Sidewalks, Underground Utilities, Trail(s)
- HOA fee: $75 monthly
Location
- Region: Nolensville
Financial & listing details
- Price per square foot: $310/sqft
- Tax assessed value: $820,400
- Annual tax amount: $3,139
- Date on market: 4/25/2026
Estimated market value
Not available
Estimated sales range
Not available
Not available
Price history
| Date | Event | Price |
|---|---|---|
| 5/18/2026 | Price change | $950,000-3.1%$310/sqft |
Source:  RealTracs MLS as distributed by MLS GRID #3182715 Report a problem RealTracs MLS as distributed by MLS GRID #3182715 Report a problem | ||
| 4/25/2026 | Listed for sale | $979,900$319/sqft |
Source: RealTracs MLS as distributed by MLS GRID #3182715 Report a problem | ||
| 4/3/2026 | Listing removed | $979,900$319/sqft |
Source: RealTracs MLS as distributed by MLS GRID #3065132 Report a problem | ||
| 3/30/2026 | Price change | $979,900-1%$319/sqft |
Source: RealTracs MLS as distributed by MLS GRID #3065132 Report a problem | ||
| 3/16/2026 | Price change | $989,900-1%$323/sqft |
Source: RealTracs MLS as distributed by MLS GRID #3065132 Report a problem | ||
| 12/16/2025 | Listed for sale | $999,900$326/sqft |
Source: RealTracs MLS as distributed by MLS GRID #3065132 Report a problem | ||
| 12/16/2025 | Listing removed | $999,900$326/sqft |
Source: RealTracs MLS as distributed by MLS GRID #3033606 Report a problem | ||
| 12/10/2025 | Price change | $999,900-2.4%$326/sqft |
Source: RealTracs MLS as distributed by MLS GRID #3033606 Report a problem | ||
| 11/21/2025 | Price change | $1,025,000-2.4%$334/sqft |
Source: RealTracs MLS as distributed by MLS GRID #3033606 Report a problem | ||
| 11/6/2025 | Price change | $1,050,000-4.5%$342/sqft |
Source: RealTracs MLS as distributed by MLS GRID #3033606 Report a problem | ||
| 10/31/2025 | Listed for sale | $1,100,000+86.5%$359/sqft |
Source: RealTracs MLS as distributed by MLS GRID #3033606 Report a problem | ||
| 2/22/2021 | Sold | $589,900+413%$192/sqft |
Source: Public Record Report a problem | ||
| 3/8/2017 | Sold | $115,000$37/sqft |
Source: Public Record Report a problem | ||
Public tax history
| Year | Property taxes | Tax assessment |
|---|---|---|
| 2025 | $3,363 +7.1% | $205,100 +41.8% |
| 2024 | $3,140 | $144,675 |
| 2023 | $3,140 | $144,675 |
| 2022 | $3,140 | $144,675 |
| 2021 | $3,140 +426.8% | $144,675 +23% |
| 2020 | $596 +5.9% | $117,600 +395.2% |
| 2019 | $563 +2.9% | $23,750 |
| 2018 | $547 | $23,750 |
| 2017 | $547 | $23,750 |
| 2016 | -- | $23,750 |
Find assessor info on the county website
Monthly payment
Est. payment$--/mo
Payment breakdown
Explore the cost of this home by adjusting the details. Changes won't be saved.
All calculations are estimates and provided by Zillow, Inc. for informational purposes only. Actual amounts may vary.
HOA fees may include property taxes on listings classified as Co-Ops. Contact the listing agent and/or owner for fee details.
Mortgage interest rates are dependent on a number of factors, including credit score, down payment, and repayment length. Interest rate data provided by Zillow Group Marketplace, Inc. as of 1/1/1970 from various mortgage lenders with which we have lead or other similar arrangements; the Estimated Payment is an average of those rates.
See how much you could borrow to make a competitive offer.
Climate risks
Neighborhood: 37135
Nearby schools
GreatSchools rating
- 6/10Nolensville Elementary SchoolGrades: K-5Distance: 0.8 mi
- 8/10Mill Creek Middle SchoolGrades: 6-8Distance: 0.5 mi
- 10/10Nolensville High SchoolGrades: 9-12Distance: 0.4 mi
Schools provided by the listing agent
- Elementary: Nolensville Elementary
- Middle: Mill Creek Middle School
- High: Nolensville High School
Source: RealTracs MLS as distributed by MLS GRID. This data may not be complete. We recommend contacting the local school district to confirm school assignments for this home.
A local agent can set up tours, give advice and negotiate with sellers.
A local lender can help you make sure your offer is ready when you are.

- Tennessee
- Williamson County
- Nolensville
- 37135
- 842 Nolenmeade Pl
Nearby cities
Nearby zip codes
Other Nolensville Topics
